Beautifully renovated and thoughtfully updated, this exceptional ranch home offers the perfect blend of modern elegance and everyday comfort. Featuring 3 bedrooms and 1 beautifully remodeled bathroom, every detail has been carefully selected to create a stylish, move-in ready home.
The stunning kitchen serves as the heart of the home, showcasing soft-close shaker cabinetry, luxurious quartz countertops, and a complete suite of sleek stainless-steel appliances. Just off the kitchen, the dining area is enhanced by a new patio door that fills the space with natural light and provides picturesque views of the new patio and spacious backyard.
The spa-inspired bathroom features a gorgeous porcelain-tiled shower, while luxury vinyl plank flooring flows seamlessly throughout the home. A spacious laundry room adds convenience, and the inviting three-season room offers the perfect place to relax and enjoy the changing seasons. Step outside to the newly constructed patio overlooking the expansive backyard, providing ample space for entertaining, outdoor gatherings, gardening, or simply enjoying your private outdoor retreat.
Located in the heart of Jonesville and within walking distance to schools, local parks, and downtown businesses, this beautifully remodeled home combines upscale finishes, modern amenities, and an unbeatable location. Move-in ready and designed for today's lifestyle, this is a rare opportunity you won't want to miss
Active
$229,900
463 Wright St, Jonesville, MI 49250
3beds
1,064sqft
:
Get pre-qualified$1,537/mo
Single Family Residence
Built in 1960
0.33 Acres Lot
$225,200 Zestimate®
$216/sqft
$-- HOA
What's special
Spa-inspired bathroomExpansive backyardNewly constructed patioLuxurious quartz countertopsBeautifully remodeled bathroomGorgeous porcelain-tiled showerInviting three-season room
- 46 days |
- 575 |
- 48 |
Zillow last checked:
Listing updated:
Listed by:
Samantha Moore 517-607-9171,
Playford Real Estate 517-849-7622
Source: MichRIC,MLS#: 26028432
Facts & features
Interior
Bedrooms & bathrooms
- Bedrooms: 3
- Bathrooms: 1
- Full bathrooms: 1
- Main level bedrooms: 3
Primary bedroom
- Level: Main
- Area: 144
- Dimensions: 12.00 x 12.00
Bedroom 2
- Level: Main
- Area: 100
- Dimensions: 10.00 x 10.00
Bedroom 3
- Level: Main
- Area: 100
- Dimensions: 10.00 x 10.00
Bathroom 1
- Level: Main
- Area: 56
- Dimensions: 8.00 x 7.00
Dining room
- Level: Main
- Area: 81
- Dimensions: 9.00 x 9.00
Kitchen
- Level: Main
- Area: 210
- Dimensions: 15.00 x 14.00
Laundry
- Level: Main
- Area: 45
- Dimensions: 9.00 x 5.00
Living room
- Level: Main
- Area: 225
- Dimensions: 15.00 x 15.00
Other
- Description: 3 Season Room
- Level: Main
- Area: 70
- Dimensions: 10.00 x 7.00
Heating
- Forced Air
Cooling
- Central Air
Appliances
- Included: Dishwasher, Dryer, Microwave, Range, Refrigerator, Washer
- Laundry: Main Level
Features
- Flooring: Vinyl
- Windows: Screens, Replacement, Garden Window
- Basement: Slab
- Has fireplace: No
Interior area
- Total structure area: 1,064
- Total interior livable area: 1,064 sqft
Property
Parking
- Total spaces: 1
- Parking features: Garage Faces Front, Attached
- Garage spaces: 1
Accessibility
- Accessibility features: Accessible Mn Flr Bedroom, Accessible Mn Flr Full Bath
Features
- Stories: 1
Lot
- Size: 0.33 Acres
- Dimensions: 83 x 181 x 81 x 201
- Features: Level, Shrubs/Hedges
Details
- Parcel number: 21260001012
Construction
Type & style
- Home type: SingleFamily
- Architectural style: Ranch
- Property subtype: Single Family Residence
Materials
- Vinyl Siding
- Roof: Shingle
Condition
- New construction: No
- Year built: 1960
Utilities & green energy
- Sewer: Public Sewer
- Water: Public
- Utilities for property: Electricity Available, Natural Gas Connected
Community & HOA
Location
- Region: Jonesville
Financial & listing details
- Price per square foot: $216/sqft
- Tax assessed value: $28,032
- Annual tax amount: $1,794
- Date on market: 6/10/2026
- Listing terms: Cash,FHA,VA Loan,MSHDA,Conventional
- Electric utility on property: Yes
- Road surface type: Paved
Estimated market value
$225,200
$214,000 - $236,000
$1,404/mo
Price history
| Date | Event | Price |
|---|---|---|
| 6/10/2026 | Listed for sale | $229,900+109%$216/sqft |
Source:  MichRIC #26028432 Report a problem MichRIC #26028432 Report a problem | ||
| 3/13/2026 | Sold | $110,000-7.6%$103/sqft |
Source:  MiRealSource #50197883 Report a problem MiRealSource #50197883 Report a problem | ||
| 2/18/2026 | Pending sale | $119,000$112/sqft |
Source: MiRealSource #50197883 Report a problem | ||
| 2/4/2026 | Price change | $119,000-7.8%$112/sqft |
Source: MiRealSource #50197883 Report a problem | ||
| 1/20/2026 | Listed for sale | $129,000$121/sqft |
Source: MiRealSource #50197883 Report a problem | ||
Public tax history
| Year | Property taxes | Tax assessment |
|---|---|---|
| 2025 | $1,210 +4.9% | $52,800 +3.9% |
| 2024 | $1,154 +4.9% | $50,800 +11.9% |
| 2023 | $1,100 | $45,400 +9.1% |
| 2022 | -- | $41,600 +8.9% |
| 2021 | $1,065 +3.1% | $38,200 +9.5% |
| 2020 | $1,033 +3.8% | $34,900 +8.7% |
| 2019 | $995 +3.9% | $32,100 +5.2% |
| 2018 | $958 +0.3% | $30,500 +0.7% |
| 2017 | $955 +59.9% | $30,300 +12.4% |
| 2016 | $597 | $26,960 |
| 2015 | $597 | $26,960 |
Find assessor info on the county website
Monthly payment
Est. payment
Payment breakdown
Explore the cost of this home by adjusting the details. Changes won't be saved.Climate risks
Neighborhood: 49250
Nearby schools
GreatSchools rating
- 6/10Williams Elementary SchoolGrades: K-5Distance: 1.1 mi
- 5/10Jonesville Middle SchoolGrades: 6-8Distance: 0.4 mi
- 8/10Jonesville High SchoolGrades: 9-12Distance: 1.3 mi
- $208,400-- bd1 ba952 sqft349 Grant St, Jonesville, MI 49250Off Market
- $212,1003 bd1 ba1.5k sqft479 Wright St, Jonesville, MI 49250Off Market

- $221,6003 bd3 ba1.5k sqft315 Case St, Jonesville, MI 49250Off Market
- $217,900-- bd1 ba1.2k sqft339 Grant St, Jonesville, MI 49250Off Market
- $210,100-- bd1 ba996 sqft313 Case St, Jonesville, MI 49250Off Market
- $153,300-- bd1 ba988 sqft455 Wright St, Jonesville, MI 49250Off Market
- $145,800-- bd1 ba1.1k sqft470 Wright St, Jonesville, MI 49250Off Market
- $178,7003 bd1 ba1.4k sqft458 Wright St, Jonesville, MI 49250Off Market
A local agent can set up tours, give advice and negotiate with sellers.
Similar homes
- $200,0003 bd2 ba1.5k sqft408 E Chicago St, Jonesville, MI 49250For Sale

 MLS ID #26034178, Brendon Tripp, The Charles Reinhart Company. MichRIC
 - $235,0003 bd2 ba1.2k sqft2752 W Mosherville Rd, Jonesville, MI 49250For Sale
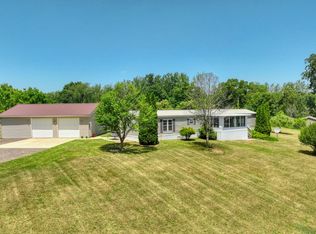 MLS ID #26033606, A'Saan Watson, Howard Hanna Real Estate Services. MichRIC
 - $205,0004 bd2 ba1.2k sqft1806 Barr St, Hillsdale, MI 49242For Sale
 MLS ID #26035692, RHONDA K. MILES, Century 21 Affiliated - Jackson. MichRIC
 - $215,0004 bd1 ba1.4k sqft110 Hillsdale St, Hillsdale, MI 49242For Sale
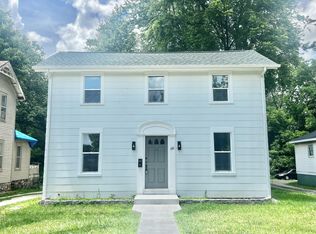 MLS ID #26032576, Desiree Thomas, Century 21 Affiliated. MichRIC
 - $242,9002 bd3 ba1k sqft65 W Hallett St, Hillsdale, MI 49242For SaleMLS ID #26026063, Carolyn Scholfield, Playford Real Estate. MichRIC
- $249,9001 bd1 ba1k sqft245 E South St, Hillsdale, MI 49242For SaleMLS ID #26034115, Julie Childers, Key Realty One LLC. MichRIC
- $262,9003 bd2 ba1.4k sqft225 W Birch St, Litchfield, MI 49252For SaleMLS ID #26036668, Tamara Culler, NextHome Roots RE Group. MichRIC
- $229,0003 bd1 ba1.3k sqft87 Avery Dr, Coldwater, MI 49036For SaleMLS ID #26033598, John J Rakocy, Hauska Home and Farm. MichRIC
- $--3 bd1 ba1.2k sqft2637 Lucerne Dr, Jackson, MI 49201AuctionXome
- $247,0002 bd2 ba896 sqft58 Salem St, Hillsdale, MI 49242For SaleMLS ID #26020303, Christie M Plemmons, Christie Plemmons Realty. MichRIC
- $199,9003 bd1 ba1k sqft1076 Burbank Rd, Quincy, MI 49082For SaleMLS ID #26035304, Chad A Walker, Jaqua, REALTORS. MichRIC
- $267,5003 bd2 ba1.3k sqft11444 Hillary Dr, Jerome, MI 49249For SaleMLS ID #26036381, Brock Spink, ERA Reardon Realty, L.L.C.. MichRIC
- $224,9004 bd1 ba1.5k sqft101 N Jackson St, Hanover, MI 49241For SaleMLS ID #26027240, Desiree Thomas, Century 21 Affiliated. MichRIC
- $--3 bd2 ba1.5k sqft8675 Reading Rd, Pittsford, MI 49271AuctionServiceLink Auction
- $--4 bd1 ba1.5k sqft116 S Main St, Montgomery, MI 49255AuctionAuction.com 2
- $239,9002 bd1 ba996 sqft7901 Topinabee Dr, Montgomery, MI 49255For SaleMLS ID #26017973, Grace Roberts, Real Broker LLC. MichRIC
- $224,9002 bd1 ba1k sqft1051 Elm St, Manitou Beach, MI 49253For Sale
 MLS ID #50213371, Fred Borgerson, Key Realty One LLC - Summerfield. MiRealSource
 - $229,0002 bd1 ba1.1k sqft6020 Skuse Rd, Osseo, MI 49266For SaleMLS ID #26016677, John Michael, Michael Auction & Realty Service LLC. MichRIC
- $245,9003 bd1 ba917 sqft8531 S Waldron Rd, Pittsford, MI 49271For Sale
 MLS ID #20261053998, Kimberly Ariganello, River Oaks Realty. Realcomp II
 - $182,5003 bd1 ba1.2k sqft9620 Moreland Rd, Jerome, MI 49249For SaleMLS ID #50208801, Isaac Henry, Gil Henry & Associates. MiRealSource
