Welcome to 87 Avery Drive! Situated on a spacious HALF-ACRE lot on a quiet, low-traffic street, this charming 3-bedroom, 1-bath home offers the perfect blend of comfort, space, and convenience. Inside, you'll find a functional layout with a full basement providing endless possibilities for storage, a workshop, or future finished living space.
Enjoy your morning coffee or unwind in the inviting three-season room, then step outside to the deck overlooking the large backyard--perfect for entertaining, family gatherings, or simply enjoying the peaceful setting. Car enthusiasts, hobbyists, and those needing extra storage will appreciate the oversized two-car garage with plenty of room for vehicles, tools, and outdoor equipment.
Located just a short walk from a public park and only minutes from schools, shopping, and everything Coldwater has to offer, this property combines a desirable location with plenty of outdoor space that's becoming harder to find. Whether you're purchasing your first home, downsizing, or looking for a place to make your own, 87 Avery Drive is ready for its next chapter. Don't miss your opportunity to make it yours! Property owned by licensed real estate agent in the state of Michigan.
Pending
Price cut: $10.9K (9/8)
$199,000
87 Avery Dr, Coldwater, MI 49036
3beds
1,371sqft
Single Family Residence
Built in 1946
0.5 Acres Lot
$190,500 Zestimate®
$145/sqft
$-- HOA
What's special
Large backyardFull basementQuiet low-traffic streetSpacious half-acre lotOversized two-car garageInviting three-season roomFunctional layout
- 109 days
- 227
- 7
Zillow last checked:
Listing updated:
Listed by:
John J Rakocy 616-633-6299,
Hauska Home and Farm 517-279-9500
Source: MichRIC,MLS#: 26033598
Facts & features
Interior
Bedrooms & bathrooms
- Bedrooms: 3
- Bathrooms: 1
- Full bathrooms: 1
- Main level bedrooms: 3
Heating
- Forced Air
Cooling
- Central Air
Appliances
- Included: Oven, Refrigerator
- Laundry: Main Level
Features
- Eat-in Kitchen
- Basement: Partial
- Has fireplace: No
Interior area
- Total structure area: 1,371
- Total interior livable area: 1,371 sqft
- Finished area below ground: 480
Property
Parking
- Total spaces: 2
- Parking features: Garage Faces Front, Detached
- Garage spaces: 2
Features
- Stories: 1
Lot
- Size: 0.5 Acres
- Dimensions: 100 x 218.93
- Features: Flag Lot, Level
Details
- Parcel number: 30200000091600
Construction
Type & style
- Home type: SingleFamily
- Architectural style: Ranch
- Property subtype: Single Family Residence
Materials
- Aluminum Siding, Wood Siding
- Roof: Composition
Condition
- New construction: No
- Year built: 1946
Utilities & green energy
- Sewer: Public Sewer
- Water: Well
- Utilities for property: Cable Available, Natural Gas Connected
Community & HOA
Location
- Region: Coldwater
Financial & listing details
- Price per square foot: $145/sqft
- Tax assessed value: $40,101
- Annual tax amount: $2,339
- Date on market: 7/15/2026
- Listing terms: Cash,FHA,VA Loan,USDA Loan,MSHDA,Conventional
- Road surface type: Paved
Estimated market value
$190,500
$181,000 - $200,000
$1,686/mo
Price history
| Date | Event | Price |
|---|---|---|
| 10/1/2026 | Pending sale | $199,000$145/sqft |
Source:  MichRIC #26033598 Report a problem MichRIC #26033598 Report a problem | ||
| 9/23/2026 | Contingent | $199,000$145/sqft |
Source: MichRIC #26033598 Report a problem | ||
| 9/8/2026 | Price change | $199,000-5.2%$145/sqft |
Source: MichRIC #26033598 Report a problem | ||
| 8/18/2026 | Price change | $209,900-4.5%$153/sqft |
Source: MichRIC #26033598 Report a problem | ||
| 7/27/2026 | Price change | $219,900-4%$160/sqft |
Source: MichRIC #26033598 Report a problem | ||
| 7/15/2026 | Listed for sale | $229,000$167/sqft |
Source: MichRIC #26033598 Report a problem | ||
| 7/10/2026 | Contingent | $229,000$167/sqft |
Source: MichRIC #26033598 Report a problem | ||
| 7/3/2026 | Listed for sale | $229,000+798%$167/sqft |
Source: MichRIC #26033598 Report a problem | ||
| 11/6/2013 | Sold | $25,500-14.7%$19/sqft |
Source: MichRIC #13059674 Report a problem | ||
| 10/13/2013 | Listed for sale | $29,900-26.7%$22/sqft |
Source: Gale Realty, LLC #13059674 Report a problem | ||
| 3/7/2013 | Sold | $40,800-43.3%$30/sqft |
Source: Public Record Report a problem | ||
| 6/8/2007 | Sold | $72,000$53/sqft |
Source: Public Record Report a problem | ||
Public tax history
| Year | Property taxes | Tax assessment |
|---|---|---|
| 2026 | $2,340 +3.5% | $84,950 +19.9% |
| 2025 | $2,261 | $70,850 -2% |
| 2024 | -- | $72,300 +12% |
| 2023 | -- | $64,550 +20.4% |
| 2022 | -- | $53,600 +0.2% |
| 2021 | -- | $53,500 +17.8% |
| 2020 | -- | $45,400 +14.6% |
| 2019 | -- | $39,600 +5.9% |
| 2018 | -- | $37,400 +4.3% |
| 2017 | -- | $35,850 -2% |
| 2016 | -- | $36,600 +14.9% |
| 2015 | -- | $31,850 +3.6% |
| 2014 | -- | $30,750 -8.1% |
| 2013 | -- | $33,450 -1% |
| 2012 | -- | $33,800 -2.7% |
| 2011 | -- | $34,750 -11.7% |
| 2010 | -- | $39,350 |
Find assessor info on the county website
Monthly payment
Est. payment
Payment breakdown
Explore the cost of this home by adjusting the details. Changes won't be saved.Climate risks
Neighborhood: 49036
Similar homes
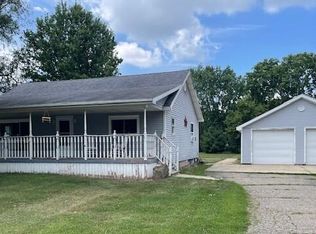
- $199,0004 bd1 ba1.4k sqft59 S Jefferson St, Coldwater, MI 49036For Sale

 MLS ID #26021314, Grace Roberts, Real Broker LLC. MichRIC
 - $170,0003 bd1 ba1.3k sqft188 Cutter Ave, Coldwater, MI 49036For Sale
 MLS ID #26047368, Kodi Rubino, Hauska Home and Farm. MichRIC
 - $189,9005 bd2 ba1.8k sqft142 Hull St, Coldwater, MI 49036For Sale
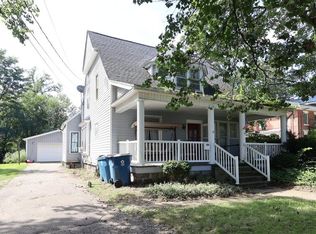 MLS ID #26044526, Sheri Hayes, Tyler Milliman Red Wood Realty. MichRIC
 - $174,5003 bd2 ba1.4k sqft291 Cynthia Dr, Coldwater, MI 49036For Sale
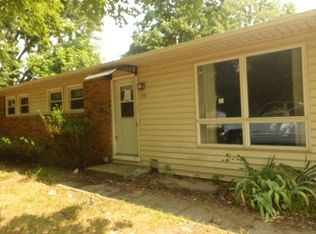 MLS ID #26045353, Jesse R Granado - Caporossi, i-VEST Real Estate Group. MichRIC
 - $219,9003 bd2 ba1.7k sqft23 Peckham St, Coldwater, MI 49036For SaleMLS ID #26053983, William Coats, Berkshire Hathaway HomeServices Michigan Real Estate. MichRIC
- $170,0002 bd1 ba1.5k sqft1009 Everitt Dr, Coldwater, MI 49036AuctionMLS ID #26055485, Connie L Crusciel, Coldwell Banker Morehart Realty. MichRIC
- $199,9001 bd1 ba842 sqft242 E Rose Rd, Coldwater, MI 49036For SaleMLS ID #26053435, Karmen Ann Case, Case Realty Group. MichRIC
- $240,0003 bd2 ba1.8k sqft573 River Rd, Coldwater, MI 49036For SaleMLS ID #26054479, Rachel Tell, Case Realty Group. MichRIC
- $219,0003 bd1 ba1.5k sqft226 Dons Dr, Coldwater, MI 49036For SaleMLS ID #26039187, John Lee Ulrich, Hauska Home and Farm. MichRIC
- $229,9003 bd2 ba1.1k sqft216 Mauer Rd, Union City, MI 49094For SaleMLS ID #26055233, Debora Lounds-Bowers, Midwestern Realty Group. MichRIC
- $205,0003 bd1 ba1.4k sqft107 Mary St, Camden, MI 49232For SaleMLS ID #26054944, Terry Whelan, Southern Marsh Realty. MichRIC
- $250,0002 bd1 ba1.2k sqft691 Lighthouse Dr, Coldwater, MI 49036For SaleMLS ID #26046356, Ken Keeton, Real Estate Elite Team. MichRIC
- $285,0003 bd1 ba2k sqft538 Marshall Rd, Coldwater, MI 49036For SaleMLS ID #26014555, Michael L Thompson, First Choice Real Estate Associates. MichRIC
- $155,0003 bd2 ba1.2k sqft138 S Snow Prairie Rd, Coldwater, MI 49036For SaleMLS ID #26039049, Gavin A Homer, eXp Realty LLC. MichRIC
- $199,0003 bd2 ba1.6k sqft127 South St, Colon, MI 49040For SaleMLS ID #26045752, Mary K Rosenberry, Berkshire Hathaway HomeServices Michigan Real Estate. MichRIC
