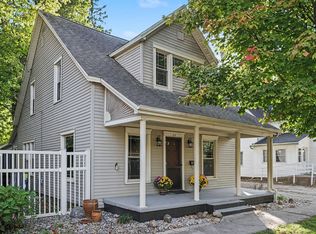
This home needs some TLC but offers a great opportunity to add your personal touches and build equity. Spacious 5-6 Bedroom Home with 4+ Car Garage! This charming home offers plenty of space and potential, featuring hardwood floors, a convenient main-floor laundry, and a large front porch perfect for relaxing. The oversized 4+ car garage provides incredible space for vehicles, toys, hobbies, or additional storage. Enjoy the nice backyard with room to entertain, garden, or let the kids and pets play. The attic has been blown-in insulated, and the roof was replaced in 2018. Buyer and buyer's agent to verify all information and measurements. Seller makes no warranties or representations regarding the accuracy of information provided. Taxes are based on information obtained from the local assessor and may change following a closed transaction.
Active
$189,900
142 Hull St, Coldwater, MI 49036
5beds
1,894sqft
Single Family Residence
Built in 1906
0.31 Acres Lot
$184,200 Zestimate®
$100/sqft
$-- HOA
What's special
Hardwood floorsConvenient main-floor laundry
- 48 days
- 1,025
- 52
Zillow last checked:
Listing updated:
Listed by:
Sheri Hayes 269-420-9952,
Tyler Milliman Red Wood Realty 269-625-2874
Source: MichRIC,MLS#: 26044526
Facts & features
Interior
Bedrooms & bathrooms
- Bedrooms: 5
- Bathrooms: 2
- Full bathrooms: 1
- 1/2 bathrooms: 1
- Main level bedrooms: 1
Primary bedroom
- Level: Upper
- Area: 260
- Dimensions: 26.00 x 10.00
Bedroom 2
- Level: Upper
- Area: 204
- Dimensions: 17.00 x 12.00
Bedroom 3
- Level: Main
- Area: 99
- Dimensions: 11.00 x 9.00
Primary bathroom
- Level: Main
- Area: 60
- Dimensions: 10.00 x 6.00
Den
- Level: Main
- Area: 120
- Dimensions: 12.00 x 10.00
Dining room
- Description: Formal
- Level: Main
- Area: 195
- Dimensions: 15.00 x 13.00
Kitchen
- Level: Main
- Area: 120
- Dimensions: 12.00 x 10.00
Laundry
- Level: Main
- Area: 110
- Dimensions: 11.00 x 10.00
Living room
- Level: Main
- Area: 312
- Dimensions: 26.00 x 12.00
Other
- Level: Main
- Area: 70
- Dimensions: 10.00 x 7.00
Heating
- Forced Air
Appliances
- Laundry: Laundry Room
Features
- Basement: Michigan Basement,Partial
- Has fireplace: No
Interior area
- Total structure area: 1,894
- Total interior livable area: 1,894 sqft
- Finished area below ground: 336
Property
Parking
- Total spaces: 2
- Parking features: Tandem, Detached
- Garage spaces: 2
Features
- Stories: 2
Lot
- Size: 0.31 Acres
- Dimensions: 68' x 209' x 63' x 207'
- Features: Shrubs/Hedges
Details
- Parcel number: 30200000071000
Construction
Type & style
- Home type: SingleFamily
- Architectural style: Traditional
- Property subtype: Single Family Residence
Materials
- Vinyl Siding
- Roof: Composition
Condition
- New construction: No
- Year built: 1906
Utilities & green energy
- Sewer: Public Sewer, Storm Sewer
- Water: Public
- Utilities for property: Phone Available, Natural Gas Available, Electricity Available, Cable Available, Natural Gas Connected
Community & HOA
Location
- Region: Coldwater
Financial & listing details
- Price per square foot: $100/sqft
- Tax assessed value: $74,417
- Annual tax amount: $2,910
- Date on market: 8/23/2026
- Listing terms: Cash,Conventional
- Electric utility on property: Yes
- Road surface type: Paved
Estimated market value
$184,200
$175,000 - $193,000
$2,501/mo
Price history
| Date | Event | Price |
|---|---|---|
| 8/23/2026 | Listed for sale | $189,900+63.7%$100/sqft |
Source:  MichRIC #26044526 Report a problem MichRIC #26044526 Report a problem | ||
| 3/18/2019 | Sold | $116,000-5.7%$61/sqft |
Source: MichRIC #18057899 Report a problem | ||
| 2/14/2019 | Price change | $123,000-1.6%$65/sqft |
Source: Real Estate Elite Team #18057899 Report a problem | ||
| 12/11/2018 | Listed for sale | $125,000+118%$66/sqft |
Source: Real Estate Elite Team #18057899 Report a problem | ||
| 1/5/2018 | Sold | $57,335-44.9%$30/sqft |
Source: Public Record Report a problem | ||
| 11/12/2015 | Listing removed | $104,000$55/sqft |
Source: Midwestern Realty Group #15052593 Report a problem | ||
| 10/1/2015 | Listed for sale | $104,000+30%$55/sqft |
Source: Midwestern Realty Group #15052593 Report a problem | ||
| 4/5/2013 | Sold | $80,000-19.2%$42/sqft |
Source: MichRIC #13006605 Report a problem | ||
| 2/6/2013 | Listed for sale | $99,000$52/sqft |
Source: Prudential Preferred, REALTORS #13006605 Report a problem | ||
Public tax history
| Year | Property taxes | Tax assessment |
|---|---|---|
| 2025 | $2,808 | $88,850 -0.6% |
| 2024 | -- | $89,350 +22.6% |
| 2023 | -- | $72,900 +14.4% |
| 2022 | -- | $63,750 +0.2% |
| 2021 | -- | $63,600 +3.2% |
| 2020 | -- | $61,650 +2.3% |
| 2019 | -- | $60,250 +9.3% |
| 2018 | -- | $55,100 +15.4% |
| 2017 | -- | $47,750 -1.3% |
| 2016 | -- | $48,400 +10.1% |
| 2015 | -- | $43,950 +3% |
| 2014 | -- | $42,650 -14.6% |
| 2013 | -- | $49,950 +8.8% |
| 2012 | -- | $45,900 +0.4% |
| 2011 | -- | $45,700 -5% |
| 2010 | -- | $48,100 |
Find assessor info on the county website
Monthly payment
Est. payment
Payment breakdown
Explore the cost of this home by adjusting the details. Changes won't be saved.Climate risks
Neighborhood: 49036

Similar homes
- $219,9003 bd2 ba1.7k sqft23 Peckham St, Coldwater, MI 49036For Sale
 MLS ID #26053983, William Coats, Berkshire Hathaway HomeServices Michigan Real Estate. MichRIC
 - $170,0003 bd1 ba1.3k sqft188 Cutter Ave, Coldwater, MI 49036For Sale
 MLS ID #26047368, Kodi Rubino, Hauska Home and Farm. MichRIC
 - $199,0004 bd1 ba1.4k sqft59 S Jefferson St, Coldwater, MI 49036For Sale
 MLS ID #26021314, Grace Roberts, Real Broker LLC. MichRIC
 - $259,9003 bd2 ba2.2k sqft122 N Hudson St, Coldwater, MI 49036For Sale
 MLS ID #26036979, Jami Lind, Hauska Home and Farm. MichRIC
 - $280,0004 bd2 ba2.5k sqft161 W Chicago St, Coldwater, MI 49036For SaleMLS ID #26037552, Jami Lind, Hauska Home and Farm. MichRIC
- $219,0003 bd1 ba1.5k sqft226 Dons Dr, Coldwater, MI 49036For SaleMLS ID #26039187, John Lee Ulrich, Hauska Home and Farm. MichRIC
- $95,0004 bd1 ba2.2k sqft174 S Fillmore Rd, Coldwater, MI 49036For SaleMLS ID #26020421, Ashley Winston, RE/MAX Perrett Associates. MichRIC
- $169,0003 bd1 ba1.8k sqft422 N Walker St, Bronson, MI 49028For SaleMLS ID #26054111, Jami Lind, Hauska Home and Farm. MichRIC
- $210,0004 bd1 ba1.8k sqft310 John St, Union City, MI 49094For SaleMLS ID #26053389, Benny B Wesley, CENTURY 21 Affiliated. MichRIC
- $280,0002 bd2 ba1.6k sqft30 Oakdale Ln #104, Coldwater, MI 49036For SaleMLS ID #26041668, Mike Himes, RE/MAX Elite Group. MichRIC
- $165,0003 bd2 ba1.2k sqft138 S Snow Prairie Rd, Coldwater, MI 49036For SaleMLS ID #26039049, Gavin A Homer, eXp Realty LLC. MichRIC
- $195,0004 bd2 ba1.2k sqft1806 Barr St, Hillsdale, MI 49242For SaleMLS ID #26035692, RHONDA K. MILES, Century 21 Affiliated - Jackson. MichRIC
- $199,0003 bd2 ba1.6k sqft127 South St, Colon, MI 49040For SaleMLS ID #26045752, Mary K Rosenberry, Berkshire Hathaway HomeServices Michigan Real Estate. MichRIC
- $279,9003 bd2 ba1.3k sqft203 Pelton Ave, Coldwater, MI 49036New ConstructionMLS ID #26027961, Sydney Butler MTP Group, Real Broker LLC. MichRIC
- $214,0004 bd2 ba2.1k sqft204 South St, Jonesville, MI 49250For SaleMLS ID #26047320, Benjamin Jermeay, CENTURY 21 Affiliated. MichRIC
