Step into timeless elegance with this beautifully maintained Victorian home featuring 4 bedrooms and 2 full bathrooms. Rich original woodwork, stunning stained-glass windows, pocket doors, and two fireplaces showcase the home's historic charm while thoughtful updates provide modern comfort. The spacious main-floor primary suite offers a private en suite bathroom for added convenience. The updated kitchen is designed for both everyday living and entertaining, featuring a center island, quartz countertops, stainless steel appliances, and ample workspace. A main-floor laundry room adds to the home's functionality. Upstairs, you'll discover even more character, including a beautifully appointed full bathroom with a jetted tub and a distinctive tin ceiling. Two separate staircases provide convenient access to the second floor, adding to the home's unique architectural appeal. Don't forget to check out the full unfinished basement, just waiting for your finishing touch. Beautiful backyard oasis featuring a charming gazebo surrounded by an abundance of colorful flowers. Enjoy a large, spacious yard with plenty of parking and a massive 2+ car carriage barn featuring an upstairs loft with beautiful oak flooring ready for your finishing touches. The private backyard is perfect for entertaining, offering a deck and charming gazebo tucked behind the home for added seclusion. A fenced yard completes this inviting outdoor space, providing both privacy and versatility.
Active
Price cut: $9K (9/29)
$280,000
161 W Chicago St, Coldwater, MI 49036
4beds
2,572sqft
Single Family Residence
Built in 1911
10,018 Square Feet Lot
$272,000 Zestimate®
$109/sqft
$-- HOA
What's special
Center islandPlenty of parkingCharming gazeboAmple workspaceLarge spacious yardDistinctive tin ceilingTwo separate staircases
- 80 days
- 769
- 85
Zillow last checked:
Listing updated:
Listed by:
Jami Lind 269-251-4139,
Hauska Home and Farm 517-279-9500
Source: MichRIC,MLS#: 26037552
Facts & features
Interior
Bedrooms & bathrooms
- Bedrooms: 4
- Bathrooms: 2
- Full bathrooms: 2
- Main level bedrooms: 1
Dining room
- Description: Formal
Heating
- Hot Water
Cooling
- Central Air
Appliances
- Included: Dishwasher, Dryer, Microwave, Range, Refrigerator, Washer
- Laundry: Laundry Room, Main Level
Features
- Ceiling Fan(s), Center Island, Pantry
- Flooring: Carpet, Wood
- Windows: Window Treatments
- Basement: Full
- Number of fireplaces: 2
- Fireplace features: Gas Log, Living Room, Master Bedroom
Interior area
- Total structure area: 2,572
- Total interior livable area: 2,572 sqft
- Finished area below ground: 0
Property
Parking
- Total spaces: 2
- Parking features: Garage Faces Front, Detached, Garage Door Opener
- Garage spaces: 2
Features
- Stories: 2
- Fencing: Chain Link
Lot
- Size: 10,018 Square Feet
- Dimensions: 49.5 x 198
- Features: Level, Ground Cover, Shrubs/Hedges
Details
- Additional structures: Barn(s)
- Parcel number: 30400000031200
Construction
Type & style
- Home type: SingleFamily
- Architectural style: Victorian
- Property subtype: Single Family Residence
Materials
- Vinyl Siding
- Roof: Composition
Condition
- New construction: No
- Year built: 1911
Utilities & green energy
- Sewer: Public Sewer
- Water: Public
- Utilities for property: Phone Available, Natural Gas Available, Electricity Available, Cable Available, Natural Gas Connected, Cable Connected
Community & HOA
Location
- Region: Coldwater
Financial & listing details
- Price per square foot: $109/sqft
- Tax assessed value: $70,769
- Annual tax amount: $2,768
- Date on market: 7/22/2026
- Listing terms: Cash,FHA,VA Loan,USDA Loan,MSHDA,Conventional
- Electric utility on property: Yes
- Road surface type: Paved
Estimated market value
$272,000
$258,000 - $286,000
$2,417/mo
Price history
| Date | Event | Price |
|---|---|---|
| 9/29/2026 | Price change | $280,000-3.1%$109/sqft |
Source:  MichRIC #26037552 Report a problem MichRIC #26037552 Report a problem | ||
| 8/25/2026 | Price change | $289,000-3.3%$112/sqft |
Source: MichRIC #26037552 Report a problem | ||
| 7/22/2026 | Listed for sale | $299,000-0.3%$116/sqft |
Source: MichRIC #26037552 Report a problem | ||
| 7/18/2026 | Listing removed | $299,900$117/sqft |
Source: EXIT Realty broker feed #296465 Report a problem | ||
| 6/2/2026 | Listed for sale | $299,900+139.9%$117/sqft |
Source:  Greater Lansing AOR #296465 Report a problem Greater Lansing AOR #296465 Report a problem | ||
| 11/30/2018 | Sold | $125,000-3.8%$49/sqft |
Source: MichRIC #18032506 Report a problem | ||
| 9/19/2018 | Price change | $130,000-13.3%$51/sqft |
Source: Hauska Home and Farm #18032506 Report a problem | ||
| 8/1/2018 | Price change | $149,900-6.3%$58/sqft |
Source: Hauska Home and Farm #18032506 Report a problem | ||
| 7/11/2018 | Listed for sale | $160,000+42.9%$62/sqft |
Source: Hauska Home and Farm #18032506 Report a problem | ||
| 3/4/2016 | Sold | $112,000$44/sqft |
Source: MichRIC #13035026 Report a problem | ||
Public tax history
| Year | Property taxes | Tax assessment |
|---|---|---|
| 2025 | $2,670 | $94,300 +2.3% |
| 2024 | -- | $92,150 +25% |
| 2023 | -- | $73,700 +8.1% |
| 2022 | -- | $68,150 +6.3% |
| 2021 | -- | $64,100 |
| 2020 | -- | $64,100 +12.9% |
| 2019 | -- | $56,800 +22.4% |
| 2018 | -- | $46,400 +3.5% |
| 2017 | -- | $44,850 -11% |
| 2016 | -- | $50,400 +1.2% |
| 2015 | -- | $49,800 +1.3% |
| 2014 | -- | $49,150 +2.7% |
| 2013 | -- | $47,850 -8.4% |
| 2012 | -- | $52,250 -3.4% |
| 2011 | -- | $54,100 -12% |
| 2010 | -- | $61,450 |
Find assessor info on the county website
Monthly payment
Est. payment
Payment breakdown
Explore the cost of this home by adjusting the details. Changes won't be saved.Climate risks
Neighborhood: 49036
Similar homes

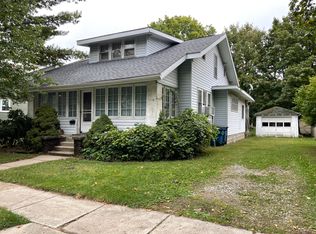
- $259,9003 bd2 ba2.2k sqft122 N Hudson St, Coldwater, MI 49036For Sale
 MLS ID #26036979, Jami Lind, Hauska Home and Farm. MichRIC
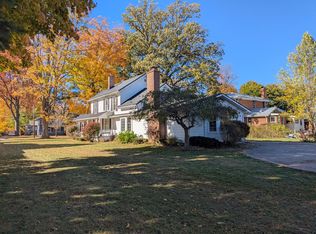
 - $275,0005 bd3 ba3.6k sqft163 Marshall St, Coldwater, MI 49036For Sale
 MLS ID #26021841, Terry Whelan, Southern Marsh Realty. MichRIC
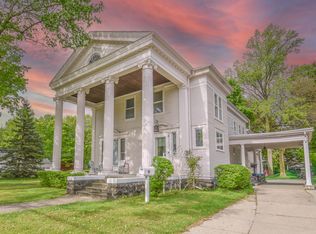
 - $219,9003 bd2 ba1.7k sqft23 Peckham St, Coldwater, MI 49036For Sale
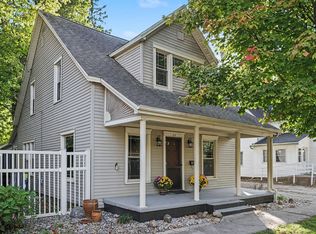 MLS ID #26053983, William Coats, Berkshire Hathaway HomeServices Michigan Real Estate. MichRIC
 - $329,9003 bd3 ba2.2k sqft37 Fairfield Dr, Coldwater, MI 49036For Sale
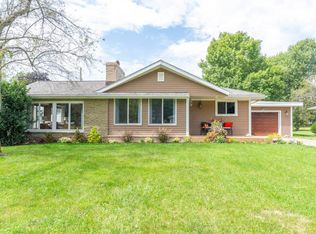 MLS ID #26046523, Jami Lind, Hauska Home and Farm. MichRIC
 - $285,0003 bd1 ba2k sqft538 Marshall Rd, Coldwater, MI 49036For SaleMLS ID #26014555, Michael L Thompson, First Choice Real Estate Associates. MichRIC
- $329,0004 bd2 ba2.2k sqft457 Hardwood Dr, Coldwater, MI 49036For SaleMLS ID #26044524, Jami Lind, Hauska Home and Farm. MichRIC
- $279,9003 bd2 ba1.3k sqft203 Pelton Ave, Coldwater, MI 49036New ConstructionMLS ID #26027961, Sydney Butler MTP Group, Real Broker LLC. MichRIC
- $359,9004 bd3 ba2.6k sqft17 Linda Ln, Coldwater, MI 49036For SaleMLS ID #26032102, Angie Marsh, Southern Marsh Realty. MichRIC
- $355,9995 bd3 ba2.2k sqft77 Maple Ln, Coldwater, MI 49036For SaleMLS ID #26047463, Steven Koleno, Beycome Brokerage Realty LLC. MichRIC
- $189,9005 bd2 ba1.8k sqft142 Hull St, Coldwater, MI 49036For SaleMLS ID #26044526, Sheri Hayes, Tyler Milliman Red Wood Realty. MichRIC
- $280,0002 bd2 ba1.6k sqft30 Oakdale Ln #104, Coldwater, MI 49036For SaleMLS ID #26041668, Mike Himes, RE/MAX Elite Group. MichRIC
- $170,0003 bd1 ba1.3k sqft188 Cutter Ave, Coldwater, MI 49036For SaleMLS ID #26047368, Kodi Rubino, Hauska Home and Farm. MichRIC
- $199,0004 bd1 ba1.4k sqft59 S Jefferson St, Coldwater, MI 49036For SaleMLS ID #26021314, Grace Roberts, Real Broker LLC. MichRIC
- $399,9004 bd3 ba2.1k sqft755 Tomahawk Trl, Coldwater, MI 49036For SaleMLS ID #26052577, Karmen Ann Case, Case Realty Group. MichRIC
- $315,0004 bd2 ba2.7k sqft147 Lukesport Dr, Quincy, MI 49082For SaleMLS ID #26040490, Becki Jaeger, Coldwell Banker Groves Real Estate. MichRIC
- $349,9003 bd1 ba1.6k sqft734 N Hawley Dr, Coldwater, MI 49036For SaleMLS ID #26016089, Karmen Ann Case, Case Realty Group. MichRIC
- $280,0003 bd2 ba1.3k sqft517 Harbaugh Dr, Coldwater, MI 49036For SaleMLS ID #26027323, Sydney Butler MTP Group, Real Broker LLC. MichRIC
- $369,0005 bd2 ba1.5k sqft450 Sycamore Dr, Coldwater, MI 49036For SaleMLS ID #26052506, Rachel Tell, Case Realty Group. MichRIC
