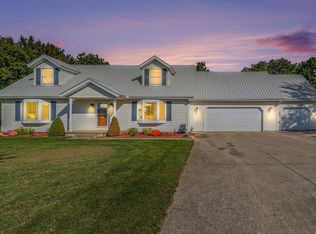
LONG LAKE! Shady Oaks Golf Cart Community! 5 Bedrooms, 2 Full Bath Home with extra sleeping quarters above the 26x32 Garage. Home sits on a corner lot with a spacious fenced in yard at the end of the cul de sac with plenty of parking space, firepit, and large deck overlooking your own 24ft aluminum dock. Vaulted ceilings with open concept living, dining and eat-in kitchen. Large walk in pantry, laundry/utility room all on one level! New roof on Garage in fall of 2025! Don't miss your chance to own this lake home for Summer!! This company makes no warranty or representations about the contents of this data including room sizes & sq. footage. It is the responsibility of the parties looking at the property to satisfy themselves as to the accuracy of this information. Taxes were obtained from the local assessor and the taxes could change for the buyer after a closed transaction.
Active
$369,000
450 Sycamore Dr, Coldwater, MI 49036
5beds
1,500sqft
Single Family Residence
Built in 2005
6,969 Square Feet Lot
$358,200 Zestimate®
$246/sqft
$25/mo HOA
What's special
Spacious fenced in yardPlenty of parking spaceCorner lotVaulted ceilingsLarge walk in pantry
- 14 days
- 438
- 34
Zillow last checked:
Listing updated:
Listed by:
Rachel Tell 517-617-7076,
Case Realty Group 517-238-5588
Source: MichRIC,MLS#: 26052506
Facts & features
Interior
Bedrooms & bathrooms
- Bedrooms: 5
- Bathrooms: 2
- Full bathrooms: 2
- Main level bedrooms: 5
Heating
- Forced Air
Cooling
- Window Unit(s)
Appliances
- Included: Dryer, Microwave, Oven, Range, Refrigerator, Washer, Water Softener Owned
- Laundry: Laundry Room, Main Level
Features
- Ceiling Fan(s), Eat-in Kitchen, Pantry
- Flooring: Laminate
- Windows: Insulated Windows, Window Treatments
- Basement: Crawl Space,Slab
- Has fireplace: No
Interior area
- Total structure area: 1,500
- Total interior livable area: 1,500 sqft
Property
Parking
- Total spaces: 2
- Parking features: Garage Faces Front, Garage Door Opener, Detached
- Garage spaces: 2
Features
- Stories: 1
- On waterfront: Yes
- Waterfront features: Channel, Lake
- Body of water: Long Lake
Lot
- Size: 6,969 Square Feet
- Features: Corner Lot, Cul-De-Sac, Ground Cover
Details
- Additional structures: Shed(s)
- Parcel number: 110S2200005200
Construction
Type & style
- Home type: SingleFamily
- Architectural style: Ranch
- Property subtype: Single Family Residence
Materials
- Vinyl Siding
- Roof: Composition
Condition
- New construction: No
- Year built: 2005
Utilities & green energy
- Sewer: Public Sewer
- Water: Well
- Utilities for property: Natural Gas Available, Electricity Available, Cable Available
Community & HOA
HOA
- Has HOA: Yes
- Amenities included: Beach Area, Playground, Other
- Services included: Other
- HOA fee: $300 annually
Location
- Region: Coldwater
Financial & listing details
- Price per square foot: $246/sqft
- Tax assessed value: $79,669
- Annual tax amount: $3,600
- Date on market: 10/2/2026
- Listing terms: Cash,Conventional
- Electric utility on property: Yes
- Road surface type: Paved
Estimated market value
$358,200
$340,000 - $376,000
$2,193/mo
Price history
| Date | Event | Price |
|---|---|---|
| 10/2/2026 | Listed for sale | $369,000$246/sqft |
Source:  MichRIC #26052506 Report a problem MichRIC #26052506 Report a problem | ||
| 10/1/2026 | Listing removed | $369,000$246/sqft |
Source: MichRIC #26012554 Report a problem | ||
| 7/9/2026 | Price change | $369,000-6.6%$246/sqft |
Source: MichRIC #26012554 Report a problem | ||
| 5/8/2026 | Listed for sale | $395,000$263/sqft |
Source: MichRIC #26012554 Report a problem | ||
| 5/4/2026 | Contingent | $395,000$263/sqft |
Source: MichRIC #26012554 Report a problem | ||
| 3/30/2026 | Listed for sale | $395,000-3.7%$263/sqft |
Source: MichRIC #26012554 Report a problem | ||
| 9/18/2025 | Listing removed | $410,000$273/sqft |
Source: MichRIC #25016224 Report a problem | ||
| 7/14/2025 | Price change | $410,000-5.7%$273/sqft |
Source: MichRIC #25016224 Report a problem | ||
| 4/18/2025 | Listed for sale | $435,000$290/sqft |
Source: MichRIC #25016224 Report a problem | ||
Public tax history
| Year | Property taxes | Tax assessment |
|---|---|---|
| 2026 | $3,601 +2.8% | $169,692 -0.3% |
| 2025 | $3,503 | $170,203 +15.2% |
| 2024 | -- | $147,752 +20.9% |
| 2023 | -- | $122,205 +5.3% |
| 2022 | -- | $116,083 +5.7% |
| 2021 | -- | $109,848 +5.5% |
| 2020 | -- | $104,146 +11.3% |
| 2019 | -- | $93,539 +19.2% |
| 2018 | -- | $78,456 +0.9% |
| 2017 | -- | $77,791 +3.1% |
| 2016 | -- | $75,483 +4.9% |
| 2015 | -- | $71,931 +14.5% |
| 2014 | -- | $62,803 +2.8% |
| 2013 | -- | $61,074 -0.4% |
| 2012 | -- | $61,302 -2% |
| 2011 | -- | $62,550 -19.3% |
| 2010 | -- | $77,500 |
Find assessor info on the county website
Monthly payment
Est. payment
Payment breakdown
Explore the cost of this home by adjusting the details. Changes won't be saved.Climate risks
Neighborhood: 49036
Similar homes
- $360,0003 bd2 ba1.9k sqft536 Warren Rd, Coldwater, MI 49036For Sale By Owner
- $399,9004 bd3 ba2.1k sqft755 Tomahawk Trl, Coldwater, MI 49036For Sale
 MLS ID #26052577, Karmen Ann Case, Case Realty Group. MichRIC
 - $375,0003 bd2 ba1.2k sqft563 Willow Dr, Coldwater, MI 49036For Sale
 MLS ID #26021570, Steven Koleno, Beycome Brokerage Realty LLC. MichRIC
 - $329,0004 bd2 ba2.2k sqft457 Hardwood Dr, Coldwater, MI 49036For Sale
 MLS ID #26044524, Jami Lind, Hauska Home and Farm. MichRIC
 - $329,0002 bd1 ba1.3k sqft418 W Russell Dr, Coldwater, MI 49036For SaleMLS ID #26041260, Rachel Tell, Case Realty Group. MichRIC
- $299,9002 bd1 ba960 sqft416 W Russell Dr, Coldwater, MI 49036For SaleMLS ID #26042995, Angie Marsh, Southern Marsh Realty. MichRIC
- $399,9003 bd2 ba1.9k sqft280 Riverview Dr, Coldwater, MI 49036For SaleMLS ID #26053532, John J Rakocy, Hauska Home and Farm. MichRIC
- $469,0003 bd1 ba1k sqft595 Sassafrass Dr, Coldwater, MI 49036For SaleMLS ID #26046677, Rachel Tell, Case Realty Group. MichRIC
- $250,0002 bd1 ba1.2k sqft691 Lighthouse Dr, Coldwater, MI 49036For SaleMLS ID #26046356, Ken Keeton, Real Estate Elite Team. MichRIC
- $319,0003 bd3 ba2.2k sqft37 Fairfield Dr, Coldwater, MI 49036For SaleMLS ID #26046523, Jami Lind, Hauska Home and Farm. MichRIC
- $240,0003 bd2 ba1.8k sqft573 River Rd, Coldwater, MI 49036For SaleMLS ID #26054479, Rachel Tell, Case Realty Group. MichRIC
- $335,0003 bd2 ba1.3k sqft305 Ridge Rd, Quincy, MI 49082For SaleMLS ID #26020998, Angie Marsh, Southern Marsh Realty. MichRIC
- $349,9003 bd1 ba1.6k sqft734 N Hawley Dr, Coldwater, MI 49036For SaleMLS ID #26016089, Karmen Ann Case, Case Realty Group. MichRIC
- $299,9002 bd1 ba980 sqft911 Dragon Shores Dr, Coldwater, MI 49036For SaleMLS ID #26039458, Jami Lind, Hauska Home and Farm. MichRIC
- $409,0002 bd1 ba896 sqft248 Crockett Dr, Quincy, MI 49082For SaleMLS ID #26049666, Sherry Haylett, Case Realty Group. MichRIC
- $259,9003 bd2 ba2.2k sqft122 N Hudson St, Coldwater, MI 49036For SaleMLS ID #26036979, Jami Lind, Hauska Home and Farm. MichRIC
- $199,0004 bd1 ba1.4k sqft59 S Jefferson St, Coldwater, MI 49036For SaleMLS ID #26021314, Grace Roberts, Real Broker LLC. MichRIC
- $275,0002 bd2 ba1.6k sqft30 Oakdale Ln #104, Coldwater, MI 49036For SaleMLS ID #26041668, Mike Himes, RE/MAX Elite Group. MichRIC
