Welcome home to this beautiful three-bedroom ranch featuring three full bathrooms and plenty of space for comfortable living and entertaining. The spacious kitchen boasts gorgeous granite-countertops, a convenient snack bar, and ample workspace for everyday meals or hosting guests. A versatile bonus room offers endless possibilities and can be used as a home office, reading room, playroom, or whatever best fits your lifestyle. The home also features a formal dining room and a spacious step-down living area with sliders overlooking the beautifully landscaped, fully fenced backyard. The large primary en-suite bedroom is a true retreat, complete with sliders providing direct access to your beautiful in-ground pool—perfect for relaxing and enjoying those warm summer days. The full walk-out basement provides additional living and storage space and includes a third full bathroom and laundry room. Updates include newer roof 2026. An attached one-car garage offers convenient parking, while the additional shed provides plenty of space for storing your pool toys, gardening tools and lawnmower. You won't want to miss seeing this exceptional home, call today for your personal showing!
Active
Price cut: $10.9K (10/15)
$319,000
37 Fairfield Dr, Coldwater, MI 49036
3beds
2,221sqft
Single Family Residence
Built in 1958
0.35 Acres Lot
$308,000 Zestimate®
$144/sqft
$-- HOA
What's special
Versatile bonus roomFull walk-out basementBeautiful in-ground poolAdditional shedAttached one-car garageAmple workspaceGorgeous granite-countertops
- 47 days
- 656
- 61
Zillow last checked:
Listing updated:
Listed by:
Jami Lind 269-251-4139,
Hauska Home and Farm 517-279-9500
Source: MichRIC,MLS#: 26046523
Facts & features
Interior
Bedrooms & bathrooms
- Bedrooms: 3
- Bathrooms: 3
- Full bathrooms: 3
- Main level bedrooms: 3
Primary bedroom
- Level: Main
- Area: 320
- Dimensions: 16.00 x 20.00
Bedroom 2
- Level: Main
- Area: 168
- Dimensions: 14.00 x 12.00
Bedroom 3
- Level: Main
- Area: 110
- Dimensions: 10.00 x 11.00
Den
- Level: Main
- Area: 168
- Dimensions: 12.00 x 14.00
Dining room
- Description: Formal
- Level: Main
- Area: 224
- Dimensions: 14.00 x 16.00
Kitchen
- Level: Main
- Area: 78
- Dimensions: 13.00 x 6.00
Living room
- Level: Main
- Area: 224
- Dimensions: 14.00 x 16.00
Heating
- Hot Water
Cooling
- Attic Fan
Appliances
- Included: Dishwasher, Disposal, Microwave, Oven, Range, Refrigerator, Water Softener Owned
- Laundry: In Basement, Laundry Room
Features
- Ceiling Fan(s)
- Flooring: Carpet, Ceramic Tile, Laminate
- Windows: Storms, Screens
- Basement: Walk-Out Access
- Number of fireplaces: 3
- Fireplace features: Formal Dining, Living Room, Master Bedroom
Interior area
- Total structure area: 2,221
- Total interior livable area: 2,221 sqft
- Finished area below ground: 0
Property
Parking
- Total spaces: 1
- Parking features: Attached, Garage Door Opener
- Garage spaces: 1
Features
- Stories: 1
- Has private pool: Yes
- Pool features: In Ground
Lot
- Size: 0.35 Acres
- Dimensions: 78 x 199 x 89 x 153
- Features: Sidewalk, Ground Cover, Shrubs/Hedges
Details
- Additional structures: Shed(s)
- Parcel number: 30300000028700
Construction
Type & style
- Home type: SingleFamily
- Architectural style: Ranch
- Property subtype: Single Family Residence
Materials
- Stone, Wood Siding
- Roof: Composition
Condition
- New construction: No
- Year built: 1958
Utilities & green energy
- Sewer: Public Sewer, Storm Sewer
- Water: Public, Well
- Utilities for property: Phone Available, Natural Gas Available, Electricity Available, Cable Available, Natural Gas Connected, Cable Connected
Community & HOA
Location
- Region: Coldwater
Financial & listing details
- Price per square foot: $144/sqft
- Tax assessed value: $89,910
- Annual tax amount: $3,300
- Date on market: 9/1/2026
- Listing terms: Cash,FHA,VA Loan,USDA Loan,MSHDA,Conventional
- Electric utility on property: Yes
- Road surface type: Paved
Estimated market value
$308,000
$293,000 - $323,000
$3,139/mo
Price history
| Date | Event | Price |
|---|---|---|
| 10/15/2026 | Price change | $319,000-3.3%$144/sqft |
Source:  MichRIC #26046523 Report a problem MichRIC #26046523 Report a problem | ||
| 9/1/2026 | Listed for sale | $329,900$149/sqft |
Source: MichRIC #26046523 Report a problem | ||
Public tax history
| Year | Property taxes | Tax assessment |
|---|---|---|
| 2026 | $3,517 +3.7% | $129,650 +4.5% |
| 2025 | $3,392 | $124,050 +14.8% |
| 2024 | -- | $108,100 -3.5% |
| 2023 | -- | $112,000 +11% |
| 2022 | -- | $100,900 +5.4% |
| 2021 | -- | $95,750 +12.8% |
| 2020 | -- | $84,900 +8.2% |
| 2019 | -- | $78,500 -0.6% |
| 2018 | -- | $78,950 +15.1% |
| 2017 | -- | $68,600 -8.2% |
| 2016 | -- | $74,700 +2.2% |
| 2015 | -- | $73,100 +3% |
| 2014 | -- | $70,950 +3.1% |
| 2013 | -- | $68,800 -3.6% |
| 2012 | -- | $71,350 +2.4% |
| 2011 | -- | $69,650 -3.4% |
| 2010 | -- | $72,100 |
Find assessor info on the county website
Monthly payment
Est. payment
Payment breakdown
Explore the cost of this home by adjusting the details. Changes won't be saved.Climate risks
Neighborhood: 49036
Similar homes
- $355,9995 bd3 ba2.2k sqft77 Maple Ln, Coldwater, MI 49036For Sale
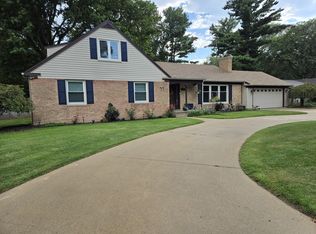
 MLS ID #26047463, Steven Koleno, Beycome Brokerage Realty LLC. MichRIC
 - $329,0004 bd2 ba2.2k sqft457 Hardwood Dr, Coldwater, MI 49036For Sale
 MLS ID #26044524, Jami Lind, Hauska Home and Farm. MichRIC
 - $284,9003 bd3 ba2.8k sqft11 Oakdale Ln, Coldwater, MI 49036For Sale
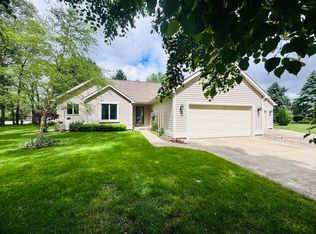 MLS ID #26054015, Mary Playford, Playford Real Estate. MichRIC
 - $280,0004 bd2 ba2.5k sqft161 W Chicago St, Coldwater, MI 49036For Sale
 MLS ID #26037552, Jami Lind, Hauska Home and Farm. MichRIC
 - $285,0003 bd1 ba2k sqft538 Marshall Rd, Coldwater, MI 49036For SaleMLS ID #26014555, Michael L Thompson, First Choice Real Estate Associates. MichRIC
- $259,9003 bd2 ba2.2k sqft122 N Hudson St, Coldwater, MI 49036For SaleMLS ID #26036979, Jami Lind, Hauska Home and Farm. MichRIC
- $240,0003 bd2 ba1.8k sqft573 River Rd, Coldwater, MI 49036For SaleMLS ID #26054479, Rachel Tell, Case Realty Group. MichRIC
- $399,9003 bd2 ba1.9k sqft280 Riverview Dr, Coldwater, MI 49036For SaleMLS ID #26053532, John J Rakocy, Hauska Home and Farm. MichRIC
- $219,9003 bd2 ba1.7k sqft23 Peckham St, Coldwater, MI 49036For SaleMLS ID #26053983, William Coats, Berkshire Hathaway HomeServices Michigan Real Estate. MichRIC
- $279,9003 bd2 ba1.3k sqft203 Pelton Ave, Coldwater, MI 49036New ConstructionMLS ID #26027961, Sydney Butler MTP Group, Real Broker LLC. MichRIC
- $275,0002 bd2 ba1.6k sqft30 Oakdale Ln #104, Coldwater, MI 49036For SaleMLS ID #26041668, Mike Himes, RE/MAX Elite Group. MichRIC
- $399,9004 bd3 ba2.1k sqft755 Tomahawk Trl, Coldwater, MI 49036For SaleMLS ID #26052577, Karmen Ann Case, Case Realty Group. MichRIC
- $189,9005 bd2 ba1.8k sqft142 Hull St, Coldwater, MI 49036For SaleMLS ID #26044526, Sheri Hayes, Tyler Milliman Red Wood Realty. MichRIC
- $329,0002 bd1 ba1.3k sqft418 W Russell Dr, Coldwater, MI 49036For SaleMLS ID #26041260, Rachel Tell, Case Realty Group. MichRIC
- $380,0003 bd2 ba2.4k sqft265 W Pearl Rd, Coldwater, MI 49036For SaleMLS ID #26040430, Jami Lind, Hauska Home and Farm. MichRIC
- $315,0004 bd2 ba2.7k sqft147 Lukesport Dr, Quincy, MI 49082For SaleMLS ID #26040490, Becki Jaeger, Coldwell Banker Groves Real Estate. MichRIC
- $319,0003 bd2 ba2.2k sqft609 1/2 N Broadway St, Union City, MI 49094For SaleMLS ID #26040458, William Coats, Berkshire Hathaway HomeServices Michigan Real Estate. MichRIC
