Welcome to 77 Maple Ln, a charming house located in Coldwater, MI. This inviting property accords a unique blend of comfort and style, making it a wonderful place to call home. Nestled in a serene setting, this house provides a peaceful retreat from the bustle of daily life. The exterior features a classic design, complemented by a beautifully landscaped yard that enhances its curb appeal. Inside, you'll find a thoughtfully designed layout that maximizes space and functionality. Each room is filled with natural light, creating a warm and welcoming atmosphere throughout the home. Whether you're relaxing in the cozy living area or preparing meals in the well-appointed kitchen, this house accords a wonderful living experience. With its desirable location and appealing features, 77 Maple Ln is a place you'll be proud to own. Don't miss the opportunity to explore all that this property has to accord. Some photos have been virtually rendered. This home has been updat ed throughout with windows, doors, floors, appliances, furnace, garage, kitchen, fireplace, and many more extras.
Active
Price cut: $9K (9/19)
$355,999
77 Maple Ln, Coldwater, MI 49036
5beds
2,292sqft
Single Family Residence
Built in 1959
0.39 Acres Lot
$-- Zestimate®
$155/sqft
$-- HOA
What's special
Beautifully landscaped yardMaximizes space and functionalityClassic designWarm and welcoming atmosphereThoughtfully designed layoutWell-appointed kitchen
- 20 days
- 870
- 45
Zillow last checked:
Listing updated:
Listed by:
Steven Koleno 804-656-5007,
Beycome Brokerage Realty LLC 804-656-5007
Source: MichRIC,MLS#: 26047463
Facts & features
Interior
Bedrooms & bathrooms
- Bedrooms: 5
- Bathrooms: 3
- Full bathrooms: 3
- Main level bedrooms: 3
Primary bedroom
- Level: Main
- Area: 204
- Dimensions: 12.00 x 17.00
Bedroom 2
- Level: Main
- Area: 154
- Dimensions: 11.00 x 14.00
Bedroom 3
- Level: Main
- Area: 165
- Dimensions: 11.00 x 15.00
Bedroom 4
- Level: Upper
- Area: 196
- Dimensions: 14.00 x 14.00
Bedroom 5
- Level: Upper
- Area: 168
- Dimensions: 14.00 x 12.00
Dining room
- Level: Main
- Area: 144
- Dimensions: 12.00 x 12.00
Family room
- Level: Basement
- Area: 266
- Dimensions: 19.00 x 14.00
Kitchen
- Level: Main
- Area: 198
- Dimensions: 18.00 x 11.00
Living room
- Level: Main
- Area: 336
- Dimensions: 24.00 x 14.00
Heating
- Forced Air
Cooling
- Attic Fan, Central Air
Appliances
- Laundry: In Basement
Features
- Basement: Full,Partial
- Number of fireplaces: 1
Interior area
- Total structure area: 2,040
- Total interior livable area: 2,292 sqft
- Finished area below ground: 262
Property
Parking
- Total spaces: 2
- Parking features: Garage Door Opener, Attached
- Garage spaces: 2
Features
- Stories: 2
- Has private pool: Yes
- Pool features: In Ground
Lot
- Size: 0.39 Acres
- Dimensions: 108 x 157
Details
- Parcel number: 30300000016200
Construction
Type & style
- Home type: SingleFamily
- Architectural style: Ranch
- Property subtype: Single Family Residence
Materials
- Brick, Vinyl Siding, Wood Siding
- Roof: Shingle
Condition
- New construction: No
- Year built: 1959
Utilities & green energy
- Sewer: Public Sewer
- Water: Public
Community & HOA
Location
- Region: Coldwater
Financial & listing details
- Price per square foot: $155/sqft
- Tax assessed value: $118,911
- Annual tax amount: $4,651
- Date on market: 9/7/2026
- Listing terms: Other,Cash,FHA,VA Loan,Conventional
Estimated market value
Not available
Estimated sales range
Not available
Not available
Price history
| Date | Event | Price |
|---|---|---|
| 9/19/2026 | Price change | $355,999-2.5%$155/sqft |
Source:  MichRIC #26047463 Report a problem MichRIC #26047463 Report a problem | ||
| 9/7/2026 | Listed for sale | $364,999+1.4%$159/sqft |
Source: MichRIC #26047463 Report a problem | ||
| 11/18/2025 | Listing removed | $360,000$157/sqft |
Source: MichRIC #25038389 Report a problem | ||
| 8/1/2025 | Listed for sale | $360,000+0%$157/sqft |
Source: MichRIC #25038389 Report a problem | ||
| 7/14/2025 | Listing removed | $359,900$157/sqft |
Source: MichRIC #24045139 Report a problem | ||
| 6/8/2025 | Price change | $359,900-2.7%$157/sqft |
Source: MichRIC #24045139 Report a problem | ||
| 6/3/2025 | Price change | $369,999-2.6%$161/sqft |
Source: MichRIC #24045139 Report a problem | ||
| 11/25/2024 | Price change | $380,000+4.1%$166/sqft |
Source: MichRIC #24045139 Report a problem | ||
| 8/28/2024 | Price change | $364,999-3.7%$159/sqft |
Source: MichRIC #24045139 Report a problem | ||
| 6/4/2024 | Listed for sale | $379,000-2.6%$165/sqft |
Source: Owner Report a problem | ||
| 10/21/2023 | Listing removed | -- |
Source: Owner Report a problem | ||
| 7/11/2023 | Listed for sale | $389,000-5.1%$170/sqft |
Source: Owner Report a problem | ||
| 4/13/2023 | Listing removed | -- |
Source: Owner Report a problem | ||
| 2/15/2023 | Listed for sale | $410,000+110.3%$179/sqft |
Source: Owner Report a problem | ||
| 8/29/2017 | Listing removed | $195,000+5.4%$85/sqft |
Source: Hauska Home and Farm #16061271 Report a problem | ||
| 8/28/2017 | Sold | $185,000-5.1%$81/sqft |
Source: MichRIC #16061271 Report a problem | ||
| 12/31/2016 | Listed for sale | $195,000$85/sqft |
Source: Hauska Home and Farm #16061271 Report a problem | ||
Public tax history
| Year | Property taxes | Tax assessment |
|---|---|---|
| 2025 | $4,487 | $148,650 +13.3% |
| 2024 | -- | $131,200 -2.6% |
| 2023 | -- | $134,700 +10.9% |
| 2022 | -- | $121,450 +5.6% |
| 2021 | -- | $115,000 +10.5% |
| 2020 | -- | $104,100 +7.9% |
| 2019 | -- | $96,500 +3.5% |
| 2018 | -- | $93,200 +14.6% |
| 2017 | -- | $81,300 -5.5% |
| 2016 | -- | $86,000 +2.2% |
| 2015 | -- | $84,150 +3.5% |
| 2014 | -- | $81,300 +3.2% |
| 2013 | -- | $78,750 -3.4% |
| 2012 | -- | $81,500 +2.8% |
| 2011 | -- | $79,300 -3.1% |
| 2010 | -- | $81,850 |
Find assessor info on the county website
Monthly payment
Est. payment
Payment breakdown
Explore the cost of this home by adjusting the details. Changes won't be saved.Climate risks
Neighborhood: 49036
Nearby schools
Schools provided by the listing agent
- Elementary: Lakeland Elementary School
- Middle: Legg Middle School
- High: Coldwater High School
Source: MichRIC. This data may not be complete. We recommend contacting the local school district to confirm school assignments for this home.

Similar homes
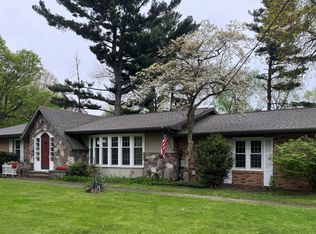
- $359,9004 bd3 ba2.6k sqft17 Linda Ln, Coldwater, MI 49036For Sale

 MLS ID #26032102, Angie Marsh, Southern Marsh Realty. MichRIC
 - $329,9003 bd3 ba2.2k sqft37 Fairfield Dr, Coldwater, MI 49036For Sale
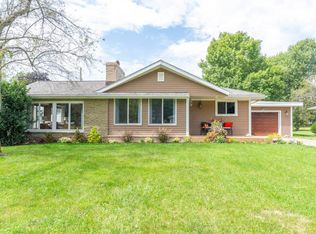 MLS ID #26046523, Jami Lind, Hauska Home and Farm. MichRIC
 - $329,0004 bd2 ba2.2k sqft457 Hardwood Dr, Coldwater, MI 49036For Sale
 MLS ID #26044524, Jami Lind, Hauska Home and Farm. MichRIC
 - $308,0004 bd2 ba1.8k sqft536 Schaeffer Dr, Coldwater, MI 49036For Sale
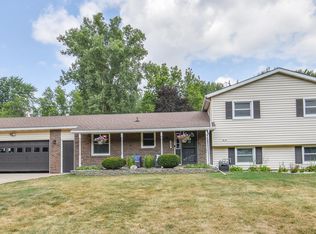 MLS ID #26041678, Amanda Case, Southern Marsh Realty. MichRIC
 - $289,0004 bd2 ba2.5k sqft161 W Chicago St, Coldwater, MI 49036For SaleMLS ID #26037552, Jami Lind, Hauska Home and Farm. MichRIC
- $349,9003 bd1 ba1.6k sqft734 N Hawley Dr, Coldwater, MI 49036For SaleMLS ID #26016089, Karmen Ann Case, Case Realty Group. MichRIC
- $285,0003 bd1 ba2k sqft538 Marshall Rd, Coldwater, MI 49036For SaleMLS ID #26014555, Michael L Thompson, First Choice Real Estate Associates. MichRIC
- $189,9005 bd2 ba1.8k sqft142 Hull St, Coldwater, MI 49036For SaleMLS ID #26044526, Sheri Hayes, Tyler Milliman Red Wood Realty. MichRIC
- $259,9003 bd2 ba2.2k sqft122 N Hudson St, Coldwater, MI 49036For SaleMLS ID #26036979, Jami Lind, Hauska Home and Farm. MichRIC
- $392,0003 bd2 ba1.9k sqft536 Warren Rd, Coldwater, MI 49036For Sale
 MLS ID #50208116, Troy Schearer, JPAR - Great Lakes Bay Region. MiRealSource
 - $380,0003 bd2 ba2.4k sqft265 W Pearl Rd, Coldwater, MI 49036For SaleMLS ID #26040430, Jami Lind, Hauska Home and Farm. MichRIC
- $369,0005 bd2 ba1.5k sqft450 Sycamore Dr, Coldwater, MI 49036For SaleMLS ID #26012554, Rachel Tell, Case Realty Group. MichRIC
- $439,9006 bd2 ba2.8k sqft231 S Fremont Rd, Coldwater, MI 49036For SaleMLS ID #26040046, Jim Bowers, Midwestern Realty Group. MichRIC
- $349,0002 bd1 ba1.3k sqft418 W Russell Dr, Coldwater, MI 49036For SaleMLS ID #26041260, Rachel Tell, Case Realty Group. MichRIC
- $269,9002 bd2 ba1.3k sqft66 Oakwood Dr #22, Coldwater, MI 49036For SaleMLS ID #26024768, Anette Booth, Hauska Home and Farm. MichRIC
- $349,9004 bd3 ba2.7k sqft7223 15 1/2 Mile Rd, Marshall, MI 49068For SaleMLS ID #26046248, Carri Foley, Midwestern Realty Group. MichRIC
- $228,9003 bd2 ba1.2k sqft199 Grand St, Coldwater, MI 49036For SaleMLS ID #26019053, Angie Marsh, Southern Marsh Realty. MichRIC
- $280,0002 bd2 ba1.6k sqft30 Oakdale Ln #104, Coldwater, MI 49036For SaleMLS ID #26041668, Mike Himes, RE/MAX Elite Group. MichRIC
- $494,9004 bd2 ba1.8k sqft64 Arapaho Trl, Coldwater, MI 49036New ConstructionMLS ID #26037435, Sydney Butler MTP Group, Real Broker LLC. MichRIC
- $199,0004 bd1 ba1.4k sqft59 S Jefferson St, Coldwater, MI 49036For SaleMLS ID #26021314, Grace Roberts, Real Broker LLC. MichRIC
