PRICE IMPROVEMENT!! Welcome to this Beautiful, spacious six-bedroom, two-bathroom brick home in Coldwater, Michigan. With 2,813 square feet of finished living space, this single-family home offers generous room configurations ideal for various needs and purposes. Inside you will find an updated eat-in Kitchen, Pantry, many new floor coverings, 32 new can lights in Kitchen/Living Room and Family Room. Outside you will find a new deck with Gazebo, whole house generator and the expansive lot of nearly 1.7 acres, providing substantial outdoor space and privacy. A 24'x40' oversized two-car garage completes this well-rounded property, offering convenient parking and storage solutions. Just around the corner on East Central Rd you will find a public access to Coldwater's South Chain of Lakes. New well bladder tank in 2024, new sump pump in 2023, new Radon Mitigation system. Stove in Family Room works but needs to be properly vented for gas or converted and vented for wood.
Active
Price cut: $10K (9/2)
$439,900
231 S Fremont Rd, Coldwater, MI 49036
6beds
2,813sqft
Single Family Residence
Built in 1870
1.7 Acres Lot
$419,400 Zestimate®
$156/sqft
$-- HOA
What's special
Whole house generatorNew deck with gazeboMany new floor coveringsUpdated eat-in kitchen
- 48 days
- 427
- 20
Zillow last checked:
Listing updated:
Listed by:
Jim Bowers 269-788-8265,
Midwestern Realty Group 517-278-6400,
Debora Lounds-Bowers 517-712-8003,
Midwestern Realty Group
Source: MichRIC,MLS#: 26040046
Facts & features
Interior
Bedrooms & bathrooms
- Bedrooms: 6
- Bathrooms: 2
- Full bathrooms: 2
- Main level bedrooms: 2
Primary bedroom
- Level: Main
- Area: 234
- Dimensions: 18.00 x 13.00
Bedroom 2
- Level: Main
- Area: 180
- Dimensions: 15.00 x 12.00
Bedroom 3
- Description: With double closets.
- Level: Upper
- Area: 224
- Dimensions: 16.00 x 14.00
Bedroom 4
- Description: With built in closet/shelving.
- Level: Upper
- Area: 168
- Dimensions: 14.00 x 12.00
Bedroom 5
- Level: Upper
- Area: 90
- Dimensions: 10.00 x 9.00
Primary bathroom
- Level: Main
- Area: 70
- Dimensions: 10.00 x 7.00
Bathroom 2
- Level: Upper
- Area: 30
- Dimensions: 6.00 x 5.00
Other
- Level: Upper
- Area: 90
- Dimensions: 10.00 x 9.00
Family room
- Level: Main
- Area: 506
- Dimensions: 23.00 x 22.00
Kitchen
- Description: With eating area.
- Level: Main
- Area: 220
- Dimensions: 22.00 x 10.00
Living room
- Level: Main
- Area: 315
- Dimensions: 21.00 x 15.00
Heating
- Forced Air
Cooling
- Central Air
Appliances
- Included: Built-In Electric Oven, Cooktop, Dishwasher, Dryer, Refrigerator, Washer, Water Softener Owned
- Laundry: In Basement, Laundry Room, Sink
Features
- Ceiling Fan(s), Eat-in Kitchen, Pantry
- Flooring: Carpet, Ceramic Tile, Engineered Hardwood, Laminate, Wood
- Windows: Screens, Replacement, Insulated Windows, Bay/Bow, Window Treatments
- Basement: Partial,Slab
- Number of fireplaces: 1
- Fireplace features: Living Room, Wood Burning
Interior area
- Total structure area: 2,813
- Total interior livable area: 2,813 sqft
- Finished area below ground: 0
Property
Parking
- Total spaces: 2
- Parking features: Garage Faces Front, Garage Door Opener, Detached
- Garage spaces: 2
Features
- Stories: 2
Lot
- Size: 1.7 Acres
- Dimensions: 376 x 174 x 217 x 85 x 132 x 182
- Features: Level, Ground Cover, Shrubs/Hedges
Details
- Additional structures: Gazebo, Second Garage, Shed(s), Barn(s)
- Parcel number: 12000710004001
- Zoning description: Residential
Construction
Type & style
- Home type: SingleFamily
- Architectural style: Traditional
- Property subtype: Single Family Residence
Materials
- Brick
- Roof: Other,Metal
Condition
- New construction: No
- Year built: 1870
Utilities & green energy
- Sewer: Septic Tank
- Water: Well
- Utilities for property: Phone Available, Natural Gas Available, Electricity Available, Cable Available, Natural Gas Connected, Cable Connected
Community & HOA
Location
- Region: Coldwater
Financial & listing details
- Price per square foot: $156/sqft
- Tax assessed value: $104,164
- Annual tax amount: $2,811
- Date on market: 8/2/2026
- Listing terms: Cash,FHA,VA Loan,USDA Loan,MSHDA,Conventional
- Electric utility on property: Yes
- Road surface type: Paved
Estimated market value
$419,400
$398,000 - $440,000
$2,814/mo
Price history
| Date | Event | Price |
|---|---|---|
| 9/2/2026 | Price change | $439,900-2.2%$156/sqft |
Source:  MichRIC #26040046 Report a problem MichRIC #26040046 Report a problem | ||
| 8/2/2026 | Listed for sale | $449,900+45.1%$160/sqft |
Source: MichRIC #26040046 Report a problem | ||
| 4/27/2022 | Sold | $310,000-4.6%$110/sqft |
Source: MichRIC #22001771 Report a problem | ||
| 4/19/2022 | Pending sale | $325,000$116/sqft |
Source: MichRIC #22001771 Report a problem | ||
| 3/4/2022 | Contingent | $325,000$116/sqft |
Source:  MiRealSource #70244563 Report a problem MiRealSource #70244563 Report a problem | ||
| 1/19/2022 | Listed for sale | $325,000$116/sqft |
Source: MichRIC #22001771 Report a problem | ||
Public tax history
| Year | Property taxes | Tax assessment |
|---|---|---|
| 2025 | $2,632 | $109,257 +6.4% |
| 2024 | -- | $102,694 +9.6% |
| 2023 | -- | $93,693 +4.6% |
| 2022 | -- | $89,602 +8.6% |
| 2021 | -- | $82,513 +1.9% |
| 2020 | -- | $80,995 -2.9% |
| 2019 | -- | $83,414 +6.7% |
| 2018 | -- | $78,175 +6.9% |
| 2017 | -- | $73,114 +11.8% |
| 2016 | -- | $65,419 -0.6% |
| 2015 | -- | $65,789 -1.2% |
| 2014 | -- | $66,564 +5.6% |
| 2013 | -- | $63,014 -7.2% |
| 2012 | -- | $67,934 -6.2% |
| 2011 | -- | $72,432 -16% |
| 2010 | -- | $86,237 |
Find assessor info on the county website
Monthly payment
Est. payment
Payment breakdown
Explore the cost of this home by adjusting the details. Changes won't be saved.Climate risks
Neighborhood: 49036
Similar homes
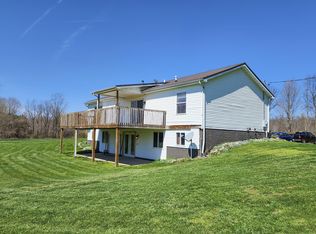
- $380,0003 bd2 ba2.4k sqft265 W Pearl Rd, Coldwater, MI 49036For Sale
 MLS ID #26040430, Jami Lind, Hauska Home and Farm. MichRIC
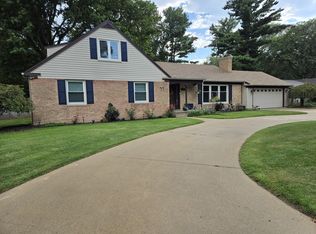
 - $364,9995 bd3 ba2.2k sqft77 Maple Ln, Coldwater, MI 49036For Sale
 MLS ID #26047463, Steven Koleno, Beycome Brokerage Realty LLC. MichRIC
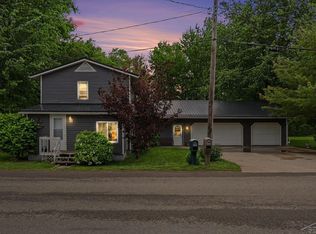
 - $392,0003 bd2 ba1.9k sqft536 Warren Rd, Coldwater, MI 49036For Sale
 MLS ID #50208116, Troy Schearer, JPAR - Great Lakes Bay Region. MiRealSource
 - $329,0004 bd2 ba2.2k sqft457 Hardwood Dr, Coldwater, MI 49036For Sale
 MLS ID #26044524, Jami Lind, Hauska Home and Farm. MichRIC
 - $349,9004 bd2 ba3.4k sqft213 W Chicago St, Coldwater, MI 49036For SaleMLS ID #26039017, Jami Lind, Hauska Home and Farm. MichRIC
- $308,0004 bd2 ba1.8k sqft536 Schaeffer Dr, Coldwater, MI 49036For SaleMLS ID #26041678, Amanda Case, Southern Marsh Realty. MichRIC
- $359,9004 bd3 ba2.6k sqft17 Linda Ln, Coldwater, MI 49036For SaleMLS ID #26032102, Angie Marsh, Southern Marsh Realty. MichRIC
- $424,9005 bd4 ba2.4k sqft2743 Hemlock Rd, Quincy, MI 49082For SaleMLS ID #26015811, Gretchen Oberdick, Key Realty One, LLC. MichRIC
- $225,0003 bd1 ba1.5k sqft226 Dons Dr, Coldwater, MI 49036For SaleMLS ID #26039187, John Lee Ulrich, Hauska Home and Farm. MichRIC
- $369,0005 bd2 ba1.5k sqft450 Sycamore Dr, Coldwater, MI 49036For SaleMLS ID #26012554, Rachel Tell, Case Realty Group. MichRIC
- $299,9005 bd3 ba3.6k sqft163 Marshall St, Coldwater, MI 49036For SaleMLS ID #26021841, Terry Whelan, Southern Marsh Realty. MichRIC
- $329,9003 bd3 ba2.2k sqft37 Fairfield Dr, Coldwater, MI 49036For SaleMLS ID #26046523, Jami Lind, Hauska Home and Farm. MichRIC
- $259,9003 bd2 ba2.2k sqft122 N Hudson St, Coldwater, MI 49036For SaleMLS ID #26036979, Jami Lind, Hauska Home and Farm. MichRIC
- $315,0004 bd2 ba2.7k sqft147 Lukesport Dr, Quincy, MI 49082For SaleMLS ID #26040490, Becki Jaeger, Coldwell Banker Groves Real Estate. MichRIC
- $439,9003 bd2 ba1.5k sqft223 Leo Dr, Burlington, MI 49029For SaleMLS ID #26044733, Ashley Yonker, Evenboer Walton, REALTORS. MichRIC
- $494,9004 bd2 ba1.8k sqft64 Arapaho Trl, Coldwater, MI 49036New ConstructionMLS ID #26037435, Sydney Butler MTP Group, Real Broker LLC. MichRIC
