OPEN HOUSE SATURDAY OCTOBER 17th 11:00-1:00 Welcome to this stunning 5-bedroom, 2½-bathroom home with 2 car detached garage, ideally located directly across the street from Fremont Elementary School. Offering approximately 2849 square feet, this beautifully updated property provides an abundance of space, modern improvements, and versatile living options. The home's layout also offers potential for a multifamily arrangement, with a bedroom and en-suite bathroom conveniently located on the main floor. This home has undergone extensive updates, including new ¾-inch oak hardwood flooring throughout, along with new tile flooring in the kitchen and bathrooms. The kitchen features Corian countertops, a new refrigerator and microwave. Fresh paint from top to bottom. Major mechanical and structural improvements include two new AC units, separate heating and air-conditioning zones, new plumbing, a new sump pump, updated electrical, new light fixtures and ceiling fans, and 24 inches of new attic insulation. A new tankless water heater provides efficient on-demand hot water. All bathrooms have been completely remodeled, and all windows throughout the home have been replaced. The exterior brick has also been sealed, adding to the home's long list of updates. With its generous size, extensive renovations, flexible floor plan, and unbeatable location directly across from Fremont Elementary School, this property offers a rare combination of comfort, functionality, and potential.
Active
$399,900
406 W Toledo St, Fremont, IN 46737
5beds
2,849sqft
Single Family Residence
Built in 1880
0.46 Acres Lot
$382,100 Zestimate®
$--/sqft
$-- HOA
What's special
Flexible floor planTwo new ac unitsNew refrigerator and microwaveKitchen features corian countertops
- 31 days
- 679
- 45
Zillow last checked:
Listing updated:
Listed by:
Tracey Musser Cell:260-668-6663,
RE/MAX Results
Source: IRMLS,MLS#: 202637465
Facts & features
Interior
Bedrooms & bathrooms
- Bedrooms: 5
- Bathrooms: 3
- Full bathrooms: 2
- 1/2 bathrooms: 1
- Main level bedrooms: 1
Bedroom 1
- Level: Main
Bedroom 2
- Level: Upper
Dining room
- Level: Main
- Area: 182
- Dimensions: 14 x 13
Kitchen
- Level: Main
- Area: 126
- Dimensions: 14 x 9
Living room
- Level: Main
- Area: 390
- Dimensions: 26 x 15
Heating
- Natural Gas, Forced Air
Cooling
- Central Air
Appliances
- Included: Disposal, Dishwasher, Microwave, Refrigerator, Gas Range, Tankless Water Heater, Water Softener Owned
- Laundry: Electric Dryer Hookup, Main Level, Washer Hookup
Features
- 1st Bdrm En Suite, Ceiling Fan(s), Countertops-Solid Surf, Main Level Bedroom Suite
- Flooring: Hardwood, Carpet, Tile
- Basement: Finished,Sump Pump
- Has fireplace: No
Interior area
- Total structure area: 3,359
- Total interior livable area: 2,849 sqft
- Finished area above ground: 2,342
- Finished area below ground: 507
Video & virtual tour
Property
Parking
- Total spaces: 2
- Parking features: Detached, Garage Door Opener, Concrete
- Garage spaces: 2
- Has uncovered spaces: Yes
Features
- Levels: Two
- Stories: 2
- Patio & porch: Deck, Porch Covered
- Fencing: Partial,Vinyl
Lot
- Size: 0.46 Acres
- Dimensions: 132x152
- Features: Corner Lot, Level, City/Town/Suburb
Details
- Additional parcels included: 7602-21-330-512.000-004
- Parcel number: 760221330511.000004
- Other equipment: Sump Pump
Construction
Type & style
- Home type: SingleFamily
- Architectural style: Traditional
- Property subtype: Single Family Residence
Materials
- Brick, Vinyl Siding
- Foundation: Stone
- Roof: Shingle
Condition
- New construction: No
- Year built: 1880
Utilities & green energy
- Sewer: City
- Water: City
Community & HOA
Community
- Security: Carbon Monoxide Detector(s), Smoke Detector(s)
- Subdivision: None
Location
- Region: Fremont
Financial & listing details
- Tax assessed value: $204,500
- Annual tax amount: $3,234
- Date on market: 9/10/2026
- Listing terms: Cash,Conventional,FHA,USDA Loan,VA Loan
Estimated market value
$382,100
$363,000 - $401,000
$2,517/mo
Price history
| Date | Event | Price |
|---|---|---|
| 9/10/2026 | Listed for sale | $399,900+280.9% |
Source:  IRMLS #202637465 Report a problem IRMLS #202637465 Report a problem | ||
| 6/16/2023 | Sold | $105,000 |
Source: IRMLS #202250014 Report a problem | ||
Public tax history
| Year | Property taxes | Tax assessment |
|---|---|---|
| 2025 | $2,662 -22.7% | $204,500 +8.9% |
| 2024 | $3,442 +22.5% | $187,800 -19.2% |
| 2023 | $2,809 +8.7% | $232,300 +28.1% |
| 2022 | $2,585 +2.6% | $181,300 +11.3% |
| 2021 | $2,520 +4% | $162,900 +4.8% |
| 2020 | $2,423 -38.6% | $155,400 +3.8% |
| 2019 | $3,943 +119.2% | $149,700 +29.3% |
| 2018 | $1,799 -43.2% | $115,800 +9.3% |
| 2017 | $3,169 +108.6% | $105,900 +15.1% |
| 2016 | $1,519 +17.4% | $92,000 -0.4% |
| 2014 | $1,295 +227.1% | $92,400 -0.9% |
| 2013 | $396 +10.5% | $93,200 +3.8% |
| 2012 | $358 -16.9% | $89,800 -9.1% |
| 2011 | $431 +4.5% | $98,800 -1.3% |
| 2010 | $413 +10.5% | $100,100 |
| 2009 | $374 -3.7% | $100,100 -4.2% |
| 2007 | $388 -38% | $104,500 |
| 2006 | $626 | $104,500 +0.2% |
| 2005 | -- | $104,300 |
Find assessor info on the county website
Monthly payment
Est. payment
Payment breakdown
Explore the cost of this home by adjusting the details. Changes won't be saved.Climate risks
Neighborhood: 46737
Nearby schools
Schools provided by the listing agent
- Elementary: Fremont
- Middle: Fremont
- High: Fremont
- District: Fremont Community
Source: IRMLS. This data may not be complete. We recommend contacting the local school district to confirm school assignments for this home.
Similar homes
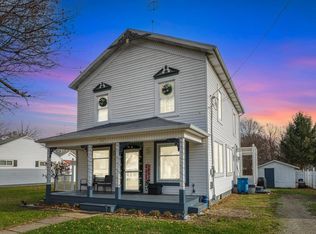
- $379,9005 bd3 ba2.3k sqft904 Nicholas Trl, Fremont, IN 46737For Sale
 MLS ID #202621586, Chad Marsh, Southern Marsh Realty. IRMLS
 - $569,9004 bd3 ba3.3k sqft3082 E 400 N, Fremont, IN 46737For Sale
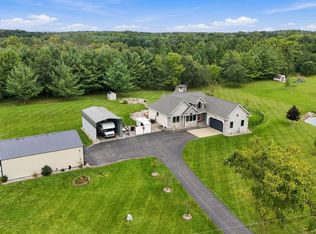 MLS ID #202639892, Christy Thomson, RE/MAX Results. IRMLS
 - $568,9004 bd4 ba3.1k sqft5465 N Feather Valley Rd, Fremont, IN 46737For Sale
 MLS ID #202638231, Scott C Pressler, Keller Williams Realty Group. IRMLS
 - $399,9004 bd3 ba2.1k sqft755 Tomahawk Trl, Coldwater, MI 49036For Sale
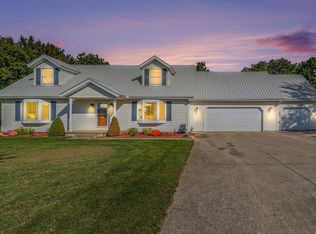
 MLS ID #26052577, Karmen Ann Case, Case Realty Group. MichRIC
 - $439,9006 bd2 ba2.8k sqft231 S Fremont Rd, Coldwater, MI 49036For SaleMLS ID #26040046, Jim Bowers, Midwestern Realty Group. MichRIC
- $369,0005 bd2 ba1.5k sqft450 Sycamore Dr, Coldwater, MI 49036For SaleMLS ID #26052506, Rachel Tell, Case Realty Group. MichRIC
- $380,0003 bd2 ba2.4k sqft265 W Pearl Rd, Coldwater, MI 49036For SaleMLS ID #26040430, Jami Lind, Hauska Home and Farm. MichRIC
- $355,9995 bd3 ba2.2k sqft77 Maple Ln, Coldwater, MI 49036For SaleMLS ID #26047463, Steven Koleno, Beycome Brokerage Realty LLC. MichRIC
