*This home qualifies for financing programs with as low as 0% down and some Down Payment/Closing Costs Assistance programs* Welcome to this beautifully updated 5 bedroom, 3.5 bathroom home in the desirable Nolan Meadows subdivision. Offering 2,750+ finished square feet, including a fully finished basement, this spacious two story home provides a functional layout with room for everyone. The main level features, a versatile den or flex space perfect for a home office or playroom and an open living area with a gas-log fireplace and beautifully built in cabinetry. In the eat in kitchen you will find newer stainless steel Samsung appliances, all replaced within the last four years, a spacious island, and a walk in pantry space. Upstairs, the primary suite offers a private ensuite bath with dual vanity and a spacious walk in closet, while the additional bedrooms provide generous space and storage. Convenience of an upstairs laundry room. The finished basement adds even more living space ideal for recreation, entertaining, or guests. Custom light fixtures throughout the home add modern style and character. The entire home features durable LVP flooring throughout. Outside, enjoy one of the largest lots in the subdivision and a private fenced back porch that is already wired for a hot tub, creating the perfect setup for relaxing or entertaining. Completing the property is a 20x22 attached two car garage with pull down attic storage. This move in ready home offers the perfect combination of space, updates, and comfort in a convenient Angola location. Located nearby you will find the local YMCA, Sheets Family Park Splash Pad, local walking/bike trails, Cameron Hospital, Commons Park, Downtown Angola, and so much more!
Active
Price cut: $5K (9/30)
$369,900
713 Bailey Ct, Angola, IN 46703
5beds
2,753sqft
Single Family Residence
Built in 2017
9,539 Square Feet Lot
$366,000 Zestimate®
$--/sqft
$21/mo HOA
What's special
Fully finished basementPrivate fenced back porchDual vanityBeautifully built in cabinetrySpacious walk in closetSpacious islandWalk in pantry space
- 154 days
- 382
- 14
Zillow last checked:
Listing updated:
Listed by:
Matthew Stezowski cell:260-577-0022,
RE/MAX Results
Source: IRMLS,MLS#: 202619071
Facts & features
Interior
Bedrooms & bathrooms
- Bedrooms: 5
- Bathrooms: 4
- Full bathrooms: 3
- 1/2 bathrooms: 1
Bedroom 1
- Level: Upper
Bedroom 2
- Level: Upper
Dining room
- Level: Main
Family room
- Level: Basement
- Area: 336
- Dimensions: 14 x 24
Kitchen
- Level: Main
- Area: 266
- Dimensions: 19 x 14
Living room
- Level: Main
- Area: 216
- Dimensions: 12 x 18
Office
- Level: Main
- Area: 132
- Dimensions: 11 x 12
Heating
- Natural Gas, Forced Air
Cooling
- Central Air
Appliances
- Included: Range/Oven Hook Up Elec, Dishwasher, Microwave, Refrigerator, Washer, Dryer-Electric, Double Oven, Electric Range, Gas Water Heater
- Laundry: Electric Dryer Hookup
Features
- 1st Bdrm En Suite, Ceiling-9+, Ceiling Fan(s), Walk-In Closet(s), Laminate Counters, Kitchen Island, Double Vanity, Wired for Data, Tub/Shower Combination
- Flooring: Laminate
- Windows: Window Treatments
- Basement: Full,Finished,Concrete,Sump Pump
- Attic: Pull Down Stairs,Storage
- Number of fireplaces: 1
- Fireplace features: Living Room, Gas Log
Interior area
- Total structure area: 2,753
- Total interior livable area: 2,753 sqft
- Finished area above ground: 1,912
- Finished area below ground: 841
Video & virtual tour
Property
Parking
- Total spaces: 2
- Parking features: Attached, Garage Door Opener, Concrete
- Attached garage spaces: 2
- Has uncovered spaces: Yes
Features
- Levels: Two
- Stories: 2
- Patio & porch: Patio, Porch Covered
- Fencing: Vinyl
- Waterfront features: None
Lot
- Size: 9,539 Square Feet
- Dimensions: 41x124x124x124
- Features: Cul-De-Sac, Level, City/Town/Suburb, Near Walking Trail
Details
- Parcel number: 760613330105.000012
- Zoning: R3
- Other equipment: Sump Pump
Construction
Type & style
- Home type: SingleFamily
- Property subtype: Single Family Residence
Materials
- Asphalt, Shingle Siding, Vinyl Siding
- Roof: Asphalt,Shingle
Condition
- New construction: No
- Year built: 2017
Utilities & green energy
- Electric: REMC
- Gas: NIPSCO
- Sewer: City
- Water: City
Community & HOA
Community
- Features: None
- Subdivision: Nolan Meadows
HOA
- Has HOA: Yes
- HOA fee: $250 annually
Location
- Region: Angola
Financial & listing details
- Tax assessed value: $374,300
- Annual tax amount: $3,172
- Date on market: 5/19/2026
- Listing terms: Cash,Conventional,FHA,USDA Loan,VA Loan
- Road surface type: Asphalt
Estimated market value
$366,000
$348,000 - $384,000
$2,933/mo
Price history
| Date | Event | Price |
|---|---|---|
| 9/30/2026 | Price change | $369,900-1.3% |
Source:  IRMLS #202619071 Report a problem IRMLS #202619071 Report a problem | ||
| 8/25/2026 | Price change | $374,900-1.3% |
Source: IRMLS #202619071 Report a problem | ||
| 7/19/2026 | Price change | $379,900-1.3% |
Source: IRMLS #202619071 Report a problem | ||
| 6/19/2026 | Price change | $384,900-2.6% |
Source: IRMLS #202619071 Report a problem | ||
| 5/19/2026 | Listed for sale | $395,000 |
Source: IRMLS #202619071 Report a problem | ||
Public tax history
| Year | Property taxes | Tax assessment |
|---|---|---|
| 2025 | $3,335 +10.1% | $377,900 +6.9% |
| 2024 | $3,028 +1% | $353,500 +6.4% |
| 2023 | $2,997 +18.3% | $332,300 +9.1% |
| 2022 | $2,533 +9.3% | $304,500 +20.2% |
| 2021 | $2,317 -3.1% | $253,300 +5.9% |
| 2020 | $2,392 +1% | $239,200 |
| 2019 | $2,368 +19120.8% | $239,200 +1% |
| 2018 | $12 -81.3% | $236,800 +10195.7% |
| 2017 | $66 | $2,300 |
| 2016 | -- | $2,300 |
Find assessor info on the county website
Monthly payment
Est. payment
Payment breakdown
Explore the cost of this home by adjusting the details. Changes won't be saved.Climate risks
Neighborhood: 46703
Nearby schools
Schools provided by the listing agent
- Elementary: Carlin Park
- Middle: Angola
- High: Angola
- District: MSD of Steuben County
Source: IRMLS. This data may not be complete. We recommend contacting the local school district to confirm school assignments for this home.


Similar homes
- $449,9003 bd2 ba1.9k sqft3330 Kellygreen Dr, Angola, IN 46703For Sale
 MLS ID #202643002, Stacy Dailey, North Eastern Group Realty. IRMLS
 - $319,5003 bd3 ba2.2k sqft721 Todd Dr, Angola, IN 46703For Sale
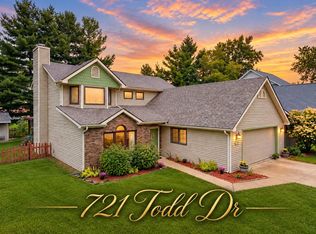 MLS ID #202640988, Michael Payne, Coldwell Banker Real Estate Gr. IRMLS
 - $305,0003 bd2 ba1.6k sqft306 Sunstar Cir, Angola, IN 46703For Sale
 MLS ID #202635038, Travis J Williamson, Mike Thomas Associates. IRMLS
 - $349,9003 bd3 ba1.9k sqft3160 W 108 N, Angola, IN 46703For Sale
 MLS ID #202637816, Christy Thomson, RE/MAX Results. IRMLS
