Welcome to 3330 Kellygreen Drive in the highly sought-after Glendarin Hills of Angola. Nestled on a spacious 0.61-acre lot, this ranch-style home offers a peaceful, private setting with plenty of room to enjoy the outdoors—while still being just minutes from town conveniences. Inside, you’ll find three bedrooms and two full bathrooms, along with generous living spaces filled with natural light. True hardwood flooring runs throughout the den, hallway, dining area, kitchen, laundry room, and living room, adding warmth and timeless character to the home. The inviting family room features a cozy corner fireplace and flows effortlessly into the dining area and kitchen, creating an ideal layout for both everyday living and entertaining. In addition to the three bedrooms, a versatile den with a closet provides excellent flexibility—perfect for a home office, playroom, guest space, or even an additional bedroom if needed. The freshly painted primary suite offers a comfortable retreat, complete with a spacious ensuite bathroom and walk-in closet. A large laundry room with abundant cabinetry and a utility sink adds both function and convenience. Step outside to enjoy the expansive, level yard—newly mulched and perfect for gardening, hosting gatherings, or creating your own outdoor oasis. The heated two-car garage adds year-round comfort and practicality. Located in a quiet neighborhood yet close to schools, shopping, dining, and recreation, this home offers the perfect balance of privacy and accessibility. Thoughtful updates, flexible living space, and a generous lot make this Glendarin Hills property one you won’t want to miss.
Active under contract
$454,900
3330 Kellygreen Dr, Angola, IN 46703
3beds
1,937sqft
Single Family Residence
Built in 2014
0.61 Acres Lot
$441,000 Zestimate®
$--/sqft
$31/mo HOA
What's special
Cozy corner fireplacePeaceful private settingFreshly painted primary suiteThree bedroomsGenerous lotInviting family roomThoughtful updates
- 126 days
- 245
- 4
Zillow last checked:
Listing updated:
Listed by:
Stacy Dailey Cell:260-908-2753,
North Eastern Group Realty,
Kelly York,
North Eastern Group Realty
Source: IRMLS,MLS#: 202616949
Facts & features
Interior
Bedrooms & bathrooms
- Bedrooms: 3
- Bathrooms: 2
- Full bathrooms: 2
- Main level bedrooms: 3
Bedroom 1
- Level: Main
Bedroom 2
- Level: Main
Family room
- Level: Main
- Area: 266
- Dimensions: 19 x 14
Kitchen
- Level: Main
- Area: 198
- Dimensions: 18 x 11
Office
- Level: Main
- Area: 110
- Dimensions: 11 x 10
Heating
- Natural Gas, Forced Air
Cooling
- Central Air
Appliances
- Included: Dishwasher, Microwave, Refrigerator, Gas Oven, Gas Range
Features
- 1st Bdrm En Suite, Breakfast Bar, Ceiling Fan(s), Walk-In Closet(s), Laminate Counters, Entrance Foyer, Stand Up Shower, Tub/Shower Combination, Custom Cabinetry
- Flooring: Hardwood, Carpet, Tile
- Windows: Blinds
- Has basement: No
- Number of fireplaces: 1
- Fireplace features: Family Room, One
Interior area
- Total structure area: 1,937
- Total interior livable area: 1,937 sqft
- Finished area above ground: 1,937
- Finished area below ground: 0
Property
Parking
- Total spaces: 2
- Parking features: Attached, Garage Door Opener, Concrete
- Attached garage spaces: 2
- Has uncovered spaces: Yes
Features
- Levels: One
- Stories: 1
Lot
- Size: 0.61 Acres
- Dimensions: 178x139
- Features: Level, 0-2.9999, City/Town/Suburb
Details
- Parcel number: 760611410275.000012
Construction
Type & style
- Home type: SingleFamily
- Architectural style: Ranch
- Property subtype: Single Family Residence
Materials
- Stone, Vinyl Siding
- Foundation: Slab
- Roof: Asphalt
Condition
- New construction: No
- Year built: 2014
Utilities & green energy
- Sewer: City
- Water: City
Community & HOA
Community
- Security: Smoke Detector(s)
- Subdivision: Glendarin Hills
HOA
- Has HOA: Yes
- HOA fee: $375 annually
Location
- Region: Angola
Financial & listing details
- Tax assessed value: $343,200
- Annual tax amount: $3,054
- Date on market: 5/7/2026
- Listing terms: Cash,Conventional
Estimated market value
$441,000
$419,000 - $463,000
$2,309/mo
Price history
| Date | Event | Price |
|---|---|---|
| 5/7/2026 | Listed for sale | $454,900+0.7% |
Source:  IRMLS #202616949 Report a problem IRMLS #202616949 Report a problem | ||
| 3/31/2026 | Listing removed | $451,900 |
Source: IRMLS #202609458 Report a problem | ||
| 3/22/2026 | Listed for sale | $451,900 |
Source: IRMLS #202609458 Report a problem | ||
| 3/20/2026 | Listing removed | $451,900 |
Source: IRMLS #202604524 Report a problem | ||
| 2/16/2026 | Price change | $451,900-0.7% |
Source: IRMLS #202604524 Report a problem | ||
| 2/13/2026 | Listed for sale | $454,900 |
Source: IRMLS #202604524 Report a problem | ||
| 2/12/2026 | Listing removed | $454,900 |
Source: IRMLS #202538153 Report a problem | ||
| 10/26/2025 | Price change | $454,900-1.1% |
Source: IRMLS #202538153 Report a problem | ||
| 9/20/2025 | Listed for sale | $459,900 |
Source: IRMLS #202538153 Report a problem | ||
Public tax history
| Year | Property taxes | Tax assessment |
|---|---|---|
| 2025 | $3,054 +10.5% | $343,200 +4.7% |
| 2024 | $2,763 +1.2% | $327,800 +6.6% |
| 2023 | $2,731 +0.5% | $307,400 +7.4% |
| 2022 | $2,718 +33.1% | $286,100 +5.3% |
| 2021 | $2,043 -7.3% | $271,800 +23.1% |
| 2020 | $2,203 -1.8% | $220,800 -3.3% |
| 2019 | $2,243 +9.2% | $228,300 +1.8% |
| 2018 | $2,055 +10.6% | $224,300 +12% |
| 2017 | $1,858 -9.4% | $200,300 +4.8% |
| 2016 | $2,050 +24193.4% | $191,200 +23800% |
| 2014 | $8 -47.3% | $800 |
| 2013 | $16 | $800 |
| 2012 | $16 | $800 |
| 2011 | $16 -42.9% | $800 -42.9% |
| 2010 | $28 -18.1% | $1,400 -22.2% |
| 2009 | $34 | $1,800 |
Find assessor info on the county website
Monthly payment
Est. payment
Payment breakdown
Explore the cost of this home by adjusting the details. Changes won't be saved.Climate risks
Neighborhood: 46703
Nearby schools
Schools provided by the listing agent
- Elementary: Ryan Park
- Middle: Angola
- High: Angola
- District: MSD of Steuben County
Source: IRMLS. This data may not be complete. We recommend contacting the local school district to confirm school assignments for this home.

Similar homes
- $439,9004 bd2 ba1.9k sqft3335 Kellygreen Dr, Angola, IN 46703For Sale
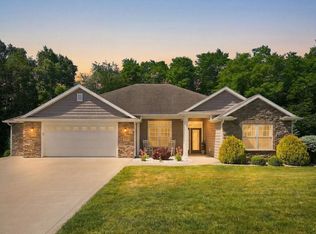 MLS ID #202623374, Christy Thomson, RE/MAX Results. IRMLS
 - $319,9003 bd2 ba1.4k sqft1003 Hickory Hill Dr, Angola, IN 46703For Sale
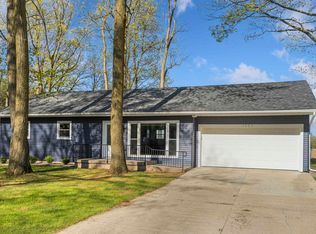 MLS ID #202637070, Jeremy Bracey, RE/MAX Results. IRMLS
 - $459,0003 bd2 ba1.6k sqft270 Lane 100 Pine Canyon Lk, Angola, IN 46703For Sale
 MLS ID #202620908, Brad Cookson, RE/MAX Results. IRMLS
 - $310,0003 bd2 ba1.6k sqft306 Sunstar Cir, Angola, IN 46703For Sale
 MLS ID #202635038, Travis J Williamson, Mike Thomas Associates. IRMLS
