Less than 100 steps from your front door, your deeded Lake Gage water access and dock are waiting. This three-bedroom lake cottage delivers the part of lake ownership buyers care about most: easy access to the water, room to gather, and space for all the extras that come with life at the lake. The 1½-story layout offers multiple living areas, an updated kitchen with a center island, a dedicated dining space, and a light-filled flex room that can work as an office, reading room, game space, or additional sitting area. Upstairs, warm wood finishes and cozy bedrooms bring in the classic cottage character that feels right at Lake Gage. Outside, the property is set up to make lake days simple. The covered porch, deck, patio areas, and level yard create several places to relax, grill, and spend time between trips to the water. The large driveway provides plenty of parking for guests, vehicles, and lake-day traffic, while the 720-square-foot pole barn gives you the kind of storage that is hard to find at a lake property. There is room for boats, golf carts, water toys, tools, seasonal equipment, and everything else that should not have to compete for space inside the home. This is the kind of property that works because the lifestyle details have already been thought through. You can walk to your deeded dock in less than 100 steps, come back to a home with multiple gathering spaces, spread out outdoors, and still have room for everyone to park. Whether used as a weekend retreat, summer escape, or full-time home near the water, this property brings together Lake Gage access, dedicated dock, generous parking, useful storage, and a manageable cottage footprint in one practical package.
Active
$490,000
75 Ln 240a Lake Gage, Angola, IN 46703
3beds
1,088sqft
:
Get pre-qualified$2,912/mo
Single Family Residence
Built in 1900
6,098 Square Feet Lot
$-- Zestimate®
$--/sqft
$-- HOA
What's special
Level yardPatio areasCovered porchCozy bedroomsThree-bedroom lake cottageLight-filled flex roomDedicated dining space
- 8 days |
- 1,293 |
- 25 |
Zillow last checked:
Listing updated:
Listed by:
Erica L Amans Cell:260-740-8673,
Coldwell Banker Real Estate Group
Source: IRMLS,MLS#: 202628993
Facts & features
Interior
Bedrooms & bathrooms
- Bedrooms: 3
- Bathrooms: 1
- Full bathrooms: 1
Bedroom 1
- Level: Upper
Bedroom 2
- Level: Upper
Dining room
- Area: 143
- Dimensions: 11 x 13
Family room
- Area: 143
- Dimensions: 13 x 11
Kitchen
- Area: 132
- Dimensions: 11 x 12
Living room
- Area: 192
- Dimensions: 16 x 12
Office
- Area: 56
- Dimensions: 7 x 8
Heating
- Forced Air
Cooling
- Central Air
Appliances
- Included: Range/Oven Hook Up Elec, Dishwasher, Microwave, Refrigerator, Washer, Dryer-Electric, Electric Oven, Electric Range, Electric Water Heater
- Laundry: Electric Dryer Hookup, Main Level, Washer Hookup
Features
- Ceiling Fan(s), Laminate Counters, Stone Counters, Kitchen Island, Open Floorplan, Stand Up Shower
- Flooring: Concrete, Other
- Basement: Crawl Space
- Has fireplace: No
- Fireplace features: None
Interior area
- Total structure area: 1,088
- Total interior livable area: 1,088 sqft
- Finished area above ground: 1,088
- Finished area below ground: 0
Property
Parking
- Parking features: Gravel
- Has uncovered spaces: Yes
Features
- Levels: One and One Half
- Stories: 1.5
- Patio & porch: Deck, Porch Covered
- Fencing: None
- Has view: Yes
- View description: Water
- Has water view: Yes
- Water view: Water
- Waterfront features: Lake, Deeded, Pier/Dock, Pier/Dock Available, Walk to Lake Access, Ski Lake
- Body of water: Lake Gage
- Frontage length: Channel/Canal Frontage(0),Water Frontage(15)
Lot
- Size: 6,098 Square Feet
- Dimensions: 50x125
- Features: Level, Lake
Details
- Additional structures: Pole/Post Building
- Parcel number: 760435410107.000007
Construction
Type & style
- Home type: SingleFamily
- Property subtype: Single Family Residence
Materials
- Vinyl Siding
- Roof: Metal
Condition
- New construction: No
- Year built: 1900
Utilities & green energy
- Electric: NIPSCO
- Gas: NIPSCO
- Sewer: Regional
- Water: Well
Community & HOA
Community
- Features: Dock
- Subdivision: Panama
Location
- Region: Angola
Financial & listing details
- Tax assessed value: $190,700
- Annual tax amount: $1,883
- Date on market: 7/18/2026
- Listing terms: Cash,Conventional
Estimated market value
Not available
Estimated sales range
Not available
$1,563/mo
Price history
| Date | Event | Price |
|---|---|---|
| 7/18/2026 | Listed for sale | $490,000 |
Source:  IRMLS #202628993 Report a problem IRMLS #202628993 Report a problem | ||
Public tax history
| Year | Property taxes | Tax assessment |
|---|---|---|
| 2024 | $1,605 +2.5% | $190,700 +8.1% |
| 2023 | $1,566 +10.2% | $176,400 +6.8% |
| 2022 | $1,421 +0.6% | $165,100 +14.9% |
| 2021 | $1,413 +2.9% | $143,700 +4.4% |
| 2020 | $1,373 +0.5% | $137,600 +3.1% |
| 2019 | $1,367 +41% | $133,400 +1.6% |
| 2018 | $969 +1.9% | $131,300 +15.6% |
| 2017 | $951 +7.6% | $113,600 +0.4% |
| 2016 | $884 +16.9% | $113,100 +27.5% |
| 2014 | $756 +4.1% | $88,700 -0.4% |
| 2013 | $727 -3% | $89,100 +1.9% |
| 2012 | $749 +16.2% | $87,400 +11.9% |
| 2011 | $645 +1.6% | $78,100 |
| 2010 | $634 -5.1% | $78,100 |
| 2009 | $669 -21.2% | $78,100 |
| 2007 | $849 +7.1% | $78,100 |
| 2006 | $793 | $78,100 |
Find assessor info on the county website
Monthly payment
Est. payment
Payment breakdown
Explore the cost of this home by adjusting the details. Changes won't be saved.Climate risks
Neighborhood: 46703
Nearby schools
GreatSchools rating
- 6/10Prairie Heights Middle SchoolGrades: 5-8Distance: 6.8 mi
- 9/10Prairie Heights Sr High SchoolGrades: 9-12Distance: 6.7 mi
- 6/10Prairie Heights Elementary SchoolGrades: K-4Distance: 6.9 mi
Schools provided by the listing agent
- Elementary: Prairie Heights
- Middle: Prairie Heights
- High: Prairie Heights
- District: Prairie Heights Community
Source: IRMLS. This data may not be complete. We recommend contacting the local school district to confirm school assignments for this home.
- $5,000-- bd-- ba-- sqftLn 240a Lake Gage, Angola, IN 46703Off Market
- $441,1003 bd2 ba1.9k sqft6370 W Orland Rd, Angola, IN 46703Off Market
- $255,2004 bd2 ba1.3k sqft40 Lane 250a, Angola, IN 46703Off Market
- $528,4004 bd3 ba2.8k sqft6380 W Orland Rd, Angola, IN 46703Off Market
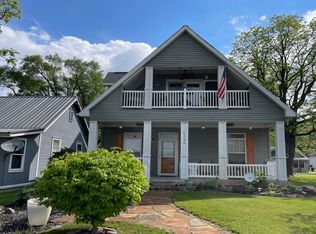
- $488,9003 bd2 ba1.1k sqft6360 W Orland Rd, Angola, IN 46703Off Market
- $33,600-- bd-- ba-- sqft55 Lane 250 Lake Gage, Angola, IN 46703Off Market
- $316,8002 bd1 ba732 sqft6390 W Orland Rd, Angola, IN 46703Off Market
- $536,9003 bd2 ba2.7k sqft6350 W Orland Rd, Angola, IN 46703Off Market
A local agent can set up tours, give advice and negotiate with sellers.
Similar homes
- $389,9003 bd2 ba1.4k sqft235 Lane 100 Pine Canyon Lk, Angola, IN 46703For Sale
 MLS ID #202626850, Gabe Cerny, RE/MAX Results. IRMLS
 - $579,0003 bd1 ba1.2k sqft300 Lane 195 Crooked Lk, Angola, IN 46703For Sale
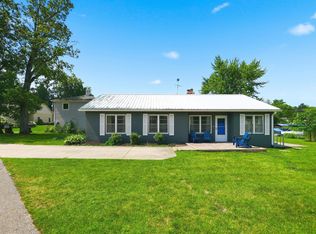 MLS ID #202627421, Mark Bock, Mike Thomas Associates. IRMLS
 - $399,9002 bd2 ba1k sqft215 Lane 100 Pine Canyon Lk, Angola, IN 46703For Sale
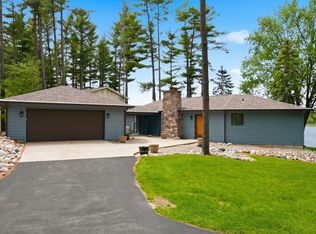 MLS ID #202618927, Gabe Cerny, RE/MAX Results. IRMLS
 - $410,0003 bd2 ba1.6k sqft1635 S 750 W, Angola, IN 46703For Sale
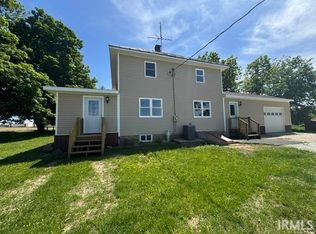 MLS ID #202623513, Virgen Morales, Lewis & Lambright Inc. IRMLS
 - $525,0002 bd2 ba1.4k sqft2255 N 400 W, Angola, IN 46703For SaleMLS ID #202512461, Kay Kunce, Coldwell Banker Real Estate Group. IRMLS
- $449,0003 bd2 ba1.5k sqft80 Lane #240B, Fremont, IN 46737For SaleMLS ID #202624324, Deborah K Rodriguez, Mike Thomas Associates. IRMLS
- $475,0003 bd1 ba1.3k sqft71026 Miller Rd, Sturgis, MI 49091For Sale
 MLS ID #26036574, Mike Himes, RE/MAX Elite Group. MichRIC
 - $349,9003 bd2 ba1.3k sqft160 Lane 425 Jimmerson Lk, Fremont, IN 46737For SaleMLS ID #202628701, Scott Marker, United Country Real Estate/Anchor Realty. IRMLS
- $649,0002 bd2 ba1.4k sqft2687 W Sycamore Beach Rd, Angola, IN 46703For SaleMLS ID #202626782, Jeremy Bracey, RE/MAX Results. IRMLS
- $509,9002 bd2 ba1.5k sqft7027 N #N, Fremont, IN 46737For SaleMLS ID #202605837, Mark Bock, Mike Thomas Associates. IRMLS
- $599,0003 bd2 ba1.5k sqft55 Lane 330a Big Otter Lk, Fremont, IN 46737For SaleMLS ID #202626946, Barbara Hendrick, Coldwell Banker Real Estate Group. IRMLS
- $269,9004 bd2 ba1.2k sqft175 Ln 250b W, Angola, IN 46703For SaleMLS ID #202613984, Tony Pawlicki, Northern Lakes Realty. IRMLS
- $249,9004 bd2 ba1.5k sqft127 N Kinney St, Angola, IN 46703For SaleMLS ID #202617363, Richard W Michael, Mike Thomas Associates. IRMLS
- $339,0002 bd1 ba840 sqft400 Lane 120 Fox Lk, Angola, IN 46703For SaleMLS ID #202625929, Craig A Walker, Coldwell Banker Real Estate Group. IRMLS
- $415,0002 bd1 ba946 sqft380 Lane 852 Snow Lk, Fremont, IN 46737For SaleMLS ID #202616889, Patti M Couperthwaite, Coldwell Banker Real Estate Group. IRMLS
- $249,9003 bd2 ba1.1k sqft617 E Randolph St, Angola, IN 46703For SaleMLS ID #202625129, Craig A Walker, Coldwell Banker Real Estate Group. IRMLS
- $275,0003 bd2 ba1.3k sqft195 N 1075 W, Angola, IN 46703For SaleMLS ID #202613686, Tammy Johnson, RE/MAX Results. IRMLS
- $539,0003 bd2 ba1.5k sqft839 Riley Dr, Quincy, MI 49082For SaleMLS ID #297811, Tracey Hernly & Co., Howard Hanna Real Estate Executives. Greater Lansing AOR
- $354,900-- bd-- ba700 sqft320 Lane 425 Jimmerson Lk, Fremont, IN 46737For Sale By Owner
- $529,9003 bd2 ba1.2k sqft5120 E 100 S, Lagrange, IN 46761For SaleMLS ID #202610472, Noel C Frost, Coldwell Banker Real Estate Gr. IRMLS
