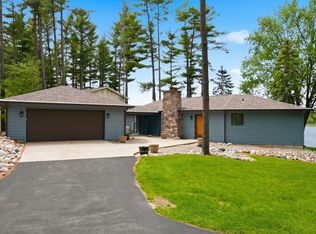
Nestled among the pines on the peaceful east side of Pine Canyon Lake, this inviting 3-bedroom, 2-bath home offers the perfect blend of privacy, nature, and lake living. Situated on a beautiful .95-acre level lot, you'll enjoy breathtaking sunset views and a serene setting that feels like your own private retreat. Inside, the open-concept floor plan is ideal for everyday living and entertaining. The spacious living room features a striking stone accent wall with a cozy gas log fireplace, creating a warm and welcoming gathering space. The dining area opens through sliding glass doors to the lakeside patio, making indoor-outdoor living effortless. The third bedroom is located in the loft, providing flexible space for guests, a home office, or additional sleeping accommodations. Thoughtful updates provide added peace of mind, including a new roof (2022), HVAC system (2016), on-demand water heater (2023), and a hot tub installed in 2023—perfect for relaxing after a day on the lake. Surrounded by mature pines and natural landscaping, this property offers the beauty and tranquility Pine Canyon Lake is known for. Whether you're unwinding in the hot tub, relaxing on the patio, enjoying evenings by the fire, or taking in the spectacular sunsets over the water, this is a place where lasting memories are made.
Active
$389,900
235 Lane 100 Pine Canyon Lk, Angola, IN 46703
3beds
1,488sqft
:
Get pre-qualified$2,371/mo
Single Family Residence
Built in 1976
0.95 Acres Lot
$379,200 Zestimate®
$--/sqft
$29/mo HOA
What's special
Cozy gas log fireplaceNestled among the pinesBreathtaking sunset viewsStriking stone accent wallOpen-concept floor planLakeside patio
- 25 days |
- 3,824 |
- 263 |
Likely to sell faster than
Zillow last checked:
Listing updated:
Listed by:
Gabe Cerny Cell:260-668-9702,
RE/MAX Results
Source: IRMLS,MLS#: 202626850
Facts & features
Interior
Bedrooms & bathrooms
- Bedrooms: 3
- Bathrooms: 2
- Full bathrooms: 2
- Main level bedrooms: 2
Bedroom 1
- Level: Main
Bedroom 2
- Level: Main
Dining room
- Level: Main
- Area: 165
- Dimensions: 11 x 15
Kitchen
- Level: Main
- Area: 180
- Dimensions: 12 x 15
Living room
- Level: Main
- Area: 276
- Dimensions: 23 x 12
Heating
- Natural Gas, Propane, Forced Air
Cooling
- Central Air, Ceiling Fan(s)
Appliances
- Included: Disposal, Microwave, Refrigerator, Washer, Dryer-Electric, Electric Range, Water Softener Owned
- Laundry: Electric Dryer Hookup
Features
- Cathedral Ceiling(s), Ceiling Fan(s)
- Has basement: No
- Number of fireplaces: 1
- Fireplace features: Living Room
Interior area
- Total structure area: 1,488
- Total interior livable area: 1,488 sqft
- Finished area above ground: 1,488
- Finished area below ground: 0
Video & virtual tour
Property
Parking
- Total spaces: 2
- Parking features: Attached
- Attached garage spaces: 2
Features
- Levels: One
- Stories: 1
- Patio & porch: Patio
- Has spa: Yes
- Spa features: Jet Tub
- Fencing: None
- On waterfront: Yes
- Waterfront features: Lake, Lake Front, Non Ski Lake
- Body of water: Pine Canyon Lake
- Frontage length: Channel/Canal Frontage(0),Water Frontage(80)
Lot
- Size: 0.95 Acres
- Features: Level, Wooded
Details
- Additional structures: Shed
- Parcel number: 760512140201.000005
Construction
Type & style
- Home type: SingleFamily
- Architectural style: A-Frame
- Property subtype: Single Family Residence
Materials
- Wood Siding
- Foundation: Slab
Condition
- New construction: No
- Year built: 1976
Utilities & green energy
- Sewer: Septic Tank
- Water: Well
Community & HOA
Community
- Subdivision: Pine Canyon
HOA
- Has HOA: Yes
- HOA fee: $350 annually
Location
- Region: Angola
Financial & listing details
- Annual tax amount: $1,456
- Date on market: 7/7/2026
Estimated market value
$379,200
$360,000 - $398,000
$1,914/mo
Price history
| Date | Event | Price |
|---|---|---|
| 7/7/2026 | Listed for sale | $389,900+74.1% |
Source:  IRMLS #202626850 Report a problem IRMLS #202626850 Report a problem | ||
| 7/24/2008 | Listing removed | $224,000$151/sqft |
Source: Coldwell Banker** #53568 Report a problem | ||
| 4/26/2008 | Price change | $224,000-6.3%$151/sqft |
Source: Coldwell Banker** #53568 Report a problem | ||
| 2/26/2008 | Listed for sale | $239,000$161/sqft |
Source: RealBird #53568 Report a problem | ||
Public tax history
Tax history is unavailable.
Monthly payment
Est. payment
Payment breakdown
Explore the cost of this home by adjusting the details. Changes won't be saved.Climate risks
Neighborhood: 46703
Nearby schools
GreatSchools rating
- 6/10Prairie Heights Middle SchoolGrades: 5-8Distance: 6.6 mi
- 9/10Prairie Heights Sr High SchoolGrades: 9-12Distance: 6.5 mi
- 6/10Prairie Heights Elementary SchoolGrades: K-4Distance: 6.6 mi
Schools provided by the listing agent
- Elementary: Prairie Heights
- Middle: Prairie Heights
- High: Prairie Heights
- District: Prairie Heights Community
Source: IRMLS. This data may not be complete. We recommend contacting the local school district to confirm school assignments for this home.
- $461,4003 bd2 ba1.4k sqft235 Ln 100 Pine Cyn, Angola, IN 46703Off Market
- $399,9002 bd2 ba1k sqft215 Lane 100 Pine Canyon Lk, Angola, IN 46703For Sale
- $255,0003 bd1 ba1k sqft215 Ln 100 Pine Cyn, Angola, IN 46703Sold
- $115,100-- bd-- ba-- sqft255 Lane 100 Pine Canyon Lk, Angola, IN 46703Off Market
- $458,6003 bd2 ba2.2k sqft195 Ln 100 Pine Cyn, Angola, IN 46703Off Market
- $104,3001.672 Acres295 Lane 100 Pine Canyon Lk, Angola, IN 46703Off Market
- $454,8003 bd2 ba1.3k sqft295 Ln 100 Pine Cyn, Angola, IN 46703Off Market
- $523,7003 bd2 ba2.3k sqft295 Lane 100 Pine Canyon Lk, Angola, IN 46703Off Market
A local agent can set up tours, give advice and negotiate with sellers.
Similar homes
- $399,9002 bd2 ba1k sqft215 Lane 100 Pine Canyon Lk, Angola, IN 46703For SaleMLS ID #202618927, Gabe Cerny, RE/MAX Results. IRMLS
- $459,0003 bd2 ba1.6k sqft270 Lane 100 Pine Canyon Lk, Angola, IN 46703For Sale
 MLS ID #202620908, Brad Cookson, RE/MAX Results. IRMLS
 - $449,9002 bd3 ba1.7k sqft4510 N 700 W, Angola, IN 46703For Sale
 MLS ID #202619257, Matthew Stezowski, RE/MAX Results. IRMLS
 - $282,5003 bd2 ba1.6k sqft1455 N 140 W, Angola, IN 46703For Sale
 MLS ID #202626035, Abranda Rouch, RE/MAX Results. IRMLS
 - $299,9004 bd3 ba1.8k sqft1001 Hickory Hill Dr, Angola, IN 46703For SaleMLS ID #202629678, Deborah K Rodriguez, Mike Thomas Associates. IRMLS
- $395,0003 bd2 ba1.8k sqft2006 Eastland Xing, Angola, IN 46703For SaleMLS ID #202626243, Diane Stock, RE/MAX Results. IRMLS
- $449,9004 bd2 ba1.9k sqft3335 Kellygreen Dr, Angola, IN 46703For SaleMLS ID #202623374, Christy Thomson, RE/MAX Results. IRMLS
- $312,5004 bd3 ba1.9k sqft1102 Heritage Ln, Angola, IN 46703For SaleMLS ID #202628996, Christina Koher, RE/MAX Results. IRMLS
- $289,0004 bd2 ba2k sqft1100 Springhill Dr, Angola, IN 46703For SaleMLS ID #202629162, Erica L Amans, Coldwell Banker Real Estate Group. IRMLS
- $399,9003 bd2 ba1.8k sqft3321 County Road 10, Waterloo, IN 46793For SaleMLS ID #202630146, Chelsea Koehl, CENTURY 21 Bradley Realty, Inc. IRMLS
- $579,0003 bd1 ba1.2k sqft300 Lane 195 Crooked Lk, Angola, IN 46703For SaleMLS ID #202627421, Mark Bock, Mike Thomas Associates. IRMLS
- $350,0004 bd3 ba1.7k sqft687 Sully Ct, Angola, IN 46703For SaleMLS ID #202609437, Travis J Williamson, Mike Thomas Associates. IRMLS
- $219,9003 bd2 ba1.3k sqft304 E Oak St, Angola, IN 46703For SaleMLS ID #202630083, Erika Gaetz, Century 21 Bradley-Angola. IRMLS
- $490,0003 bd1 ba1k sqft75 Ln 240a Lake Gage, Angola, IN 46703For SaleMLS ID #202628993, Erica L Amans, Coldwell Banker Real Estate Group. IRMLS
- $349,9003 bd2 ba1.3k sqft160 Lane 425 Jimmerson Lk, Fremont, IN 46737For SaleMLS ID #202628701, Scott Marker, United Country Real Estate/Anchor Realty. IRMLS
- $525,0002 bd2 ba1.4k sqft2255 N 400 W, Angola, IN 46703For SaleMLS ID #202512461, Kay Kunce, Coldwell Banker Real Estate Group. IRMLS
- $223,0002 bd2 ba1.6k sqft7485 W 50 N, Angola, IN 46703For SaleMLS ID #202622821, Hannah D Cradolph, Brick Built Real Estate. IRMLS
- $275,0003 bd2 ba1.3k sqft195 N 1075 W, Angola, IN 46703For SaleMLS ID #202613686, Tammy Johnson, RE/MAX Results. IRMLS
- $374,9003 bd2 ba1.6k sqft5698 S 980 E, Wolcottville, IN 46795For SaleMLS ID #202630738, Michael Payne, Coldwell Banker Real Estate Gr. IRMLS
- $449,0003 bd2 ba1.5k sqft80 Lane #240B, Fremont, IN 46737For SaleMLS ID #202624324, Deborah K Rodriguez, Mike Thomas Associates. IRMLS
