Experience the best of Big Long Lake in this turnkey 3-bedroom, 2-bath retreat where every day feels like a getaway. The beautifully remodeled kitchen showcases elegant solid-surface stone countertops and newer appliances, while the newer HVAC provides added comfort and peace of mind. Relax on the expansive deck, gather under the oversized pergola, and enjoy the beautifully landscaped shared lakefront in a peaceful, country club-style setting shared by only three homes. An oversized garage offers exceptional space for your boat, golf cart, water toys, vehicles, and all the gear that comes with lake living. Sold fully furnished and ready for immediate enjoyment, all that's left to do is unpack and start making memories on one of Northeast Indiana's premier all-sports lakes.
Active
Price cut: $400 (8/20)
$374,500
5698 S 980 E, Wolcottville, IN 46795
3beds
1,636sqft
Single Family Residence
Built in 1930
10,018 Square Feet Lot
$359,500 Zestimate®
$--/sqft
$-- HOA
What's special
Beautifully landscaped shared lakefrontElegant solid-surface stone countertopsExpansive deckBeautifully remodeled kitchenNewer appliancesOversized pergola
- 21 days |
- 3,170 |
- 106 |
Likely to sell faster than
Zillow last checked:
Listing updated:
Listed by:
Michael Payne Cell:260-740-6411,
Coldwell Banker Real Estate Gr
Source: IRMLS,MLS#: 202630738
Facts & features
Interior
Bedrooms & bathrooms
- Bedrooms: 3
- Bathrooms: 2
- Full bathrooms: 2
Bedroom 1
- Level: Upper
Bedroom 2
- Level: Upper
Dining room
- Level: Main
- Area: 165
- Dimensions: 15 x 11
Kitchen
- Level: Main
- Area: 171
- Dimensions: 9 x 19
Living room
- Level: Main
- Area: 306
- Dimensions: 18 x 17
Office
- Level: Main
- Area: 170
- Dimensions: 17 x 10
Heating
- Forced Air
Cooling
- Central Air
Appliances
- Included: Dishwasher, Microwave, Refrigerator, Washer, Gas Cooktop, Dryer-Gas, Gas Oven
Features
- Basement: Michigan Basement,Unfinished
- Has fireplace: No
Interior area
- Total structure area: 2,102
- Total interior livable area: 1,636 sqft
- Finished area above ground: 1,636
- Finished area below ground: 0
Property
Parking
- Total spaces: 2
- Parking features: Attached
- Attached garage spaces: 2
Features
- Levels: Two
- Stories: 2
- Has view: Yes
- Waterfront features: Waterfront, Lake, Pier/Dock, Deeded, Ski Lake
- Body of water: Big Long Lake
- Frontage length: Channel/Canal Frontage(0),Water Frontage(12)
Lot
- Size: 10,018 Square Feet
- Dimensions: 107X95
Details
- Additional structures: Shed
- Parcel number: 440922400000.051013
Construction
Type & style
- Home type: SingleFamily
- Property subtype: Single Family Residence
Materials
- Vinyl Siding
Condition
- New construction: No
- Year built: 1930
Utilities & green energy
- Sewer: Regional
- Water: Well
Community & HOA
Community
- Subdivision: Hartzell(s)
Location
- Region: Wolcottville
Financial & listing details
- Tax assessed value: $290,100
- Annual tax amount: $2,806
- Date on market: 7/30/2026
- Listing terms: Cash,Conventional
Estimated market value
$359,500
$342,000 - $377,000
$2,058/mo
Price history
| Date | Event | Price |
|---|---|---|
| 8/20/2026 | Price change | $374,500-0.1% |
Source:  IRMLS #202630738 Report a problem IRMLS #202630738 Report a problem | ||
| 7/30/2026 | Listed for sale | $374,900 |
Source: IRMLS #202630738 Report a problem | ||
Public tax history
| Year | Property taxes | Tax assessment |
|---|---|---|
| 2025 | $2,568 +28.3% | $290,100 +9.1% |
| 2024 | $2,001 +124.2% | $265,800 +30% |
| 2023 | $893 -0.1% | $204,500 +2.7% |
| 2022 | $893 +7.3% | $199,200 +6.9% |
| 2021 | $833 +35.2% | $186,300 +6.9% |
| 2020 | $616 +4.5% | $174,200 +23.7% |
| 2019 | $589 +39.1% | $140,800 +5.4% |
| 2018 | $423 +26.1% | $133,600 +5.3% |
| 2017 | $336 +5% | $126,900 +14.3% |
| 2016 | $320 -17.7% | $111,000 -6.6% |
| 2014 | $389 -0.9% | $118,800 -4.7% |
| 2013 | $392 +6.6% | $124,600 +17.1% |
| 2012 | $368 +28.3% | $106,400 +13.9% |
| 2011 | $287 -9.6% | $93,400 -8.4% |
| 2009 | $317 | $102,000 |
Find assessor info on the county website
Monthly payment
Est. payment
Payment breakdown
Explore the cost of this home by adjusting the details. Changes won't be saved.Climate risks
Neighborhood: 46795
Nearby schools
GreatSchools rating
- 4/10Prairie Heights Elementary SchoolGrades: K-4Distance: 5.5 mi
- 5/10Prairie Heights Middle SchoolGrades: 5-8Distance: 5.6 mi
- 7/10Prairie Heights Sr High SchoolGrades: 9-12Distance: 5.7 mi
Schools provided by the listing agent
- Elementary: Prairie Heights
- Middle: Prairie Heights
- High: Prairie Heights
- District: Prairie Heights Community
Source: IRMLS. This data may not be complete. We recommend contacting the local school district to confirm school assignments for this home.
- $15,100-- bd-- ba-- sqft5656 S 980 E, Wolcottville, IN 46795Off Market
- $284,3004 bd2 ba1.6k sqft5694 S 980 E, Wolcottville, IN 46795Off Market

- $374,0003 bd1 ba1.6k sqft5692 S 980 E, Wolcottville, IN 46795Sold

- $14,400-- bd-- ba-- sqft980 E, Wolcottville, IN 46795Off Market
- $55,200-- bd-- ba-- sqft980 E, Wolcottville, IN 46795Off Market
- $14,800-- bd-- ba-- sqft980 E, Wolcottville, IN 46795Off Market
- $2,400-- bd-- ba-- sqft980 E, Wolcottville, IN 46795Off Market
- $14,500-- bd-- ba-- sqft980 E, Wolcottville, IN 46795Off Market
A local agent can set up tours, give advice and negotiate with sellers.
A local lender can help you make sure your offer is ready when you are.
Similar homes
- $449,0003 bd1 ba1.4k sqft6145 S 970 E, Wolcottville, IN 46795For Sale
 MLS ID #202631939, Daniel R Orlando, Mike Thomas Associates. IRMLS
 - $399,9993 bd3 ba2.1k sqft9260 E 430 S, Wolcottville, IN 46795For Sale
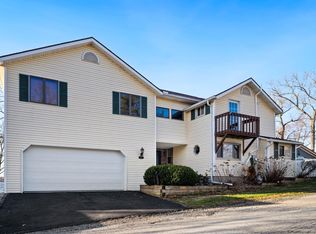 MLS ID #202608867, David Brough, Anthony REALTORS. IRMLS
 - $399,9003 bd2 ba1.5k sqft4665 S 895 E, Wolcottville, IN 46795For Sale
 MLS ID #202611124, Heather Culler, Mike Thomas Associates. IRMLS
 - $349,9003 bd2 ba1.4k sqft10025 W 500 S, Hudson, IN 46747For Sale
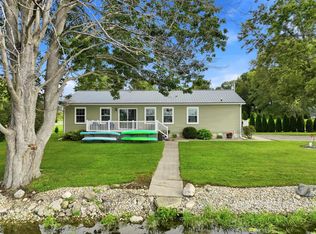 MLS ID #202633846, Dawn Miller, Lakeland Realty. IRMLS
 - $315,0003 bd2 ba1.4k sqft9540 E 500 S, Wolcottville, IN 46795For SaleMLS ID #202606559, Elizabeth Smith, Anthony REALTORS. IRMLS
- $314,9003 bd2 ba1.4k sqft4990 S 900 E, Wolcottville, IN 46795For SaleMLS ID #202622578, Heather Culler, Mike Thomas Associates. IRMLS
- $399,0003 bd2 ba1.1k sqft1555 E 770 S, Wolcottville, IN 46795For SaleMLS ID #202622786, Marlynn Mast, Keller Williams Realty Group. IRMLS
- $234,9003 bd2 ba1k sqft9800 E 520 S, Wolcottville, IN 46795For SaleMLS ID #202618745, Erika Gaetz, Century 21 Bradley-Angola. IRMLS
- $370,0002 bd1 ba1.2k sqft7140 S 160 E, Wolcottville, IN 46795For SaleMLS ID #202631542, Glenda West, Mike Thomas Assoc., Inc. IRMLS
- $255,0003 bd2 ba2k sqft9380 E 430 S, Wolcottville, IN 46795For SaleMLS ID #202625665, Robert Goodman, Coldwell Banker Real Estate Gr. IRMLS
- $449,9004 bd2 ba1.8k sqft1630 S 485 E, Wolcottville, IN 46795For SaleMLS ID #202618868, Daniel R Orlando, Mike Thomas Associates. IRMLS
- $399,9004 bd2 ba1.9k sqft213 Willow Ct, Kendallville, IN 46755For SaleMLS ID #202627350, Jody Dorais, Mike Thomas Assoc., Inc. IRMLS
- $399,9002 bd1 ba1.2k sqft6240 S 85 W, Wolcottville, IN 46795For SaleMLS ID #202630392, Daniel R Orlando, Mike Thomas Associates. IRMLS
- $399,0003 bd3 ba1.7k sqft2830 N State Road 827, Angola, IN 46703For SaleMLS ID #202633182, Erica L Amans, Coldwell Banker Real Estate Group. IRMLS
- $205,0002 bd1 ba832 sqft9100 E 500 S, Wolcottville, IN 46795For SaleMLS ID #202621735, Stacie Bellam-Fillman, Orizon Real Estate, Inc.. IRMLS
- $285,0003 bd3 ba1.6k sqft7935 S 122 E, Wolcottville, IN 46795For SaleMLS ID #202612657, Noel C Frost, Coldwell Banker Real Estate Gr. IRMLS
- $399,9003 bd2 ba1.8k sqft3321 County Road 10, Waterloo, IN 46793For SaleMLS ID #202630146, Chelsea Koehl, CENTURY 21 Bradley Realty, Inc. IRMLS
- $349,9003 bd2 ba1.4k sqft1125 S 495 E, Lagrange, IN 46761For SaleMLS ID #202613488, Michael J Patka, Grogg Martin Realty. IRMLS
- $439,9004 bd3 ba1.7k sqft7630 S 140 E, Wolcottville, IN 46795For SaleMLS ID #202619458, Ryan Egts, North Eastern Group Realty. IRMLS
- $325,0003 bd2 ba2.3k sqft1503 Shadow Lake Dr, Angola, IN 46703For SaleMLS ID #202633085, Erica L Amans, Coldwell Banker Real Estate Group. IRMLS
