Welcome to this beautifully maintained 4 bed, 2 full bath home on 1.5 acres, nestled on a quiet cul-de-sac on Little Long Lake. Inside, you’ll find gorgeous hardwood floors, custom cabinetry, and built-in features in the primary bedroom that add both character and functionality. Enjoy cozy evenings by the gas fireplace, wood-burning fireplace, or electric fireplace, providing warmth and ambiance throughout the seasons. What makes this property more amazing is the park like setting, unobstructed view of the lake, AND a 10 foot easement to your own patio and pier on the lake! The kitchen comes complete with all appliances included....YES, even the washer and dryer, making your move even easier. Storage will never be an issue in this home either. Also, you have a new well pump, water softener and a recently pumped septic. Outside, you’ll appreciate the additional insulated one-car garage with a separate electrical meter—perfect for a workshop, hobby space, or extra storage—as well as an additional storage shed for all your lawn and outdoor equipment. The metal roof is a bonus. DON'T LET THIS ONE GET AWAY!
Active
Price cut: $5K (7/26)
$410,000
213 Willow Ct, Kendallville, IN 46755
4beds
1,960sqft
:
Get pre-qualified$2,557/mo
Single Family Residence
Built in 1950
1.51 Acres Lot
$397,100 Zestimate®
$--/sqft
$-- HOA
What's special
Gas fireplaceWood-burning fireplaceElectric fireplacePark like settingMetal roofQuiet cul-de-sacCustom cabinetry
- 19 days |
- 882 |
- 22 |
Zillow last checked:
Listing updated:
Listed by:
Jody Dorais 260-609-0051,
Mike Thomas Assoc., Inc,
James Felger,
Mike Thomas Assoc., Inc
Source: IRMLS,MLS#: 202627350
Facts & features
Interior
Bedrooms & bathrooms
- Bedrooms: 4
- Bathrooms: 2
- Full bathrooms: 2
- Main level bedrooms: 4
Bedroom 1
- Level: Main
Bedroom 2
- Level: Main
Dining room
- Area: 180
- Dimensions: 18 x 10
Family room
- Area: 176
- Dimensions: 16 x 11
Kitchen
- Area: 100
- Dimensions: 10 x 10
Living room
- Area: 396
- Dimensions: 22 x 18
Office
- Area: 192
- Dimensions: 12 x 16
Heating
- Natural Gas, Forced Air
Cooling
- Central Air
Appliances
- Included: Dishwasher, Microwave, Refrigerator, Washer, Dryer-Gas, Double Oven, Gas Oven, Gas Range, Gas Water Heater, Water Softener Owned
- Laundry: Main Level
Features
- Cedar Closet(s)
- Windows: Window Treatments, Blinds, Shutters
- Basement: None
- Number of fireplaces: 3
- Fireplace features: Extra Rm, Family Room, Living Room, Electric, Gas Log, Wood Burning
Interior area
- Total structure area: 1,960
- Total interior livable area: 1,960 sqft
- Finished area above ground: 1,960
- Finished area below ground: 0
Video & virtual tour
Property
Parking
- Total spaces: 3
- Parking features: Multiple, Heated Garage, Garage Utilities, Asphalt
- Garage spaces: 3
- Has uncovered spaces: Yes
Features
- Levels: One
- Stories: 1
- Patio & porch: Covered
Lot
- Size: 1.51 Acres
- Dimensions: 230.2X56.99X243X67.83X43.81X306.5X288.1
- Features: Cul-De-Sac, Lake
Details
- Additional structures: Shed(s), Second Garage
- Parcel number: 570728400011.000019
Construction
Type & style
- Home type: SingleFamily
- Architectural style: Ranch
- Property subtype: Single Family Residence
Materials
- Vinyl Siding
- Roof: Metal
Condition
- New construction: No
- Year built: 1950
Utilities & green energy
- Sewer: Septic Tank
- Water: Well
Community & HOA
Community
- Features: Dock, Swing Set
- Subdivision: Belfords Lake View Village
Location
- Region: Kendallville
Financial & listing details
- Tax assessed value: $320,400
- Annual tax amount: $1,330
- Date on market: 7/9/2026
- Listing terms: Cash,Conventional,FHA,USDA Loan,VA Loan
Estimated market value
$397,100
$377,000 - $417,000
$2,027/mo
Price history
| Date | Event | Price |
|---|---|---|
| 7/26/2026 | Price change | $410,000-1.2% |
Source:  IRMLS #202627350 Report a problem IRMLS #202627350 Report a problem | ||
| 7/19/2026 | Price change | $415,000-4.6% |
Source: IRMLS #202627350 Report a problem | ||
| 7/9/2026 | Listed for sale | $435,000+61.1% |
Source: IRMLS #202627350 Report a problem | ||
| 7/23/2021 | Sold | $270,000+0%$138/sqft |
Source: Agent Provided Report a problem | ||
| 7/6/2021 | Pending sale | $269,900 |
Source: IRMLS #202121106 Report a problem | ||
| 6/13/2021 | Contingent | $269,900 |
Source: IRMLS #202121106 Report a problem | ||
| 6/4/2021 | Listed for sale | $269,900 |
Source: IRMLS #202121106 Report a problem | ||
| 7/11/2020 | Listing removed | $269,900$138/sqft |
Source: Hosler Realty Inc - Kendallville #202003046 Report a problem | ||
| 6/11/2020 | Price change | $269,900-3.6%$138/sqft |
Source: Hosler Realty Inc - Kendallville #202003046 Report a problem | ||
| 1/25/2020 | Listed for sale | $279,900$143/sqft |
Source: Hosler Realty Inc - Kendallville #202003046 Report a problem | ||
Public tax history
| Year | Property taxes | Tax assessment |
|---|---|---|
| 2025 | $1,101 +6.7% | $320,400 +25.8% |
| 2024 | $1,032 +3.9% | $254,600 +4% |
| 2023 | $993 -20.6% | $244,800 +8.7% |
| 2022 | $1,251 -62.2% | $225,300 -10.6% |
| 2021 | $3,307 -0.9% | $252,000 +8.8% |
| 2020 | $3,337 +299.3% | $231,700 +3.5% |
| 2019 | $836 +1.7% | $223,800 +54.1% |
| 2018 | $822 +4.4% | $145,200 +0.8% |
| 2017 | $787 -6% | $144,100 +0.8% |
| 2016 | $838 -0.7% | $142,900 +0.1% |
| 2014 | $844 -34.3% | $142,800 -19% |
| 2013 | $1,283 +4.4% | $176,400 +2.6% |
| 2012 | $1,230 +4.3% | $172,000 +0.8% |
| 2011 | $1,179 -21% | $170,600 -15.6% |
| 2010 | $1,492 +39% | $202,200 |
| 2009 | $1,074 -19.2% | $202,200 |
| 2007 | $1,329 | $202,200 +27.2% |
| 2006 | -- | $159,000 +26.8% |
| 2005 | -- | $125,400 |
Find assessor info on the county website
Monthly payment
Est. payment
Payment breakdown
Explore the cost of this home by adjusting the details. Changes won't be saved.Climate risks
Neighborhood: 46755
Nearby schools
GreatSchools rating
- 7/10Wayne Center Elementary SchoolGrades: PK-5Distance: 1.1 mi
- 4/10East Noble Middle SchoolGrades: 6-8Distance: 2 mi
- 6/10East Noble High SchoolGrades: 9-12Distance: 2.1 mi
Schools provided by the listing agent
- Elementary: Wayne Center
- Middle: East Noble
- High: East Noble
- District: East Noble Schools
Source: IRMLS. This data may not be complete. We recommend contacting the local school district to confirm school assignments for this home.
- $351,8003 bd1 ba1.4k sqft210 Willow Ct, Kendallville, IN 46755Off Market
- $396,1002 bd2 ba1.4k sqft208 Willow Ct, Kendallville, IN 46755Off Market
- $410,9003 bd2 ba2k sqft212 Willow Ct, Kendallville, IN 46755Off Market
- $38,400-- bd-- ba-- sqft213 Willow Ct, Kendallville, IN 46755Off Market
- $382,1003 bd1 ba2.9k sqft206 Willow Ct, Kendallville, IN 46755Off Market
- $476,5003 bd2 ba2.5k sqft214 W Willow Ct, Kendallville, IN 46755Off Market
- $1,170,7003 bd3 ba2k sqft216 N Shore Dr, Kendallville, IN 46755Off Market
- $359,5003 bd1 ba1.8k sqft204 Willow Ct, Kendallville, IN 46755Off Market
A local agent can set up tours, give advice and negotiate with sellers.
A local lender can help you make sure your offer is ready when you are.
Similar homes
- $285,0004 bd2 ba1.7k sqft200 Crescent Ave, Kendallville, IN 46755For Sale
 MLS ID #202628740, Alyssa Schendel, North Eastern Group Realty. IRMLS
 - $339,9003 bd3 ba2.3k sqft221 Ballenshire Ln, Kendallville, IN 46755For Sale
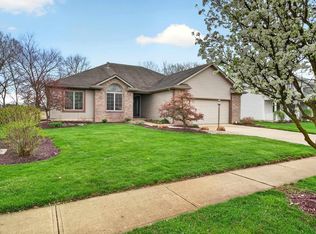 MLS ID #202613589, Trey Forbes, Weichert Realtors - Hoosier Heartland. IRMLS
 - $317,0003 bd3 ba2.4k sqft527 N State St, Kendallville, IN 46755For Sale
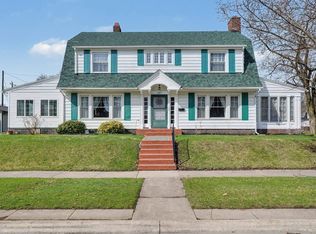 MLS ID #202608517, Terri L Deming, Weichert Realtors - Hoosier Heartland. IRMLS
 - $384,9004 bd2 ba2.1k sqft6895 W Us Highway 20, Angola, IN 46703For Sale
 MLS ID #202627083, Jeremy Bracey, RE/MAX Results. IRMLS
 - $385,0004 bd3 ba2.9k sqft800 N 650th St, Kimmell, IN 46760For SaleMLS ID #202629691, Lori A Mills, CENTURY 21 Bradley Realty, Inc. IRMLS
- $305,0003 bd3 ba2.6k sqft1406 Fairview Run, Kendallville, IN 46755For SaleMLS ID #202608195, Nathan Mosley, Hosler Realty Inc. IRMLS
- $244,9005 bd2 ba1.9k sqft706 Richmond St, Kendallville, IN 46755For SaleMLS ID #202622353, Trey Forbes, Weichert Realtors - Hoosier Heartland. IRMLS
- $289,9003 bd2 ba1.3k sqft210 Knoll Ridge Blvd, Kendallville, IN 46755For SaleMLS ID #202605595, Twylia Gottfried, CENTURY 21 Bradley Realty, Inc. IRMLS
- $399,9003 bd2 ba1.5k sqft4665 S 895 E, Wolcottville, IN 46795For SaleMLS ID #202611124, Heather Culler, Mike Thomas Associates. IRMLS
- $399,9002 bd1 ba1.2k sqft6240 S 85 W, Wolcottville, IN 46795For SaleMLS ID #202630392, Daniel R Orlando, Mike Thomas Associates. IRMLS
- $464,9004 bd2 ba1.8k sqft1630 S 485 E, Lagrange, IN 46761For SaleMLS ID #202618868, Daniel R Orlando, Mike Thomas Associates. IRMLS
- $375,0004 bd2 ba2.8k sqft5765 S 980 E, Wolcottville, IN 46795For SaleMLS ID #202624275, Ian Barnhart, Coldwell Banker Real Estate Gr. IRMLS
- $239,0004 bd2 ba1.2k sqft213 Granada Dr, Kendallville, IN 46755For SaleMLS ID #202614091, Kevin Ewing, Orizon Real Estate, Inc.. IRMLS
- $399,0003 bd2 ba1.1k sqft1555 E 770 S, Wolcottville, IN 46795For SaleMLS ID #202622786, Marlynn Mast, Keller Williams Realty Group. IRMLS
- $435,0003 bd2 ba2.6k sqft9955 E State Road 120, Howe, IN 46746For Sale By Owner
- $420,0003 bd3 ba2.1k sqft9260 E 430 S, Wolcottville, IN 46795For SaleMLS ID #202608867, David Brough, Anthony REALTORS. IRMLS
- $459,0003 bd2 ba2k sqft824 Lakeside Cir, Rome City, IN 46784For SaleMLS ID #202626592, Angela Racolta, Encore Sotheby's International Realty. IRMLS
- $299,0004 bd3 ba2.2k sqft1311 County Road 13, Corunna, IN 46730For SaleMLS ID #202623766, Weston Hankey, Mike Thomas Associates. IRMLS
- $357,9003 bd2 ba1.7k sqft1945 E 770 S, Wolcottville, IN 46795For SaleMLS ID #202627790, Candice Everage, Weichert Realtors - Hoosier Heartland. IRMLS
- $389,9003 bd4 ba2.4k sqft108 Gates Cv, Auburn, IN 46706For SaleMLS ID #202628461, Stacy Dailey, North Eastern Group Realty. IRMLS
