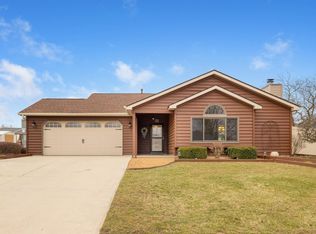
This charming two-story home offers a blend of modern updates and classic appeal. With a brand new roof and siding installed in 2025, plus newer windows throughout, you can enjoy peace of mind and energy efficiency. Featuring four spacious bedrooms and one and a half baths, the layout is perfect for families or guests. The inviting living room boasts a cozy fireplace, ideal for relaxing evenings, and there's a convenient two-car attached garage for parking and storage.
Active
Price cut: $10K (6/5)
$239,000
213 Granada Dr, Kendallville, IN 46755
4beds
1,280sqft
:
Get pre-qualified$1,508/mo
Single Family Residence
Built in 1988
8,276 Square Feet Lot
$234,700 Zestimate®
$--/sqft
$-- HOA
What's special
Cozy fireplaceTwo-car attached garageFour spacious bedroomsNewer windows throughoutBrand new roof
- 98 days |
- 553 |
- 28 |
Zillow last checked:
Listing updated:
Listed by:
Kevin Ewing Off:260-248-8961,
Orizon Real Estate, Inc.
Source: IRMLS,MLS#: 202614091
Facts & features
Interior
Bedrooms & bathrooms
- Bedrooms: 4
- Bathrooms: 2
- Full bathrooms: 1
- 1/2 bathrooms: 1
Bedroom 1
- Level: Upper
Bedroom 2
- Level: Upper
Kitchen
- Level: Main
- Area: 154
- Dimensions: 11 x 14
Living room
- Level: Main
- Area: 320
- Dimensions: 16 x 20
Heating
- Natural Gas, Forced Air
Cooling
- Central Air
Appliances
- Included: Dryer-Electric, Electric Oven, Gas Water Heater
Features
- Flooring: Carpet, Laminate, Tile
- Has basement: No
- Number of fireplaces: 1
- Fireplace features: Insert, Vented
Interior area
- Total structure area: 1,280
- Total interior livable area: 1,280 sqft
- Finished area above ground: 1,280
- Finished area below ground: 0
Video & virtual tour
Property
Parking
- Total spaces: 2
- Parking features: Attached, Concrete
- Attached garage spaces: 2
- Has uncovered spaces: Yes
Features
- Levels: Two
- Stories: 2
- Patio & porch: Patio
- Exterior features: Fire Pit
Lot
- Size: 8,276 Square Feet
- Dimensions: 70x120
- Features: Sloped, City/Town/Suburb
Details
- Additional structures: Garden Shed
- Parcel number: 570735400211.000020
Construction
Type & style
- Home type: SingleFamily
- Architectural style: Cape Cod
- Property subtype: Single Family Residence
Materials
- Vinyl Siding
- Foundation: Slab
- Roof: Shingle
Condition
- New construction: No
- Year built: 1988
Utilities & green energy
- Gas: NIPSCO
- Sewer: City
- Water: City
Community & HOA
Community
- Subdivision: Arvada Hills
Location
- Region: Kendallville
Financial & listing details
- Tax assessed value: $173,200
- Annual tax amount: $1,361
- Date on market: 4/21/2026
- Listing terms: Cash,Conventional,FHA,USDA Loan,VA Loan
Estimated market value
$234,700
$223,000 - $246,000
$1,710/mo
Price history
| Date | Event | Price |
|---|---|---|
| 6/5/2026 | Price change | $239,000-4% |
Source:  IRMLS #202614091 Report a problem IRMLS #202614091 Report a problem | ||
| 4/21/2026 | Listed for sale | $249,000 |
Source: IRMLS #202614091 Report a problem | ||
Public tax history
| Year | Property taxes | Tax assessment |
|---|---|---|
| 2025 | $1,350 +4.1% | $173,200 +12.2% |
| 2024 | $1,296 +9% | $154,300 +2.1% |
| 2023 | $1,189 +17.5% | $151,100 +10.1% |
| 2022 | $1,012 +0.1% | $137,200 +12.9% |
| 2021 | $1,011 +19.7% | $121,500 |
| 2020 | $844 +7.6% | $121,500 +13.4% |
| 2019 | $784 +8.9% | $107,100 +4% |
| 2018 | $721 +11.3% | $103,000 +3.1% |
| 2017 | $648 -1.6% | $99,900 +3.2% |
| 2016 | $658 +1.5% | $96,800 +2.3% |
| 2014 | $648 -6.8% | $94,600 -3% |
| 2013 | $695 +19.4% | $97,500 +6.6% |
| 2012 | $582 +6.3% | $91,500 +4.5% |
| 2011 | $548 -18.2% | $87,600 -5.5% |
| 2010 | $670 +18% | $92,700 -5.2% |
| 2009 | $568 +2.4% | $97,800 -1.7% |
| 2007 | $555 | $99,500 +7.9% |
| 2006 | -- | $92,200 +12.4% |
| 2005 | -- | $82,000 |
Find assessor info on the county website
Monthly payment
Est. payment
Payment breakdown
Explore the cost of this home by adjusting the details. Changes won't be saved.Climate risks
Neighborhood: 46755
Nearby schools
GreatSchools rating
- 7/10Wayne Center Elementary SchoolGrades: PK-5Distance: 1.8 mi
- 4/10East Noble Middle SchoolGrades: 6-8Distance: 2.5 mi
- 6/10East Noble High SchoolGrades: 9-12Distance: 1.7 mi
Schools provided by the listing agent
- Elementary: Wayne Center
- Middle: East Noble
- High: East Noble
- District: East Noble Schools
Source: IRMLS. This data may not be complete. We recommend contacting the local school district to confirm school assignments for this home.
- $222,8003 bd2 ba1.2k sqft215 Granada Dr, Kendallville, IN 46755Off Market
- $225,5003 bd2 ba1.3k sqft211 Granada Dr, Kendallville, IN 46755Off Market
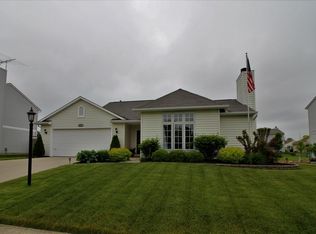
- $196,5003 bd1 ba1k sqft217 N Granada Dr, Kendallville, IN 46755Off Market
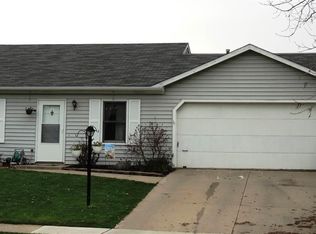
- $247,0003 bd3 ba1.6k sqft214 Aspen Dr, Kendallville, IN 46755Off Market
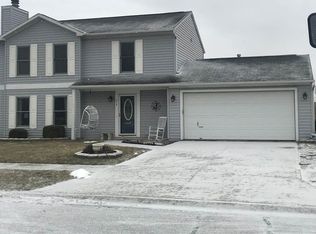
- $260,8003 bd3 ba1.6k sqft209 Granada Dr, Kendallville, IN 46755Off Market
- $236,8003 bd2 ba1k sqft212 Aspen Dr, Kendallville, IN 46755Off Market
- $205,0003 bd2 ba1.2k sqft216 Aspen Dr, Kendallville, IN 46755Sold
- $219,5003 bd2 ba1.2k sqft212 Granada Dr, Kendallville, IN 46755Off Market
A local agent can set up tours, give advice and negotiate with sellers.
A local lender can help you make sure your offer is ready when you are.
Similar homes
- $--2 bd1 ba1k sqft2005 Bowie Ct, Kendallville, IN 46755Auction
 ServiceLink Auction
 - $--3 bd2 ba1.5k sqft1160 S Main St, Kendallville, IN 46755Auction
 Auction.com 2
 - $289,9003 bd2 ba1.3k sqft210 Knoll Ridge Blvd, Kendallville, IN 46755For Sale
 MLS ID #202605595, Twylia Gottfried, CENTURY 21 Bradley Realty, Inc. IRMLS
 - $285,0004 bd2 ba1.7k sqft200 Crescent Ave, Kendallville, IN 46755For Sale
 MLS ID #202628740, Alyssa Schendel, North Eastern Group Realty. IRMLS
 - $239,9003 bd2 ba1.3k sqft2014 Cortland Ln, Kendallville, IN 46755For SaleMLS ID #202618782, Jim Owen, CENTURY 21 Bradley Realty, Inc. IRMLS
- $269,9003 bd2 ba1.2k sqft804 Knights Xing, Kendallville, IN 46755For SaleMLS ID #202624781, Tina Houser, The LT Group Real Estate. IRMLS
- from $249,2003 bd3 ba1.8k sqftLancia's Springfield I Plan, Noble Creek, Kendallville, Kendallville, IN 46755New ConstructionLancia Homes
- from $230,2004 bd3 ba1.7k sqftLancia's Lincoln III Plan, Noble Creek, Kendallville, Kendallville, IN 46755New ConstructionLancia Homes
- $177,0002 bd2 ba1.2k sqft1548 E Kammerer Rd, Kendallville, IN 46755For SaleMLS ID #202626659, Kristina Gundlach, Advanced Real Estate, LLC. IRMLS
- $224,9004 bd2 ba1.7k sqft101 E Wolcott St, Wolcottville, IN 46795For SaleMLS ID #202620600, Adam Bower, CENTURY 21 Bradley Realty, Inc. IRMLS
- $309,0714 bd3 ba1.7k sqft803 Noble Creek Pkwy, Kendallville, IN 46755New ConstructionIRMLS
- $234,9003 bd2 ba1k sqft9800 E 520 S, Wolcottville, IN 46795For SaleMLS ID #202618745, Erika Gaetz, Century 21 Bradley-Angola. IRMLS
- $309,9003 bd2 ba1.2k sqft6630 S State Road 3, Wolcottville, IN 46795For SaleMLS ID #202630341, Rachel Gallo, Hosler Realty Inc. IRMLS
- $240,0003 bd2 ba1.2k sqft1311 Lori Lea St, Auburn, IN 46706For SaleMLS ID #202619440, Miguel Guzman, CENTURY 21 Bradley Realty, Inc. IRMLS
- $269,9004 bd2 ba1.2k sqft175 Ln 250b W, Angola, IN 46703For SaleMLS ID #202613984, Tony Pawlicki, Northern Lakes Realty. IRMLS
- $244,9003 bd2 ba1.6k sqft305 W 7th St, Auburn, IN 46706For SaleMLS ID #202629699, Patty Seutter, CENTURY 21 Bradley Realty, Inc. IRMLS
- $239,9003 bd2 ba1.7k sqft221 S Poplar St, Lagrange, IN 46761For SaleMLS ID #202629590, Nathan M Smith, Uptown Realty Group. IRMLS
- $244,9003 bd2 ba1.2k sqft605 Independence St, Butler, IN 46721For SaleMLS ID #202625553, Tsasha Hernandez, Century 21 Bradley Realty, Inc. IRMLS
- $230,0004 bd2 ba1.7k sqft507 E 9th St, Auburn, IN 46706For SaleMLS ID #202625690, Troy M Bohrer, Coldwell Banker Real Estate Gr. IRMLS
- $244,0002 bd2 ba1.1k sqft4350 S 895 E, Wolcottville, IN 46795For SaleMLS ID #202527580, Terri L Deming, Weichert Realtors - Hoosier Heartland. IRMLS
