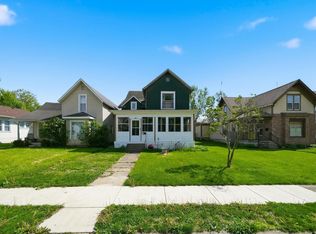
Welcome home to this beautifully maintained 3 bedroom, 2 bathroom home located in the desirable Timber Trace neighborhood in Auburn. Offering a functional layout and comfortable living spaces, this home is perfect for everyday living and entertaining alike. Step inside to find a bright and inviting interior with spacious bedrooms, a well-appointed kitchen, and a cozy living area ready to make your own. The primary suite features a private full bath, while the additional bedrooms provide flexibility for hobbies, guests, or a home office. Enjoy outdoor living in the fully fenced backyard — ideal for pets, playtime, gatherings, or simply relaxing in your own private space. Conveniently located near shopping, dining, parks, and major roadways, this home combines neighborhood charm with everyday convenience.
Active under contract
$240,000
1311 Lori Lea St, Auburn, IN 46706
3beds
1,240sqft
:
Get pre-qualified$1,532/mo
Single Family Residence
Built in 2005
10,018 Square Feet Lot
$236,000 Zestimate®
$--/sqft
$-- HOA
What's special
Spacious bedroomsComfortable living spacesBright and inviting interiorWell-appointed kitchenFully fenced backyardFunctional layout
- 65 days |
- 1,142 |
- 45 |
Likely to sell faster than
Zillow last checked:
Listing updated:
Listed by:
Miguel Guzman Cell:260-416-1704,
CENTURY 21 Bradley Realty, Inc
Source: IRMLS,MLS#: 202619440
Facts & features
Interior
Bedrooms & bathrooms
- Bedrooms: 3
- Bathrooms: 2
- Full bathrooms: 2
- Main level bedrooms: 3
Bedroom 1
- Level: Main
Bedroom 2
- Level: Main
Kitchen
- Level: Main
- Area: 180
- Dimensions: 12 x 15
Living room
- Level: Main
- Area: 225
- Dimensions: 15 x 15
Heating
- Natural Gas, Forced Air
Cooling
- Central Air
Appliances
- Included: Range/Oven Hook Up Elec, Dishwasher, Microwave, Refrigerator, Electric Oven, Electric Range, Gas Water Heater
- Laundry: Electric Dryer Hookup
Features
- 1st Bdrm En Suite, Eat-in Kitchen, Main Level Bedroom Suite
- Flooring: Carpet, Laminate
- Basement: None
- Attic: Storage
- Has fireplace: No
Interior area
- Total structure area: 1,240
- Total interior livable area: 1,240 sqft
- Finished area above ground: 1,240
- Finished area below ground: 0
Video & virtual tour
Property
Parking
- Total spaces: 2
- Parking features: Attached, Garage Door Opener, Garage Utilities
- Attached garage spaces: 2
Features
- Levels: One
- Stories: 1
Lot
- Size: 10,018 Square Feet
- Dimensions: 72X139
- Features: Level
Details
- Parcel number: 170628200290.000025
Construction
Type & style
- Home type: SingleFamily
- Architectural style: Traditional
- Property subtype: Single Family Residence
Materials
- Stone, Vinyl Siding
- Foundation: Slab
- Roof: Shingle
Condition
- New construction: No
- Year built: 2005
Utilities & green energy
- Sewer: City
- Water: City
Community & HOA
Community
- Subdivision: Timber Trace
Location
- Region: Auburn
Financial & listing details
- Tax assessed value: $215,700
- Annual tax amount: $1,578
- Date on market: 5/21/2026
- Listing terms: Cash,Conventional,FHA,USDA Loan,VA Loan
Estimated market value
$236,000
$224,000 - $248,000
$1,602/mo
Price history
| Date | Event | Price |
|---|---|---|
| 5/21/2026 | Listed for sale | $240,000+108.7% |
Source:  IRMLS #202619440 Report a problem IRMLS #202619440 Report a problem | ||
| 8/2/2018 | Sold | $115,000+16.2%$93/sqft |
Source: Agent Provided Report a problem | ||
| 6/21/2018 | Listed for sale | $99,000+12.5%$80/sqft |
Source: Lewis & Lambright Inc #201826934 Report a problem | ||
| 10/5/2011 | Listing removed | $88,000$71/sqft |
Source: RE/MAX Results #70633 Report a problem | ||
| 9/16/2011 | Listed for sale | $88,000-44.7%$71/sqft |
Source: isNowListed.com Report a problem | ||
| 7/28/2011 | Sold | $159,257+38.6%$128/sqft |
Source: Public Record Report a problem | ||
| 9/10/2010 | Listing removed | $114,900$93/sqft |
Source: Mike Thomas Associates/F.C. Tu #201003135 Report a problem | ||
| 7/25/2010 | Listed for sale | $114,900$93/sqft |
Source: Mike Thomas Associates/F.C. Tu #201003135 Report a problem | ||
| 4/18/2010 | Listing removed | $114,900$93/sqft |
Source: Coldwell Banker #201003135 Report a problem | ||
| 3/13/2010 | Listed for sale | $114,900$93/sqft |
Source: Coldwell Banker #201003135 Report a problem | ||
Public tax history
| Year | Property taxes | Tax assessment |
|---|---|---|
| 2025 | $1,538 +17.8% | $215,700 +7.5% |
| 2024 | $1,306 -13.7% | $200,600 +8.8% |
| 2023 | $1,513 +16.7% | $184,300 +1% |
| 2022 | $1,296 +17.1% | $182,400 +15.2% |
| 2021 | $1,107 +2.8% | $158,300 +9.8% |
| 2020 | $1,077 +13.3% | $144,200 +3.4% |
| 2019 | $951 -1.7% | $139,500 +11.6% |
| 2018 | $967 -46.1% | $125,000 +3.9% |
| 2017 | $1,795 +130% | $120,300 +3.8% |
| 2016 | $780 -16.8% | $115,900 +7.3% |
| 2014 | $938 +5% | $108,000 -1.6% |
| 2013 | $893 +0.4% | $109,800 +0.9% |
| 2012 | $890 -0.3% | $108,800 +0.5% |
| 2011 | $893 +14.8% | $108,300 -2.4% |
| 2010 | $778 +12.1% | $111,000 -0.7% |
| 2009 | $694 +21.2% | $111,800 -0.7% |
| 2007 | $573 -45.9% | $112,600 +108.9% |
| 2006 | $1,058 | $53,900 |
Find assessor info on the county website
Monthly payment
Est. payment
Payment breakdown
Explore the cost of this home by adjusting the details. Changes won't be saved.Climate risks
Neighborhood: 46706
Nearby schools
GreatSchools rating
- 7/10James R Watson Elementary SchoolGrades: PK-5Distance: 1.1 mi
- 7/10Dekalb Middle SchoolGrades: 6-8Distance: 2.1 mi
- 7/10Dekalb High SchoolGrades: 9-12Distance: 2 mi
Schools provided by the listing agent
- Elementary: J.R. Watson
- Middle: Dekalb
- High: Dekalb
- District: Dekalb Central United
Source: IRMLS. This data may not be complete. We recommend contacting the local school district to confirm school assignments for this home.
- $222,5003 bd2 ba1.2k sqft1313 Lori Lea St, Auburn, IN 46706Sold

- $252,2003 bd2 ba1.2k sqft1309 Lori Lea St, Auburn, IN 46706Off Market

- $244,2003 bd2 ba1.1k sqft1401 Lori Lea St, Auburn, IN 46706Off Market

- $254,1003 bd2 ba1.2k sqft1307 Lori Lea St, Auburn, IN 46706Off Market
- $229,9003 bd2 ba1.2k sqft1312 Katherine St, Auburn, IN 46706Sold
- $251,2503 bd2 ba1.2k sqft1310 Katherine St, Auburn, IN 46706Sold
- $272,9003 bd2 ba1.3k sqft1314 Katherine St, Auburn, IN 46706Off Market
- $239,9003 bd2 ba1.1k sqft1312 Lori Lea St, Auburn, IN 46706Off Market
A local agent can set up tours, give advice and negotiate with sellers.
A local lender can help you make sure your offer is ready when you are.
Similar homes
- $299,9003 bd3 ba1.8k sqft2018 Greyson Dr, Auburn, IN 46706For Sale
 MLS ID #202629455, Tammy Johnson, RE/MAX Results. IRMLS
 - $230,0004 bd2 ba1.7k sqft507 E 9th St, Auburn, IN 46706For Sale
 MLS ID #202625690, Troy M Bohrer, Coldwell Banker Real Estate Gr. IRMLS
 - $350,0003 bd3 ba1.7k sqft1908 Bent Tree Ct, Auburn, IN 46706For Sale
 MLS ID #202616129, Lesley Douglass, Coldwell Banker Real Estate Gr. IRMLS
 - $169,9003 bd2 ba1.6k sqft325 W 5th St, Auburn, IN 46706For Sale
 MLS ID #202616573, Kara Pontes, CENTURY 21 Bradley Realty, Inc. IRMLS
 - $249,9003 bd2 ba1.2k sqft605 Independence St, Butler, IN 46721For SaleMLS ID #202625553, Tsasha Hernandez, Century 21 Bradley Realty, Inc. IRMLS
- $255,0003 bd2 ba1.4k sqft9023 Trier Rd, Fort Wayne, IN 46815For SaleMLS ID #202629001, Cindy Bluhm, Mike Thomas Assoc., Inc. IRMLS
- $264,9003 bd2 ba1.2k sqft15822 Grand Willow Blvd, Huntertown, IN 46748For SaleMLS ID #202629007, Scott Jester, Coldwell Banker Real Estate Gr. IRMLS
- $345,9004 bd2 ba1.5k sqft1700 Badger Ln, Auburn, IN 46706For SaleMLS ID #202629442, Elizabeth A Urschel, CENTURY 21 Bradley Realty, Inc. IRMLS
- $235,0003 bd2 ba1.5k sqft3910 E Us Highway 20, Angola, IN 46703For SaleMLS ID #202626466, Hannah Burkey, Real Broker, LLC. IRMLS
- $239,9003 bd2 ba1.2k sqft4009 Nadina Cv, Fort Wayne, IN 46815For SaleMLS ID #202626737, Jacob C McAfee, CENTURY 21 Bradley Realty, Inc. IRMLS
- $223,0003 bd2 ba1.5k sqft373 N Park Ln, Butler, IN 46721For SaleMLS ID #202626073, Tamara LaRowe, The Douglass Home Team, LLC. IRMLS
- $260,0003 bd2 ba1.3k sqft11925 Dark Hollow Ct, Fort Wayne, IN 46818For SaleMLS ID #202626684, Elleanor McClain, Anthony REALTORS. IRMLS
- $234,9003 bd2 ba1.5k sqft1802 Gillmore Dr, Fort Wayne, IN 46818For SaleMLS ID #202626499, Sedina Bear, Mike Thomas Assoc., Inc. IRMLS
- $265,0003 bd2 ba1.8k sqft2113 State Road 1, Butler, IN 46721For SaleMLS ID #202624129, Isaac Villavicencio, ADT Realty. IRMLS
- $299,9003 bd2 ba1.4k sqft640 County Road 54, Garrett, IN 46738For SaleMLS ID #202627833, Alyssa Leach, Trueblood Real Estate, LLC.. IRMLS
- $250,0003 bd2 ba1.4k sqft4001 Nadina Cv, Fort Wayne, IN 46815For SaleMLS ID #202623146, Amber Harper, Coldwell Banker Real Estate Gr. IRMLS
- $259,9003 bd2 ba1.2k sqft9928 Ballymore Dr, Fort Wayne, IN 46835For SaleMLS ID #202627591, Scott C Pressler, Keller Williams Realty Group. IRMLS
- $249,9003 bd2 ba1.5k sqft12019 Cross Winds Way, Fort Wayne, IN 46818For SaleMLS ID #202629393, Serena Gresham, CENTURY 21 Bradley Realty, Inc. IRMLS
- $269,9003 bd2 ba1.3k sqft15910 Timberwillow Dr, Huntertown, IN 46748For SaleMLS ID #202627458, Sarah Spenn, Coldwell Banker Real Estate Gr. IRMLS
- $259,9003 bd2 ba1.2k sqft2902 Marguerite Dr, Huntertown, IN 46748For SaleMLS ID #202627241, Bradley D Noll, Noll Team Real Estate. IRMLS
