Four-bedroom ranch home! The open layout offers a large great room with a cathedral ceiling. Custom kitchen cabinetry personalizes this space. The kitchen also has an island with breakfast bar, quartz countertops and an undermount sink. The primary suite has a private entry along with a walk in closet and full bathroom with a double sink vanity. This home has a larger two car garage with a hybrid polymer garage floor coating. Don't miss out on this great find.
Active
$345,900
1700 Badger Ln, Auburn, IN 46706
4beds
1,532sqft
Single Family Residence
Built in 2024
0.25 Acres Lot
$342,100 Zestimate®
$--/sqft
$41/mo HOA
What's special
Quartz countertopsCathedral ceilingOpen layoutLarge great roomCustom kitchen cabinetryLarger two car garageUndermount sink
- 94 days
- 213
- 18
Zillow last checked:
Listing updated:
Listed by:
Elizabeth A Urschel Off:260-399-1177,
CENTURY 21 Bradley Realty, Inc
Source: IRMLS,MLS#: 202629442
Facts & features
Interior
Bedrooms & bathrooms
- Bedrooms: 4
- Bathrooms: 2
- Full bathrooms: 2
- Main level bedrooms: 4
Bedroom 1
- Level: Main
Bedroom 2
- Level: Main
Kitchen
- Level: Main
- Area: 132
- Dimensions: 12 x 11
Living room
- Level: Main
- Area: 252
- Dimensions: 18 x 14
Heating
- Forced Air, High Efficiency Furnace
Cooling
- Central Air
Appliances
- Included: Disposal, Range/Oven Hk Up Gas/Elec, Dishwasher, Microwave, Electric Range, Tankless Water Heater
- Laundry: Dryer Hook Up Gas/Elec
Features
- Breakfast Bar, Cathedral Ceiling(s), Ceiling Fan(s), Walk-In Closet(s), Laminate Counters, Stone Counters, Entrance Foyer, Kitchen Island, Open Floorplan, Pantry, Double Vanity, Custom Cabinetry, Low Emittance Doors/Win
- Has basement: No
- Has fireplace: No
- Fireplace features: None
Interior area
- Total structure area: 1,532
- Total interior livable area: 1,532 sqft
- Finished area above ground: 1,532
- Finished area below ground: 0
Video & virtual tour
Property
Parking
- Total spaces: 2
- Parking features: Attached, Garage Door Opener
- Attached garage spaces: 2
Features
- Levels: One
- Stories: 1
- Patio & porch: Patio
Lot
- Size: 0.25 Acres
- Dimensions: 64x31x135x80x81x30
- Features: Corner Lot, Level
Details
- Parcel number: 170536100070.000029
Construction
Type & style
- Home type: SingleFamily
- Architectural style: Ranch
- Property subtype: Single Family Residence
Materials
- Brick, Vinyl Siding
- Foundation: Slab
Condition
- New construction: No
- Year built: 2024
Utilities & green energy
- Sewer: City
- Water: City
Community & HOA
Community
- Security: Carbon Monoxide Detector(s), Smoke Detector(s)
- Subdivision: Watson Estates
HOA
- Has HOA: Yes
- HOA fee: $490 annually
Location
- Region: Auburn
Financial & listing details
- Annual tax amount: $1,001
- Date on market: 7/22/2026
- Listing terms: Cash,Conventional,FHA,VA Loan
Estimated market value
$342,100
$325,000 - $359,000
$2,201/mo
Price history
| Date | Event | Price |
|---|---|---|
| 7/22/2026 | Listed for sale | $345,900 |
Source:  IRMLS #202629442 Report a problem IRMLS #202629442 Report a problem | ||
Public tax history
Tax history is unavailable.
Monthly payment
Est. payment
Payment breakdown
Explore the cost of this home by adjusting the details. Changes won't be saved.Climate risks
Neighborhood: 46706
Nearby schools
Schools provided by the listing agent
- Elementary: J.E. Ober
- Middle: Garrett
- High: Garrett
- District: Garrett Keyser Butler
Source: IRMLS. This data may not be complete. We recommend contacting the local school district to confirm school assignments for this home.
Similar homes
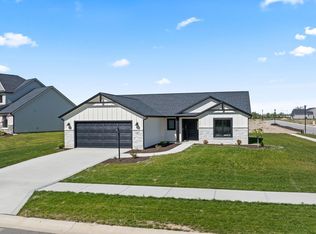
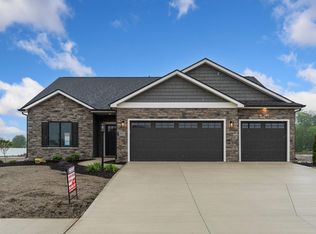
- $339,9003 bd2 ba1.3k sqft3418 Bruin Pass, Auburn, IN 46706For Sale
 MLS ID #202636385, Elizabeth A Urschel, CENTURY 21 Bradley Realty, Inc. IRMLS
 - $462,0003 bd2 ba1.6k sqft1230 Turnberry Ln, Auburn, IN 46706For Sale
 MLS ID #202643453, Amanda Woodbury, CENTURY 21 Bradley Realty, Inc. IRMLS
 - $364,9003 bd2 ba1.6k sqft3419 Beowulf Run, Auburn, IN 46706For Sale
 MLS ID #202635026, Elizabeth A Urschel, CENTURY 21 Bradley Realty, Inc. IRMLS
 - $354,0003 bd2 ba1.6k sqft3407 Pindos Ct, Auburn, IN 46706New Construction
 MLS ID #202614266, Jacalyn Jones, CENTURY 21 Bradley Realty, Inc. IRMLS
