***Seller Financing Concession of $5,000***This two story PHOENIX plan from Kiracofe Homes in Saddle Ridge offers open concept living and well-appointed finishes in the heart of Garrett. The 4 bedroom, 2.5 bath plan includes a kitchen and dining area with an eat-in island, spacious pantry and stone countertops. The main level primary bedroom features an en suite bath with an upgraded tile shower, double sink vanity and walk-in closet. This sunroom was added for additional space, a den and powder room round out the main floor living features. Upstairs, three bedrooms and another full bath provide ample living space with walk-in closets of each bedroom. A two-car garage with programmable keypad entry provides more storage and convenience. Energy-efficient mechanicals and batt and spray foam insulation ensure year-round comfort and a quiet interior. Kiracofe Homes offers peace of mind with a one-year builder warranty. Don't miss your chance to live in a new home in one of Garrett's newest subdivisions.
Active
$399,400
818 Gullet Ave, Garrett, IN 46738
4beds
2,112sqft
Single Family Residence
Built in 2026
0.25 Acres Lot
$398,800 Zestimate®
$--/sqft
$15/mo HOA
What's special
Main level primary bedroomWell-appointed finishesStone countertopsDouble sink vanitySpacious pantryPowder roomWalk-in closet
- 238 days
- 279
- 12
Zillow last checked:
Listing updated:
Listed by:
Erin Poiry 260-489-2000,
Mike Thomas Assoc., Inc
Source: IRMLS,MLS#: 202604876
Facts & features
Interior
Bedrooms & bathrooms
- Bedrooms: 4
- Bathrooms: 3
- Full bathrooms: 2
- 1/2 bathrooms: 1
- Main level bedrooms: 1
Bedroom 1
- Level: Main
Bedroom 2
- Level: Upper
Dining room
- Level: Main
- Area: 112
- Dimensions: 14 x 8
Kitchen
- Level: Main
- Area: 168
- Dimensions: 14 x 12
Living room
- Level: Main
- Area: 225
- Dimensions: 15 x 15
Office
- Level: Main
- Area: 132
- Dimensions: 12 x 11
Heating
- Natural Gas, Forced Air
Cooling
- Central Air
Appliances
- Included: Disposal, Range/Oven Hk Up Gas/Elec, Dishwasher, Microwave, Refrigerator, Gas Range, Gas Water Heater
- Laundry: Electric Dryer Hookup, Main Level
Features
- 1st Bdrm En Suite, Walk-In Closet(s), Laminate Counters, Countertops-Solid Surf, Open Floorplan, Main Level Bedroom Suite
- Flooring: Carpet, Vinyl
- Basement: None,Concrete
- Attic: Pull Down Stairs
- Has fireplace: No
Interior area
- Total structure area: 2,112
- Total interior livable area: 2,112 sqft
- Finished area above ground: 2,112
- Finished area below ground: 0
Video & virtual tour
Property
Parking
- Total spaces: 2
- Parking features: Attached, Garage Door Opener, Garage Utilities, Concrete
- Attached garage spaces: 2
- Has uncovered spaces: Yes
Features
- Levels: Two
- Stories: 2
- Patio & porch: Patio
- Has view: Yes
- On waterfront: Yes
- Waterfront features: Waterfront, Assoc, Pond
Lot
- Size: 0.25 Acres
- Dimensions: 184x190x121x64
- Features: Landscaped
Details
- Parcel number: 170534301038.000013
Construction
Type & style
- Home type: SingleFamily
- Property subtype: Single Family Residence
Materials
- Vinyl Siding
- Roof: Asphalt
Condition
- New construction: No
- Year built: 2026
Details
- Warranty included: Yes
Utilities & green energy
- Sewer: City
- Water: City
Community & HOA
Community
- Subdivision: Saddle Ridge
HOA
- Has HOA: Yes
- HOA fee: $175 annually
Location
- Region: Garrett
Financial & listing details
- Annual tax amount: $50
- Date on market: 2/17/2026
- Listing terms: Cash,Conventional,FHA,USDA Loan
Estimated market value
$398,800
$379,000 - $419,000
$2,431/mo
Price history
| Date | Event | Price |
|---|---|---|
| 9/11/2026 | Listed for sale | $399,400-0.1% |
Source:  IRMLS #202604876 Report a problem IRMLS #202604876 Report a problem | ||
| 2/17/2026 | Listed for sale | $399,900+0.3% |
Source: IRMLS #202604876 Report a problem | ||
| 2/16/2026 | Listing removed | $398,760 |
Source: IRMLS #202546803 Report a problem | ||
| 11/20/2025 | Pending sale | $398,760 |
Source: IRMLS #202546803 Report a problem | ||
Public tax history
Tax history is unavailable.
Monthly payment
Est. payment
Payment breakdown
Explore the cost of this home by adjusting the details. Changes won't be saved.Climate risks
Neighborhood: 46738
Nearby schools
Schools provided by the listing agent
- Elementary: J.E. Ober
- Middle: Garrett
- High: Garrett
- District: Garrett Keyser Butler
Source: IRMLS. This data may not be complete. We recommend contacting the local school district to confirm school assignments for this home.
Similar homes
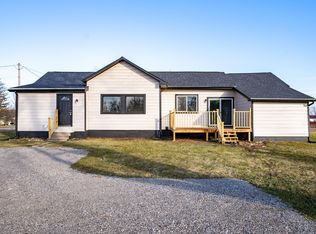
- $379,4003 bd3 ba2.2k sqft303 Latigo Ln, Garrett, IN 46738For Sale
 MLS ID #202604404, Richard J Fletcher, North Eastern Group Realty. IRMLS
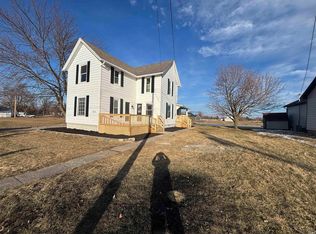
 - $389,9004 bd3 ba1.8k sqft2112 Custer Dr, Garrett, IN 46738For Sale
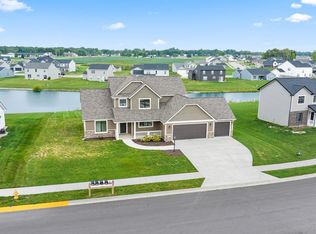 MLS ID #202635972, Elizabeth A Urschel, CENTURY 21 Bradley Realty, Inc. IRMLS
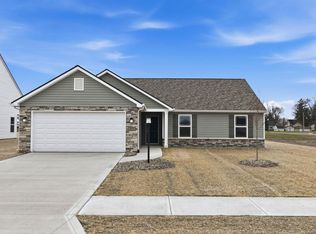
 - $339,4003 bd2 ba1.6k sqft218 Saddle Ridge Dr, Garrett, IN 46738For Sale
 MLS ID #202611394, Richard J Fletcher, North Eastern Group Realty. IRMLS
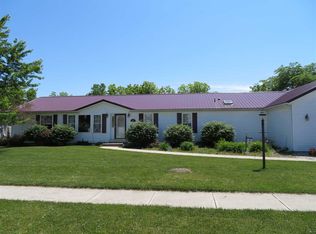
 - $250,0003 bd2 ba1.2k sqft215 Station House Pass, Garrett, IN 46738For Sale
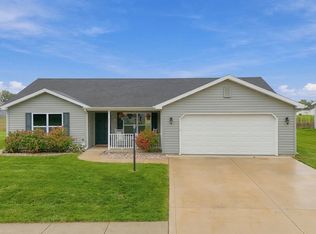 MLS ID #202640804, Shelby VonDerau, Open Door Rentals and Real Est. IRMLS
