Skip main navigation
Closed
  • $313,000

    215 Latigo Ln, Garrett, IN 46738

    3beds
    1,313sqft
    Single Family Residence
    Built in 2026
    9,234 Square Feet Lot
    $313,100 Zestimate®
    $--/sqft
    $1,931 Estimated rent

    Home value

    $313,100

    $291,000 - $335,000

    $1,931/mo

    Zestimate® history
    Loading
    Loading...

    Owner options

    List your home for rent

    $1,931/mo

    Rent Zestimate®

    Find your next renter with Zillow Rental Manager. Plus, with online applications, you can quickly screen prospective tenants – for free.

    Learn more

    $1,931/mo

    Rent Zestimate®

    Refinance and save

    $2,052/mo

    Est. payment

    Refinancing to a lower rate could help reduce your monthly payments and save thousands over the life of the loan.

    See today's rates

    $2,052/mo

    Est. payment

    Explore your selling options

    Work with a Zillow partner agent

    Leverage their expertise and Zillow's premium Showcase listings to get your home seen by more buyers.

    Get started

    List with your own agent

    Get your home in front of millions of buyers by listing it on Zillow.

    Learn how to do it

    Sell it yourself

    Take full control of how buyers see your home on Zillow by listing For Sale by Owner (FSBO).

    List your home

    What's special

    Master suiteWell-appointed finishesStone countertopsDouble vanity sinkLarge walk-in closetGas rangePeninsula seating
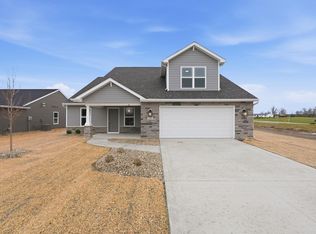
    The AIDEN plan by Kiracofe Homes is a 3 bedroom, 2 bath ranch in Saddle Ridge that offers open concept living and well-appointed finishes in the heart of Garrett, IN. This home features three bedrooms and two full baths and large windows that give loads of natural light. The kitchen is both stylish and practical, complete with peninsula seating, stone countertops and a full stainless steel appliance package—including a gas range and a French door refrigerator with ice maker. The master suite features a large walk-in closet, a walk-in shower, and a double vanity sink. A two-car garage with programmable keypad provides ample storage and convenience. Energy-efficient mechanicals and batt and spray foam insulation in all exterior walls ensure year-round comfort and a quiet interior. Kiracofe Homes offers peace of mind with a one-year builder warranty. Don't miss your chance to live in a new home in Garrett's newest subdivision.

    Zillow last checked:

    Listing updated:

    Listed by:

    Erin Poiry 260-489-2000,

    Mike Thomas Assoc., Inc

    Bought with:

    UPSTAR NonMember

    Non-Member Office

    Source: IRMLS,MLS#: 202604364MLS Logo

    Facts & features

    Interior

    Bedrooms & bathrooms
    • Bedrooms: 3
    • Bathrooms: 2
    • Full bathrooms: 2
    • Main level bedrooms: 3
    Bedroom 1
    • Level: Main
    Bedroom 2
    • Level: Main
    Dining room
    • Level: Main
    • Area: 130
    • Dimensions: 10 x 13
    Kitchen
    • Level: Main
    • Area: 110
    • Dimensions: 10 x 11
    Living room
    • Level: Main
    • Area: 270
    • Dimensions: 18 x 15
    Heating
    • Natural Gas, Forced Air
    Cooling
    • Central Air, HVAC (13 Seer)
    Appliances
    • Included: Disposal, Dishwasher, Microwave, Refrigerator, Gas Range
    Features
    • 1st Bdrm En Suite, Walk-In Closet(s), Laminate Counters, Stone Counters, Eat-in Kitchen, Entrance Foyer, Open Floorplan, Main Level Bedroom Suite
    • Flooring: Carpet, Vinyl
    • Basement: None,Concrete
    • Attic: Pull Down Stairs
    • Has fireplace: No
    Interior area
    • Total structure area: 1,313
    • Total interior livable area: 1,313 sqft
    • Finished area above ground: 1,313
    • Finished area below ground: 0

    Property

    Parking
    • Total spaces: 2
    • Parking features: Attached, Garage Door Opener, Concrete
    • Attached garage spaces: 2
    • Has uncovered spaces: Yes
    Features
    • Levels: One
    • Stories: 1
    • Patio & porch: Patio
    • Waterfront features: Assoc
    Lot
    • Size: 9,234 Square Feet
    • Dimensions: 136x68x136x68
    • Features: Level, Landscaped
    Details
    • Parcel number: 170534301029.000013

    Construction

    Type & style
    • Home type: SingleFamily
    • Property subtype: Single Family Residence
    Materials
    • Vinyl Siding
    Condition
    • New construction: No
    • Year built: 2026

    Utilities & green energy

    • Sewer: City
    • Water: City

    Community & HOA

    Community
    • Subdivision: Saddle Ridge
    HOA
    • Has HOA: Yes
    • HOA fee: $175 annually
    Location
    • Region: Garrett

    Financial & listing details

    • Annual tax amount: $50
    • Date on market: 2/12/2026
    • Listing terms: Cash,Conventional,FHA,USDA Loan

    Price history

    DateEventPrice
    7/9/2026Sold$313,000-2.2%
    Source: IRMLS #202604364 Report a problem
    5/27/2026Pending sale$319,900
    Source: IRMLS #202604364 Report a problem
    2/12/2026Listed for sale$319,900
    Source: IRMLS #202604364 Report a problem
    2/9/2026Listing removed$319,900
    Source: IRMLS #202549401 Report a problem
    11/25/2025Price change$319,900
    Source: IRMLS #202547283 Report a problem
    9/12/2025Listed for sale--
    Source: Kiracofe Homes LLC Report a problem

    Public tax history

    Tax history is unavailable.

    Neighborhood: 46738

    Nearby schools

    GreatSchools rating
    Schools provided by the listing agent
    • Elementary: J.E. Ober
    • Middle: Garrett
    • High: Garrett
    • District: Garrett Keyser Butler

    Source: IRMLS. This data may not be complete. We recommend contacting the local school district to confirm school assignments for this home.

    Get pre-qualified for a loan
    At Zillow Home Loans, we can pre-qualify you in as little as 5 minutes with no impact to your credit score.

    An equal housing lender. NMLS #10287.

    Sell for more on Zillow
    Get a Zillow Showcase℠ listing at no additional cost and you could sell for .
    $313,100
    2% more
    +$6,262
    With Zillow Showcase(estimated)
    $319,362