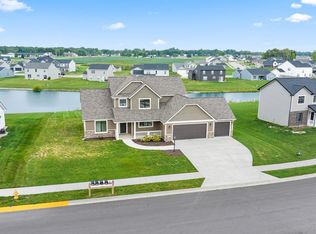
*Now Offering $5,000 financing Incentives!* Welcome to Saddle Ridge, Garrett Indiana's newest neighborhood, bought to you by Kiracofe Homes! The Atlanta floor plan, at 2244 Sq Ft, is a lofted two story, 2.5 bath home that offers open concept living and well-appointed finishes. The main floor includes a kitchen with eat-in peninsula, dining area and a spacious living room. A den, powder room and primary with en suite bath and walk-in closet round out the main floor living features. Upstairs, two bedrooms and another full bath are connected with an open loft, recreation area. A two-car garage with programmable keypad entry provides more storage and convenience. Energy-efficient mechanicals and upgraded insulation package ensures year-round comfort and a quiet interior. Kiracofe Homes provides both a 1 year builder warranty and a 10 year extended warranty! Fences and Sheds Allowed! Come by and see what the Kiracofe Difference is all about in beautiful Garrett, IN!
Active
$379,400
303 Latigo Ln, Garrett, IN 46738
3beds
2,244sqft
Single Family Residence
Built in 2026
9,234 Square Feet Lot
$378,900 Zestimate®
$--/sqft
$15/mo HOA
What's special
Dining areaLofted two storyWell-appointed finishesKitchen with eat-in peninsulaWalk-in closetQuiet interiorOpen concept living
- 250 days
- 215
- 2
Zillow last checked:
Listing updated:
Listed by:
Richard J Fletcher Cell:260-414-1937,
North Eastern Group Realty
Source: IRMLS,MLS#: 202604404
Facts & features
Interior
Bedrooms & bathrooms
- Bedrooms: 3
- Bathrooms: 3
- Full bathrooms: 2
- 1/2 bathrooms: 1
- Main level bedrooms: 1
Bedroom 1
- Level: Main
Bedroom 2
- Level: Upper
Dining room
- Level: Main
- Area: 132
- Dimensions: 12 x 11
Kitchen
- Level: Main
- Area: 156
- Dimensions: 13 x 12
Living room
- Level: Main
- Area: 320
- Dimensions: 20 x 16
Office
- Level: Main
- Area: 108
- Dimensions: 12 x 9
Heating
- Natural Gas, Forced Air
Cooling
- Central Air
Appliances
- Included: Disposal, Range/Oven Hook Up Gas, Dishwasher, Microwave, Refrigerator, Gas Oven, Gas Range, Gas Water Heater
- Laundry: Electric Dryer Hookup, Main Level
Features
- 1st Bdrm En Suite, Breakfast Bar, Walk-In Closet(s), Stone Counters, Entrance Foyer, Split Br Floor Plan, Double Vanity, Stand Up Shower, Tub and Separate Shower, Main Level Bedroom Suite, Great Room
- Flooring: Carpet, Vinyl
- Has basement: No
- Attic: Storage
- Has fireplace: No
- Fireplace features: None
Interior area
- Total structure area: 2,244
- Total interior livable area: 2,244 sqft
- Finished area above ground: 2,244
- Finished area below ground: 0
Property
Parking
- Total spaces: 2
- Parking features: Attached, Garage Door Opener, Concrete
- Attached garage spaces: 2
- Has uncovered spaces: Yes
Features
- Levels: One and One Half
- Stories: 1.5
- Patio & porch: Patio, Porch Covered
- Fencing: None
Lot
- Size: 9,234 Square Feet
- Dimensions: 68x136
- Features: Level, City/Town/Suburb, Landscaped
Details
- Parcel number: 170534301030.000013
Construction
Type & style
- Home type: SingleFamily
- Architectural style: Traditional
- Property subtype: Single Family Residence
Materials
- Stone, Vinyl Siding
- Foundation: Slab
- Roof: Dimensional Shingles
Condition
- New construction: No
- Year built: 2026
Utilities & green energy
- Sewer: City
- Water: City
Green energy
- Energy efficient items: Appliances, Doors, Insulation, Thermostat, Water Heater, Windows
Community & HOA
Community
- Security: Smoke Detector(s)
- Subdivision: Saddle Ridge
HOA
- Has HOA: Yes
- HOA fee: $175 annually
Location
- Region: Garrett
Financial & listing details
- Annual tax amount: $75
- Date on market: 2/12/2026
- Listing terms: Cash,Conventional,FHA,VA Loan
Estimated market value
$378,900
$360,000 - $398,000
$2,473/mo
Price history
| Date | Event | Price |
|---|---|---|
| 9/10/2026 | Listed for sale | $379,400-0.1% |
Source:  IRMLS #202604404 Report a problem IRMLS #202604404 Report a problem | ||
| 2/12/2026 | Listed for sale | $379,900 |
Source: IRMLS #202604404 Report a problem | ||
| 1/30/2026 | Listing removed | -- |
Source: Kiracofe Homes LLC Report a problem | ||
| 9/12/2025 | Listed for sale | -- |
Source: Kiracofe Homes LLC Report a problem | ||
Public tax history
Tax history is unavailable.
Monthly payment
Est. payment
Payment breakdown
Explore the cost of this home by adjusting the details. Changes won't be saved.Climate risks
Neighborhood: 46738
Nearby schools
Schools provided by the listing agent
- Elementary: J.E. Ober
- Middle: Garrett
- High: Garrett
- District: Garrett Keyser Butler
Source: IRMLS. This data may not be complete. We recommend contacting the local school district to confirm school assignments for this home.
Similar homes
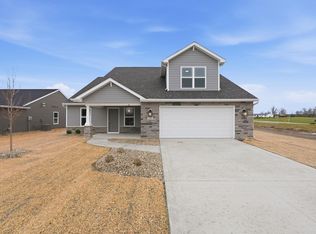
- $399,0004 bd3 ba2.1k sqft818 Gullet Ave, Garrett, IN 46738For Sale
 MLS ID #202604876, Erin Poiry, Mike Thomas Assoc., Inc. IRMLS
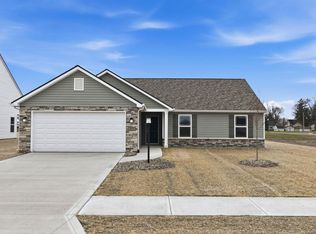
 - $339,4003 bd2 ba1.6k sqft218 Saddle Ridge Dr, Garrett, IN 46738For Sale
 MLS ID #202611394, Richard J Fletcher, North Eastern Group Realty. IRMLS
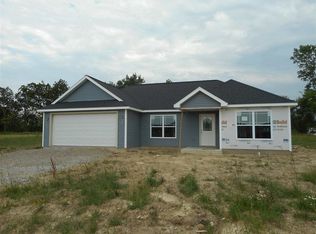
 - $295,9003 bd2 ba1.5k sqft1012 N Walsh St, Garrett, IN 46738For Sale
 MLS ID #202637467, Carly Edwards, Mike Thomas Assoc., Inc. IRMLS
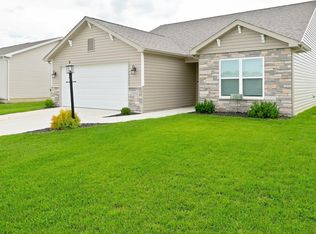
 - $389,9004 bd3 ba1.8k sqft2112 Custer Dr, Garrett, IN 46738For Sale
 MLS ID #202635972, Elizabeth A Urschel, CENTURY 21 Bradley Realty, Inc. IRMLS
