Take a look at this well-designed ranch-style home in Garrett, built in 2017! Featuring a split-bedroom floor plan, the layout offers a comfortable flow with the primary suite set apart from the additional bedrooms. The primary bedroom includes a walk-in closet and a private en-suite bathroom. Brand-new carpet throughout gives the home a fresh, updated feel. The 2-car attached garage provides convenient parking and storage. All appliances stay with the home, including the washer and dryer! With no homes immediately behind the property, you can enjoy a more open backyard setting. Whether you're purchasing your first home, looking to downsize, or searching for your next move, this home offers a great combination of functionality and convenience. Schedule your showing and see all this home has to offer!
Active
$250,000
215 Station House Pass, Garrett, IN 46738
3beds
1,268sqft
Single Family Residence
Built in 2017
10,454 Square Feet Lot
$247,600 Zestimate®
$--/sqft
$-- HOA
What's special
Ranch-style homeSplit-bedroom floor planComfortable flowPrivate en-suite bathroomBrand-new carpet throughoutMore open backyard setting
- 10 days
- 482
- 66
Likely to sell faster than
Zillow last checked:
Listing updated:
Listed by:
Shelby VonDerau 260-920-4664,
Open Door Rentals and Real Est,
Colten VonDerau,
Open Door Rentals and Real Est
Source: IRMLS,MLS#: 202640804
Facts & features
Interior
Bedrooms & bathrooms
- Bedrooms: 3
- Bathrooms: 2
- Full bathrooms: 2
- Main level bedrooms: 3
Bedroom 1
- Level: Main
Bedroom 2
- Level: Main
Dining room
- Level: Main
- Area: 77
- Dimensions: 7 x 11
Kitchen
- Level: Main
- Area: 110
- Dimensions: 10 x 11
Living room
- Level: Main
- Area: 255
- Dimensions: 17 x 15
Heating
- Natural Gas, Forced Air
Cooling
- Central Air
Appliances
- Included: Disposal, Dishwasher, Microwave, Refrigerator, Washer, Dryer-Electric, Electric Oven, Electric Range, Electric Water Heater
- Laundry: Dryer Hook Up Gas/Elec
Features
- 1st Bdrm En Suite, Cathedral Ceiling(s), Ceiling Fan(s), Walk-In Closet(s), Split Br Floor Plan
- Windows: Window Treatments
- Basement: None
- Has fireplace: No
Interior area
- Total structure area: 1,268
- Total interior livable area: 1,268 sqft
- Finished area above ground: 1,268
- Finished area below ground: 0
Video & virtual tour
Property
Parking
- Total spaces: 2
- Parking features: Attached, Garage Door Opener
- Attached garage spaces: 2
Features
- Levels: One
- Stories: 1
- Patio & porch: Porch Covered
Lot
- Size: 10,454 Square Feet
- Dimensions: 94x111
- Features: Level
Details
- Parcel number: 170534152019.000013
Construction
Type & style
- Home type: SingleFamily
- Property subtype: Single Family Residence
Materials
- Vinyl Siding
- Foundation: Slab
Condition
- New construction: No
- Year built: 2017
Utilities & green energy
- Sewer: City
- Water: City
Community & HOA
Community
- Subdivision: Iron Horse Crossing
Location
- Region: Garrett
Financial & listing details
- Tax assessed value: $233,300
- Annual tax amount: $1,950
- Date on market: 10/2/2026
- Listing terms: Cash,Conventional,FHA,USDA Loan,VA Loan
Estimated market value
$247,600
$235,000 - $260,000
$1,778/mo
Price history
| Date | Event | Price |
|---|---|---|
| 10/2/2026 | Listed for sale | $250,000+83.8% |
Source:  IRMLS #202640804 Report a problem IRMLS #202640804 Report a problem | ||
| 6/30/2017 | Sold | $135,997$107/sqft |
Source: Agent Provided Report a problem | ||
Public tax history
| Year | Property taxes | Tax assessment |
|---|---|---|
| 2025 | $1,728 +15.8% | $233,300 +18.5% |
| 2024 | $1,492 -18.8% | $196,800 +8.2% |
| 2023 | $1,837 +58.1% | $181,900 -1% |
| 2022 | $1,162 +5.1% | $183,700 +37.8% |
| 2021 | $1,105 +3.4% | $133,300 +3.1% |
| 2020 | $1,069 -10.4% | $129,300 +2.4% |
| 2019 | $1,193 +1774.9% | $126,300 -3.9% |
| 2018 | $64 +19.5% | $131,400 +9285.7% |
| 2017 | $53 +26.8% | $1,400 |
| 2016 | $42 | $1,400 |
| 2014 | $42 | $1,400 |
| 2013 | $42 +8.7% | $1,400 |
| 2012 | $39 +7% | $1,400 |
| 2011 | $36 +9.7% | $1,400 |
| 2010 | $33 +0.2% | $1,400 |
| 2009 | $33 +7.7% | $1,400 |
| 2007 | $30 +4.6% | $1,400 |
| 2006 | $29 | $1,400 +27.3% |
| 2005 | -- | $1,100 |
Find assessor info on the county website
Monthly payment
Est. payment
Payment breakdown
Explore the cost of this home by adjusting the details. Changes won't be saved.Climate risks
Neighborhood: 46738
Nearby schools
Schools provided by the listing agent
- Elementary: J.E. Ober
- Middle: Garrett
- High: Garrett
- District: Garrett Keyser Butler
Source: IRMLS. This data may not be complete. We recommend contacting the local school district to confirm school assignments for this home.


Similar homes
- $295,9003 bd2 ba1.5k sqft1012 N Walsh St, Garrett, IN 46738For Sale
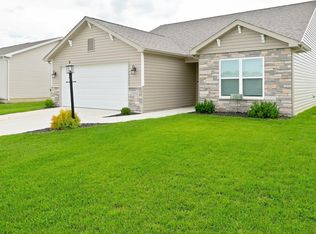 MLS ID #202637467, Carly Edwards, Mike Thomas Assoc., Inc. IRMLS
 - $279,9003 bd2 ba1.4k sqft640 County Road 54, Garrett, IN 46738For Sale
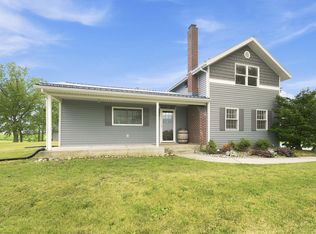 MLS ID #202627833, Alyssa Leach, Trueblood Real Estate, LLC.. IRMLS
 - $249,9993 bd2 ba1.2k sqft880 Innkeepers Ct, Waterloo, IN 46793For Sale
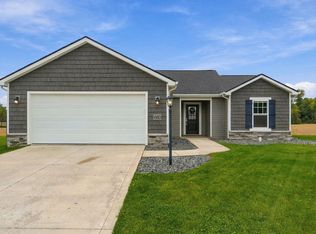 MLS ID #202640806, Rachel L Bergman, Coldwell Banker Real Estate Gr. IRMLS
 - $199,9003 bd2 ba1.5k sqft514 W King St, Garrett, IN 46738For Sale
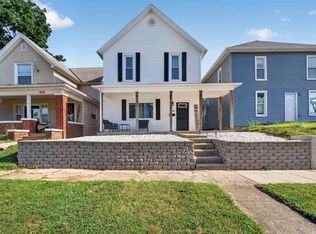 MLS ID #202627753, Tim Haber, RE/MAX Results. IRMLS
