SELLER IS OFFERING CONCESSIONS! This inviting home offers a great opportunity to enjoy comfortable living in a desirable Huntertown neighborhood! This is a 3-bedroom, 2-bathroom ranch with an attached garage, convenient layout, and plenty of potential to make it your own! This home is ready for its next owner! Located near shopping, dining, parks, and schools! This home offers convenience and lifestyle! -Schedule your showing today!
Active
Price cut: $8K (9/16)
$245,000
14928 Mercury Ln, Huntertown, IN 46748
3beds
1,718sqft
Single Family Residence
Built in 1977
0.27 Acres Lot
$241,800 Zestimate®
$--/sqft
$-- HOA
What's special
Attached garageInviting homeConvenient layout
- 61 days
- 869
- 85
Zillow last checked:
Listing updated:
Listed by:
Aaliyah Gaines Cell:260-285-0000,
CENTURY 21 Bradley Realty, Inc
Source: IRMLS,MLS#: 202633164
Facts & features
Interior
Bedrooms & bathrooms
- Bedrooms: 3
- Bathrooms: 2
- Full bathrooms: 2
- Main level bedrooms: 3
Bedroom 1
- Level: Main
Bedroom 2
- Level: Main
Dining room
- Level: Main
- Area: 234
- Dimensions: 18 x 13
Family room
- Level: Main
- Area: 160
- Dimensions: 16 x 10
Kitchen
- Level: Main
- Area: 180
- Dimensions: 18 x 10
Living room
- Level: Main
- Area: 204
- Dimensions: 17 x 12
Heating
- Natural Gas, Forced Air
Cooling
- Central Air, Ceiling Fan(s)
Appliances
- Included: Dishwasher, Microwave, Dryer-Electric, Electric Range, Gas Water Heater
Features
- Ceiling Fan(s), Open Floorplan, Stand Up Shower
- Flooring: Carpet, Vinyl
- Has basement: No
- Number of fireplaces: 1
- Fireplace features: Living Room, Wood Burning
Interior area
- Total structure area: 1,718
- Total interior livable area: 1,718 sqft
- Finished area above ground: 1,718
- Finished area below ground: 0
Video & virtual tour
Property
Parking
- Total spaces: 2
- Parking features: Attached, Garage Door Opener
- Attached garage spaces: 2
Features
- Levels: One
- Stories: 1
- Fencing: Full,Chain Link,Metal
Lot
- Size: 0.27 Acres
- Dimensions: 170x70
- Features: Level
Details
- Parcel number: 020217352025.000005
Construction
Type & style
- Home type: SingleFamily
- Architectural style: Ranch
- Property subtype: Single Family Residence
Materials
- Brick, Vinyl Siding
- Foundation: Slab
- Roof: Metal
Condition
- New construction: No
- Year built: 1977
Utilities & green energy
- Sewer: City
- Water: City
Community & HOA
Community
- Subdivision: Hunter Park
Location
- Region: Huntertown
Financial & listing details
- Tax assessed value: $241,400
- Annual tax amount: $1,616
- Date on market: 8/14/2026
- Listing terms: Cash,Conventional,FHA
Estimated market value
$241,800
$230,000 - $254,000
$1,742/mo
Price history
| Date | Event | Price |
|---|---|---|
| 9/16/2026 | Price change | $245,000-3.2% |
Source:  IRMLS #202633164 Report a problem IRMLS #202633164 Report a problem | ||
| 9/3/2026 | Price change | $253,000-1.6% |
Source: IRMLS #202633164 Report a problem | ||
| 8/23/2026 | Price change | $257,000-3% |
Source: IRMLS #202633164 Report a problem | ||
| 8/14/2026 | Listed for sale | $265,000+20.5% |
Source: IRMLS #202633164 Report a problem | ||
| 12/13/2023 | Sold | $220,000-5.5% |
Source: IRMLS #202339558 Report a problem | ||
| 11/14/2023 | Pending sale | $232,900 |
Source: IRMLS #202339558 Report a problem | ||
| 11/3/2023 | Price change | $232,900-10.1% |
Source: IRMLS #202339558 Report a problem | ||
| 10/29/2023 | Price change | $259,000-10.6% |
Source: IRMLS #202339558 Report a problem | ||
| 10/27/2023 | Listed for sale | $289,777+75.6% |
Source: IRMLS #202339558 Report a problem | ||
| 8/18/2020 | Sold | $165,000+106.3%$96/sqft |
Source: Agent Provided Report a problem | ||
| 5/23/2014 | Sold | $80,000+0.1%$47/sqft |
Source: Agent Provided Report a problem | ||
| 4/15/2014 | Pending sale | $79,900$47/sqft |
Source: Orizon Real Estate Inc #201410981 Report a problem | ||
| 4/9/2014 | Listed for sale | $79,900-19.9%$47/sqft |
Source: Orizon Real Estate Inc #201410981 Report a problem | ||
| 2/7/2014 | Sold | $99,808$58/sqft |
Source: Public Record Report a problem | ||
Public tax history
| Year | Property taxes | Tax assessment |
|---|---|---|
| 2025 | $1,513 +8.1% | $241,400 +14.8% |
| 2024 | $1,399 +14.5% | $210,300 +5.9% |
| 2023 | $1,222 +14% | $198,600 +10.2% |
| 2022 | $1,072 +13% | $180,200 +15.4% |
| 2021 | $948 +9.3% | $156,100 +11.5% |
| 2020 | $868 +5.4% | $140,000 +12.3% |
| 2019 | $824 +8.4% | $124,700 +0.6% |
| 2018 | $760 +0.9% | $123,900 +8.5% |
| 2017 | $753 +4.8% | $114,200 +3.8% |
| 2016 | $718 +0.1% | $110,000 +8.6% |
| 2014 | $718 -7% | $101,300 -0.8% |
| 2013 | $772 -3.3% | $102,100 -1.5% |
| 2011 | $798 | $103,700 -5% |
| 2010 | -- | $109,200 +7.2% |
| 2007 | -- | $101,900 +9.8% |
| 2005 | -- | $92,800 |
| 2004 | -- | $92,800 +89% |
| 2001 | -- | $49,100 +199.9% |
| 1999 | -- | $16,370 |
Find assessor info on the county website
Monthly payment
Est. payment
Payment breakdown
Explore the cost of this home by adjusting the details. Changes won't be saved.Climate risks
Neighborhood: 46748
Nearby schools
Schools provided by the listing agent
- Elementary: Huntertown
- Middle: Carroll
- High: Carroll
- District: Northwest Allen County
Source: IRMLS. This data may not be complete. We recommend contacting the local school district to confirm school assignments for this home.

Similar homes
- $319,9004 bd3 ba2.5k sqft1833 Apollo Dr, Huntertown, IN 46748For Sale
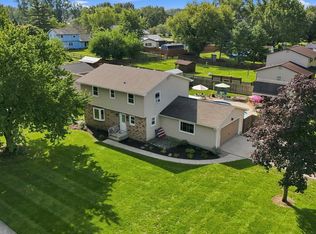 MLS ID #202637457, Mary K Douglass, The Douglass Home Team, LLC. IRMLS
 - $320,0003 bd3 ba2k sqft830 Stockwillow Ct, Huntertown, IN 46748For Sale
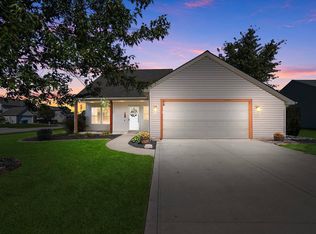 MLS ID #202641580, Warren Barnes, North Eastern Group Realty. IRMLS
 - $236,9003 bd2 ba1.3k sqft11307 Gongwer Dr, Fort Wayne, IN 46845For Sale
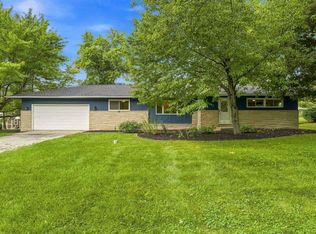 MLS ID #202637351, Matthew Hawkins, Wieland Real Estate. IRMLS
 - $244,9003 bd2 ba1.7k sqft4917 Reed Rd, Fort Wayne, IN 46835For Sale
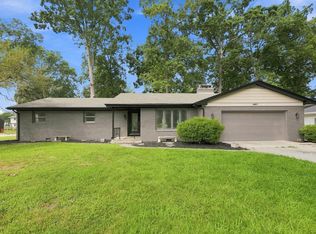 MLS ID #202632298, Brandon C Stone, CENTURY 21 Bradley Realty, Inc. IRMLS
