Skip main navigation
Active
  • Price cut: $5K (9/5)
    $249,900

    7316 Abington Dr, Fort Wayne, IN 46835

    3beds
    1,400sqft
    : 
    $1,685/mo
    Get pre-qualified
    Single Family Residence
    Built in 1988
    10,018 Square Feet Lot
    $245,500 Zestimate®
    $--/sqft
    $10/mo HOA

    What's special

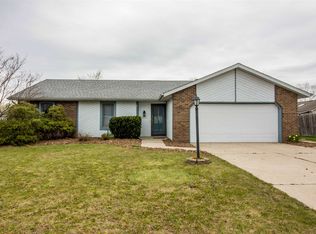
    This inviting home offers a bright, open feel with an abundance of natural light, cathedral ceilings, three skylights, and charming bay window in the kitchen. Step outside to enjoy the beautiful Fenced Backyard—perfect for pets, play, gardening, or relaxing with family and friends. A cement pad with an electrical hookup is already in place for a future Hot Tub! Recent updates include NEW Vinyl Plank in Great Room and Hallway, NEW Carpet in all bedrooms, making this home move-in ready. Great Room has a cozy feel with the vaulted ceiling and wood burner fireplace. Spacious kitchen has plenty of storage and counter space. The spacious primary suite provides a comfortable private retreat with Walk-In Closet, vanity area with skylight, and separate area for shower. The other two bedrooms are good size. Located in a neighborhood with low HOA dues and a neighborhood association park, you'll enjoy a great setting while still being just minutes from shopping, dining, and everyday conveniences. For added peace of mind, the seller is also providing a home warranty for the new owner.
    24 days
    1,219
    105

    Zillow last checked:

    Listing updated:

    Listed by:

    Lori Stinson Cell:260-415-9702,

    North Eastern Group Realty

    Source: IRMLS,MLS#: 202633453MLS Logo

      Facts & features

      Interior

      Bedrooms & bathrooms
      • Bedrooms: 3
      • Bathrooms: 2
      • Full bathrooms: 2
      • Main level bedrooms: 3
      Bedroom 1
      • Level: Main
      Bedroom 2
      • Level: Main
      Kitchen
      • Level: Main
      • Area: 198
      • Dimensions: 18 x 11
      Living room
      • Level: Main
      • Area: 288
      • Dimensions: 18 x 16
      Heating
      • Forced Air
      Cooling
      • Central Air
      Appliances
      • Included: Disposal, Range/Oven Hook Up Elec, Dishwasher, Microwave, Refrigerator, Electric Range
      • Laundry: Dryer Hook Up Gas/Elec
      Features
      • 1st Bdrm En Suite, Breakfast Bar, Ceiling Fan(s)
      • Windows: Skylight(s), Window Treatments
      • Has basement: No
      • Number of fireplaces: 1
      • Fireplace features: Living Room
      Interior area
      • Total structure area: 1,400
      • Total interior livable area: 1,400 sqft
      • Finished area above ground: 1,400
      • Finished area below ground: 0

      Property

      Parking
      • Total spaces: 2
      • Parking features: Attached
      • Attached garage spaces: 2
      Features
      • Levels: One
      • Stories: 1
      • Patio & porch: Deck
      • Fencing: Privacy
      Lot
      • Size: 10,018 Square Feet
      • Dimensions: 80X125
      • Features: Level, City/Town/Suburb, Near Walking Trail
      Details
      • Parcel number: 020815454002.000072

      Construction

      Type & style
      • Home type: SingleFamily
      • Property subtype: Single Family Residence
      Materials
      • Brick, Wood Siding
      • Foundation: Slab
      Condition
      • New construction: No
      • Year built: 1988

      Utilities & green energy

      • Sewer: City
      • Water: City

      Community & HOA

      Community
      • Subdivision: Wedgewood Place
      HOA
      • Has HOA: Yes
      • HOA fee: $124 annually
      Location
      • Region: Fort Wayne

      Financial & listing details

      • Tax assessed value: $211,100
      • Annual tax amount: $2,165
      • Date on market: 8/17/2026
      • Listing terms: Cash,Conventional,FHA,VA Loan

        Estimated market value

        $245,500

        $233,000 - $258,000

        $1,892/mo

        Price history

        DateEventPrice
        9/5/2026Price change$249,900-2%
        Source: IRMLS #202633453 Report a problem
        8/19/2026Listed for sale$254,900+112.6%
        Source: IRMLS #202633453 Report a problem
        7/22/2016Listing removed$119,900$86/sqft
        Source: RE/MAX RESULTS (FT WAYNE N S KVILLE) #201633413 Report a problem
        7/19/2016Listed for sale$119,900$86/sqft
        Source: RE/MAX Results #201633413 Report a problem

        Public tax history

        YearProperty taxesTax assessment
        2025$2,327 +0.1%$211,100 +3.1%
        2024$2,325 +15%$204,700 -1.2%
        2023$2,021 +21.1%$207,100 +14.4%
        2022$1,669 +8.6%$181,000 +19.8%
        2021$1,538 +7.2%$151,100 +6.1%
        2020$1,434 +9.7%$142,400 +6.5%
        2019$1,307 -0.6%$133,700 +10.2%
        2018$1,316 +13%$121,300 +0.1%
        2017$1,164 +8.7%$121,200 +11.2%
        2016$1,071 +0.9%$109,000 +4.7%
        2014$1,061 +6.4%$104,100 +2.4%
        2013$998 +5.9%$101,700 +0.2%
        2011$942 $101,500 -6.8%
        2010-- $108,900 +4.5%
        2007-- $104,200 +19.8%
        2005-- $87,000
        2004-- $87,000 +61.6%
        2001-- $53,820 +200%
        1999-- $17,940
        Find assessor info on the county website

        Monthly payment

        Est. payment

        Payment breakdown

        Explore the cost of this home by adjusting the details. Changes won't be saved.
        All calculations are estimates and provided by Zillow, Inc. for informational purposes only. Actual amounts may vary.
        HOA fees may include property taxes on listings classified as Co-Ops. Contact the listing agent and/or owner for fee details.
        See how much you could borrow to make a competitive offer.

        Climate risks

        Neighborhood: Wedgewood Place

        Getting around

        6 / 100
        Car-Dependent
        0 / 100
        No Nearby Transit
        27 / 100
        Somewhat Bikeable

        Nearby schools

        GreatSchools rating
        Schools provided by the listing agent
        • Elementary: St. Joseph Central
        • Middle: Jefferson
        • High: Northrop
        • District: Fort Wayne Community

        Source: IRMLS. This data may not be complete. We recommend contacting the local school district to confirm school assignments for this home.

        A local agent can set up tours, give advice and negotiate with sellers.

        Browse local experts