Check out this outstanding Sawmill Woods Condo that is close to everything and all of the mowing and snow removal as well as outside maintenance is taken care of for you. This location is perfect at the back of the community with no thru traffic and is positioned at the end of a cul-de-sac. This condo has a BRAND NEW Furnace and air conditioner and an updated water heater as well. All appliances stay including the washer and dryer. You will love this move in ready home. If the condo doesn't have enough storage, you will love the pull down steps upstairs that lead into the large attic. If you are looking for a pool and tennis courts as part of where you live look no further. Book your appointment today to get a private tour.
Active
Price cut: $8K (9/26)
$188,000
4226 Crofton Ct, Fort Wayne, IN 46835
2beds
1,250sqft
Condominium
Built in 1986
-- sqft lot
$185,600 Zestimate®
$--/sqft
$204/mo HOA
What's special
Updated water heater
- 26 days
- 785
- 48
Zillow last checked:
Listing updated:
Listed by:
Jason Satkowiak Cell:260-341-7843,
RE/MAX Results
Source: IRMLS,MLS#: 202637252
Facts & features
Interior
Bedrooms & bathrooms
- Bedrooms: 2
- Bathrooms: 2
- Full bathrooms: 1
- 1/2 bathrooms: 1
Bedroom 1
- Level: Upper
Bedroom 2
- Level: Upper
Kitchen
- Level: Main
- Area: 72
- Dimensions: 8 x 9
Living room
- Level: Main
- Area: 272
- Dimensions: 16 x 17
Heating
- Forced Air
Cooling
- Central Air
Appliances
- Included: Dishwasher, Microwave, Refrigerator, Washer, Dryer-Electric, Gas Oven, Electric Range, Gas Water Heater
- Laundry: Main Level
Features
- Walk-In Closet(s)
- Windows: Window Treatments
- Has basement: No
- Attic: Pull Down Stairs,Storage
- Number of fireplaces: 1
- Fireplace features: Family Room
Interior area
- Total structure area: 1,250
- Total interior livable area: 1,250 sqft
- Finished area above ground: 1,250
- Finished area below ground: 0
Video & virtual tour
Property
Parking
- Total spaces: 1
- Parking features: Attached
- Attached garage spaces: 1
Features
- Levels: Two
- Stories: 2
- Patio & porch: Patio
- Pool features: Association
Lot
- Features: Level, City/Town/Suburb
Details
- Parcel number: 020817429011.000072
- Zoning: R1
Construction
Type & style
- Home type: Condo
- Property subtype: Condominium
Materials
- Stone, Vinyl Siding
- Foundation: Slab
- Roof: Dimensional Shingles
Condition
- New construction: No
- Year built: 1986
Utilities & green energy
- Sewer: City
- Water: City
Community & HOA
Community
- Features: Clubhouse, Playground, Pool
- Subdivision: Sawmill Woods
HOA
- Has HOA: Yes
- HOA fee: $612 quarterly
Location
- Region: Fort Wayne
Financial & listing details
- Tax assessed value: $173,800
- Annual tax amount: $1,584
- Date on market: 9/10/2026
- Listing terms: Cash,Conventional,FHA,VA Loan
Estimated market value
$185,600
$176,000 - $195,000
$1,648/mo
Price history
| Date | Event | Price |
|---|---|---|
| 9/26/2026 | Price change | $188,000-4.1% |
Source:  IRMLS #202637252 Report a problem IRMLS #202637252 Report a problem | ||
| 9/10/2026 | Listed for sale | $196,000+177.2% |
Source: IRMLS #202637252 Report a problem | ||
| 1/27/2012 | Sold | $70,700-11.5%$57/sqft |
Source: Agent Provided Report a problem | ||
| 5/16/2008 | Listing removed | $79,900$64/sqft |
Source: Number1Expert #2715234 Report a problem | ||
| 11/14/2007 | Listed for sale | $79,900$64/sqft |
Source: Number1Expert #2715234 Report a problem | ||
Public tax history
| Year | Property taxes | Tax assessment |
|---|---|---|
| 2025 | $1,842 +17.6% | $173,800 +2.5% |
| 2024 | $1,566 +6.7% | $169,600 +9.3% |
| 2023 | $1,468 +24.3% | $155,200 +16.1% |
| 2022 | $1,181 +27.9% | $133,700 +19.3% |
| 2021 | $924 +9.3% | $112,100 +16% |
| 2020 | $845 +21.7% | $96,600 +6.7% |
| 2019 | $694 +19.2% | $90,500 +10.8% |
| 2018 | $582 +6.9% | $81,700 +10.3% |
| 2017 | $545 +2.4% | $74,100 +7.5% |
| 2016 | $532 +0.1% | $68,900 +1% |
| 2014 | $531 +0.8% | $68,200 -0.9% |
| 2013 | $527 +15.8% | $68,800 -7.3% |
| 2011 | $455 | $74,200 +0.5% |
| 2010 | -- | $73,800 -1.6% |
| 2007 | -- | $75,000 +3.4% |
| 2005 | -- | $72,500 |
| 2004 | -- | $72,500 +69% |
| 2001 | -- | $42,900 +200% |
| 1999 | -- | $14,300 |
Find assessor info on the county website
Monthly payment
Est. payment
Payment breakdown
Explore the cost of this home by adjusting the details. Changes won't be saved.Climate risks
Neighborhood: Sawmill Woods
Nearby schools
Schools provided by the listing agent
- Elementary: St. Joseph Central
- Middle: Jefferson
- High: Northrop
- District: Fort Wayne Community
Source: IRMLS. This data may not be complete. We recommend contacting the local school district to confirm school assignments for this home.
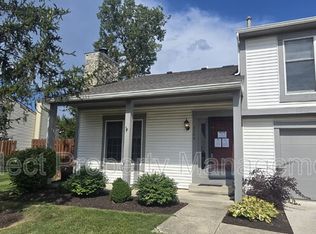
Similar homes
- $197,5002 bd2 ba1.1k sqft7911 Harrisburg Ln, Fort Wayne, IN 46835For Sale
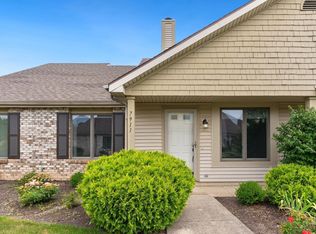 MLS ID #202630092, Emily Ewing, North Eastern Group Realty. IRMLS
 - $176,0002 bd2 ba1.2k sqft6332 Langwood Blvd, Fort Wayne, IN 46835For Sale
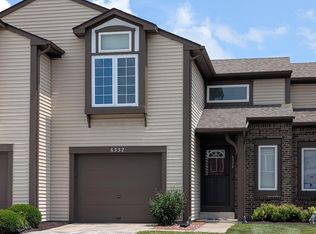 MLS ID #202625840, Angela Zimmerman, Wyatt Group Realtors. IRMLS
 - $249,9003 bd2 ba1.2k sqft6329 Kiwanis Dr, Fort Wayne, IN 46835For Sale
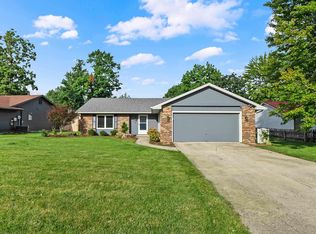 MLS ID #202637735, Antonio Picillo III, CENTURY 21 Bradley Realty, Inc. IRMLS
 - $220,0003 bd2 ba1.2k sqft6610 Owl Tree Pl, Fort Wayne, IN 46825For Sale
 MLS ID #202640818, Richard Mon, Noll Team Real Estate. IRMLS
