Welcome to this beautiful 2-story condo in the desirable Communities of Chadwick NE! This inviting home features 2 bedrooms, 1.5 baths, and timeless natural woodwork throughout. The vaulted ceiling in the living room creates an open, airy feel, complemented by a cozy fireplace and seamless flow into the kitchen and dining area. The kitchen offers abundant cabinetry and storage, making everyday living and entertaining a breeze. Convenience meets comfort with main-level laundry tucked away in a closet just off the attached 1-car garage, along with a half bath on the main floor. Upstairs, enjoy an open loft area overlooking the living space, plus two bedrooms connected by a spacious full bath featuring an additional vanity area off the primary bedroom. Recent updates include a new roof and several new windows in 2023, including the living room, primary bedroom, and foyer. Step outside to the patio and enjoy the open backyard with a clear line-of-sight to the community tennis court. Enjoy low-maintenance living with the community association taking care of exterior structural maintenance, including windows, doors, exterior trim, roof, and paint, as well as landscaping, mowing, and snow removal. Conveniently located near shopping, fitness centers, and I-469, this condo offers comfort, convenience, and easy living!
Active
Price increase: $41K (6/30)
$180,000
6332 Langwood Blvd, Fort Wayne, IN 46835
2beds
1,288sqft
:
Get pre-qualified$1,422/mo
Condominium
Built in 1986
-- sqft lot
$174,300 Zestimate®
$--/sqft
$203/mo HOA
What's special
Cozy fireplaceOpen airy feelTimeless natural woodwork throughout
- 26 days |
- 564 |
- 45 |
Likely to sell faster than
Zillow last checked:
Listing updated:
Listed by:
Angela Zimmerman 260-442-1303,
Wyatt Group Realtors
Source: IRMLS,MLS#: 202625840
Facts & features
Interior
Bedrooms & bathrooms
- Bedrooms: 2
- Bathrooms: 2
- Full bathrooms: 1
- 1/2 bathrooms: 1
Bedroom 1
- Level: Upper
Bedroom 2
- Level: Upper
Kitchen
- Level: Main
- Area: 110
- Dimensions: 11 x 10
Living room
- Level: Main
- Area: 260
- Dimensions: 20 x 13
Heating
- Natural Gas, Forced Air
Cooling
- Central Air
Appliances
- Included: Dishwasher, Microwave, Refrigerator, Washer, Dryer-Electric, Electric Oven, Electric Range, Electric Water Heater
- Laundry: Main Level
Features
- Laminate Counters, Entrance Foyer, Natural Woodwork, Tub/Shower Combination
- Flooring: Carpet, Vinyl
- Windows: Window Treatments
- Has basement: No
- Number of fireplaces: 1
- Fireplace features: Living Room
Interior area
- Total structure area: 1,288
- Total interior livable area: 1,288 sqft
- Finished area above ground: 1,288
- Finished area below ground: 0
Video & virtual tour
Property
Parking
- Total spaces: 1
- Parking features: Attached, Garage Door Opener, Asphalt
- Attached garage spaces: 1
- Has uncovered spaces: Yes
Features
- Levels: Two
- Stories: 2
- Patio & porch: Patio
Lot
- Size: 1,062 Square Feet
- Features: Level, City/Town/Suburb
Details
- Parcel number: 020815102018.000072
Construction
Type & style
- Home type: Condo
- Property subtype: Condominium
Materials
- Brick, Vinyl Siding
- Foundation: Slab
Condition
- New construction: No
- Year built: 1986
Utilities & green energy
- Gas: NIPSCO
- Sewer: City
- Water: City, Fort Wayne City Utilities
Community & HOA
Community
- Features: Tennis Court(s)
- Subdivision: Communities of Chadwick
HOA
- Has HOA: Yes
- HOA fee: $610 quarterly
Location
- Region: Fort Wayne
Financial & listing details
- Tax assessed value: $177,400
- Annual tax amount: $1,769
- Date on market: 6/30/2026
- Listing terms: Cash,Conventional,FHA,VA Loan
Estimated market value
$174,300
$166,000 - $183,000
$1,649/mo
Price history
| Date | Event | Price |
|---|---|---|
| 6/30/2026 | Price change | $180,000+29.5% |
Source:  IRMLS #202625840 Report a problem IRMLS #202625840 Report a problem | ||
| 6/21/2022 | Pending sale | $139,000 |
Source: IRMLS #202224557 Report a problem | ||
| 6/20/2022 | Listed for sale | $139,000 |
Source: IRMLS #202224557 Report a problem | ||
Public tax history
| Year | Property taxes | Tax assessment |
|---|---|---|
| 2025 | $1,686 +10.7% | $177,400 +11.4% |
| 2024 | $1,522 +63.2% | $159,300 +4.7% |
| 2023 | $933 +1148% | $152,200 +19.4% |
| 2022 | $75 +2% | $127,500 +16.4% |
| 2021 | $73 +2% | $109,500 +7.2% |
| 2020 | $72 +2% | $102,100 +11.6% |
| 2019 | $70 +2% | $91,500 +11.4% |
| 2018 | $69 +2% | $82,100 +18.8% |
| 2017 | $68 -12.1% | $69,100 +1.5% |
| 2016 | $77 +2% | $68,100 -4.1% |
| 2014 | $76 +2% | $71,000 +2.6% |
| 2013 | $74 -39.9% | $69,200 -8.5% |
| 2011 | $123 | $75,600 -0.7% |
| 2010 | -- | $76,100 -0.9% |
| 2007 | -- | $76,800 +8.5% |
| 2005 | -- | $70,800 |
| 2004 | -- | $70,800 +73.5% |
| 2001 | -- | $40,800 +200% |
| 1999 | -- | $13,600 |
Find assessor info on the county website
Monthly payment
Est. payment
Payment breakdown
Explore the cost of this home by adjusting the details. Changes won't be saved.Climate risks
Neighborhood: Community of Chadwick
Nearby schools
GreatSchools rating
- 4/10Saint Joseph Central SchoolGrades: K-5Distance: 0.7 mi
- 5/10Jefferson Middle SchoolGrades: 6-8Distance: 2.1 mi
- 3/10Northrop High SchoolGrades: 9-12Distance: 4 mi
Schools provided by the listing agent
- Elementary: St. Joseph Central
- Middle: Jefferson
- High: Northrop
- District: Fort Wayne Community
Source: IRMLS. This data may not be complete. We recommend contacting the local school district to confirm school assignments for this home.
- $189,1002 bd1 ba1.2k sqft6334 Langwood Blvd, Fort Wayne, IN 46835Off Market

- $191,8002 bd2 ba1.2k sqft6330 Langwood Blvd, Fort Wayne, IN 46835Off Market

- $174,5002 bd2 ba1.2k sqft6328 Langwood Blvd, Fort Wayne, IN 46835Sold
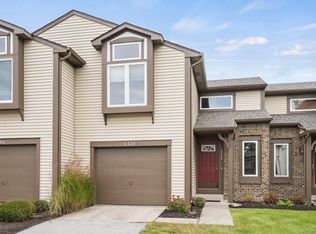
- $185,0002 bd2 ba1.2k sqft6336 Langwood Blvd, Fort Wayne, IN 46835Sold

- $190,0002 bd1 ba1.2k sqft6338 Langwood Blvd, Fort Wayne, IN 46835Off Market
- $179,0002 bd2 ba1.2k sqft6326 Langwood Blvd, Fort Wayne, IN 46835Off Market
- $201,4002 bd1 ba1.3k sqft7033 Thamesford Dr, Fort Wayne, IN 46835Off Market
- $189,3002 bd1 ba1.2k sqft6324 Langwood Blvd, Fort Wayne, IN 46835Off Market
A local agent can set up tours, give advice and negotiate with sellers.
Similar homes
- $182,9002 bd2 ba1.2k sqft6403 Langwood Blvd, Fort Wayne, IN 46835For Sale
 MLS ID #202620347, Caleb Schisler, Anthony REALTORS. IRMLS
 - $182,9002 bd2 ba1.2k sqft6316 Langwood Blvd, Fort Wayne, IN 46835For Sale
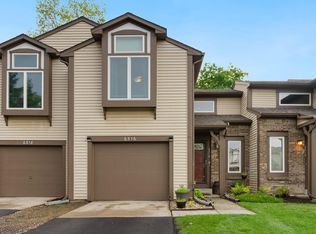 MLS ID #202619222, Jason Beard, Anthony REALTORS. IRMLS
 - $184,4003 bd2 ba1k sqft5810 Rothman Rd, Fort Wayne, IN 46835For Sale
 MLS ID #202628657, Honey Fender, Perfect Location Realty. IRMLS
 - $189,9002 bd2 ba1.1k sqft4505 Brookshire Cir, Fort Wayne, IN 46835For Sale
 MLS ID #202624141, Michelle Wyatt, Wyatt Group Realtors. IRMLS
 - $195,0003 bd1 ba1.2k sqft6913 Woodtrail Ct, Fort Wayne, IN 46835For SaleMLS ID #202627432, Kathy Hutchins, CENTURY 21 Bradley Realty, Inc. IRMLS
- $175,0003 bd2 ba1.6k sqft4741 Reed Rd, Fort Wayne, IN 46835AuctionMLS ID #202625789, Timothy S McCulloch, Scheerer McCulloch Real Estate. IRMLS
- $215,0003 bd1 ba1.2k sqft7549 Brookward Pass, Fort Wayne, IN 46835For SaleMLS ID #202627496, Gemma McClendon, CENTURY 21 Bradley Realty, Inc. IRMLS
- $249,9003 bd2 ba1.6k sqft6625 Canby Dr, Fort Wayne, IN 46835For SaleMLS ID #202626744, Heather Hudson, North Eastern Group Realty. IRMLS
- $184,9003 bd1 ba962 sqft7311 Tangerine Ln, Fort Wayne, IN 46825For SaleMLS ID #202620316, Mary K Douglass, The Douglass Home Team, LLC. IRMLS
- $250,0003 bd2 ba1.4k sqft7409 Parliament Pl, Fort Wayne, IN 46835For SaleMLS ID #202620581, Scott Marker, United Country Real Estate/Anchor Realty. IRMLS
- $180,0004 bd2 ba1.5k sqft1410 Kenwood Ave, Fort Wayne, IN 46805For SaleMLS ID #202609868, Joy Tiernon, Select Realty, LLC. IRMLS
- $184,9003 bd1 ba1k sqft229 Corwin Ln, Fort Wayne, IN 46816For SaleMLS ID #202630069, Haris Hrelja, CENTURY 21 Bradley Realty, Inc. IRMLS
- $259,9003 bd2 ba1.2k sqft9928 Ballymore Dr, Fort Wayne, IN 46835For SaleMLS ID #202627591, Scott C Pressler, Keller Williams Realty Group. IRMLS
- $168,5002 bd1 ba1k sqft4709 Lafayette Esplanade St, Fort Wayne, IN 46806For SaleMLS ID #202629392, Sue Teasdale, Coldwell Banker Real Estate Gr. IRMLS
- $195,0003 bd2 ba1.1k sqft1430 Glenwood Ave, Fort Wayne, IN 46805For SaleMLS ID #202622498, Brandy Beckstedt, Mike Thomas Assoc., Inc. IRMLS
- $174,9003 bd1 ba1k sqft1917 Glenwood Ave, Fort Wayne, IN 46805For SaleMLS ID #202625355, Lilliana Caro, Coldwell Banker Real Estate Gr. IRMLS
- $179,9003 bd2 ba1.5k sqft1012 Huffman St, Fort Wayne, IN 46808For SaleMLS ID #202624902, Jordan Wildman, eXp Realty, LLC. IRMLS
- $169,9003 bd1 ba1.4k sqft607 Lillian Ave, Fort Wayne, IN 46808For SaleMLS ID #202625218, April L West, Scheerer McCulloch Real Estate. IRMLS
- $250,0003 bd2 ba1.4k sqft3824 Finchley Ct, Fort Wayne, IN 46815For SaleMLS ID #202626540, Allison Washington, North Eastern Group Realty. IRMLS
- $165,0003 bd2 ba1.5k sqft3004 Connett Ave, Fort Wayne, IN 46802For SaleMLS ID #202613761, Leah Ladd, CENTURY 21 Bradley Realty, Inc. IRMLS
