OPEN HOUSE SATURDAY AUGUST 1ST FROM 2:00 PM TO 4:00 PM BACK ON THE MARKET Beautiful Home in a great location feauturing spacious rooms and inviting open-concept living area that's perfect for everyday living and entertaining. Recent updates include a new metal roof, newer windows, and new front cement board siding. The central air conditioning system is approximately 7 years old. The furnace has been proffessionally serviced and is operating well. The water heater is about 3-4 years old, and home's air ducts have recently been cleaned for added peace of mind. The convenient laundry room includes both washer and dryer, making this home truly move-in ready. Don't miss this opportunity to own a well-maintained home with major updates already completed!
Active
Price cut: $5K (8/5)
$169,900
1917 Glenwood Ave, Fort Wayne, IN 46805
3beds
1,072sqft
:
Get pre-qualified$1,127/mo
Single Family Residence
Built in 1940
6,534 Square Feet Lot
$166,800 Zestimate®
$--/sqft
$-- HOA
What's special
Central air conditioning systemNewer windowsSpacious roomsNew metal roof
- 40 days |
- 898 |
- 42 |
Zillow last checked:
Listing updated:
Listed by:
Lilliana Caro Cell:260-403-8132,
Coldwell Banker Real Estate Gr
Source: IRMLS,MLS#: 202625355
Facts & features
Interior
Bedrooms & bathrooms
- Bedrooms: 3
- Bathrooms: 1
- Full bathrooms: 1
- Main level bedrooms: 3
Bedroom 1
- Level: Main
Bedroom 2
- Level: Main
Kitchen
- Level: Main
- Area: 88
- Dimensions: 11 x 8
Living room
- Level: Main
- Area: 209
- Dimensions: 19 x 11
Heating
- Natural Gas, Forced Air
Cooling
- Central Air
Appliances
- Included: Microwave, Refrigerator, Washer, Electric Range
Features
- Has basement: No
- Has fireplace: No
Interior area
- Total structure area: 1,072
- Total interior livable area: 1,072 sqft
- Finished area above ground: 1,072
- Finished area below ground: 0
Property
Parking
- Total spaces: 1
- Parking features: Detached
- Garage spaces: 1
Features
- Levels: One
- Stories: 1
Lot
- Size: 6,534 Square Feet
- Dimensions: 50X129
- Features: Level
Details
- Parcel number: 020831101028.000074
Construction
Type & style
- Home type: SingleFamily
- Architectural style: Ranch
- Property subtype: Single Family Residence
Materials
- Vinyl Siding
- Foundation: Slab
Condition
- New construction: No
- Year built: 1940
Utilities & green energy
- Sewer: City
- Water: City
Community & HOA
Community
- Subdivision: None
Location
- Region: Fort Wayne
Financial & listing details
- Tax assessed value: $139,500
- Annual tax amount: $1,286
- Date on market: 6/26/2026
- Listing terms: Cash,Conventional,FHA
Estimated market value
$166,800
$158,000 - $175,000
$1,646/mo
Price history
| Date | Event | Price |
|---|---|---|
| 8/5/2026 | Price change | $169,900-2.9% |
Source:  IRMLS #202625355 Report a problem IRMLS #202625355 Report a problem | ||
| 7/18/2026 | Listed for sale | $174,900 |
Source: IRMLS #202625355 Report a problem | ||
| 6/28/2026 | Pending sale | $174,900 |
Source: IRMLS #202625355 Report a problem | ||
| 6/26/2026 | Listed for sale | $174,900+2.9% |
Source: IRMLS #202625355 Report a problem | ||
| 4/16/2026 | Listing removed | $169,900$158/sqft |
Source: eXp Realty #202603861 Report a problem | ||
| 4/9/2026 | Price change | $169,900-0.1% |
Source: IRMLS #202603861 Report a problem | ||
| 4/2/2026 | Price change | $169,9900% |
Source: IRMLS #202603861 Report a problem | ||
| 3/23/2026 | Price change | $169,9940% |
Source: IRMLS #202603861 Report a problem | ||
| 3/15/2026 | Price change | $169,995-2.8% |
Source: IRMLS #202603861 Report a problem | ||
| 3/4/2026 | Price change | $174,900-2.8% |
Source: IRMLS #202603861 Report a problem | ||
| 2/24/2026 | Price change | $179,900-2.2% |
Source: IRMLS #202603861 Report a problem | ||
| 2/20/2026 | Price change | $183,900-3.2% |
Source: IRMLS #202603861 Report a problem | ||
| 2/6/2026 | Listed for sale | $189,900 |
Source: IRMLS #202603861 Report a problem | ||
Public tax history
| Year | Property taxes | Tax assessment |
|---|---|---|
| 2025 | $1,345 +8.4% | $139,500 +3.3% |
| 2024 | $1,241 +37% | $135,100 +3% |
| 2023 | $906 +56% | $131,200 +27.4% |
| 2022 | $580 +29% | $103,000 +26.1% |
| 2021 | $450 +0.6% | $81,700 +13% |
| 2020 | $447 +2.5% | $72,300 +3.9% |
| 2019 | $436 +1.2% | $69,600 +3.6% |
| 2018 | $431 +10.3% | $67,200 +4.2% |
| 2017 | $391 +3% | $64,500 +8.8% |
| 2016 | $379 +12.9% | $59,300 +11.5% |
| 2014 | $336 -5% | $53,200 -5.5% |
| 2013 | $353 -15.4% | $56,300 -16% |
| 2011 | $418 | $67,000 +4.9% |
| 2010 | -- | $63,900 +8.9% |
| 2007 | -- | $58,700 +20% |
| 2005 | -- | $48,900 |
| 2004 | -- | $48,900 +100.4% |
| 2001 | -- | $24,400 +200.1% |
| 1999 | -- | $8,130 |
Find assessor info on the county website
Monthly payment
Est. payment
Payment breakdown
Explore the cost of this home by adjusting the details. Changes won't be saved.Climate risks
Neighborhood: North Anthony Area
Nearby schools
GreatSchools rating
- 4/10Forest Park Elementary SchoolGrades: PK-5Distance: 0.7 mi
- 5/10Lakeside Middle SchoolGrades: 6-8Distance: 1 mi
- 2/10North Side High SchoolGrades: 9-12Distance: 1.2 mi
Schools provided by the listing agent
- Elementary: Forest Park
- Middle: Lakeside
- High: North Side
- District: Fort Wayne Community
Source: IRMLS. This data may not be complete. We recommend contacting the local school district to confirm school assignments for this home.
- $204,1002 bd2 ba944 sqft1911 Glenwood Ave, Fort Wayne, IN 46805Off Market
- $127,2002 bd1 ba900 sqft1919 Glenwood Ave, Fort Wayne, IN 46805Off Market
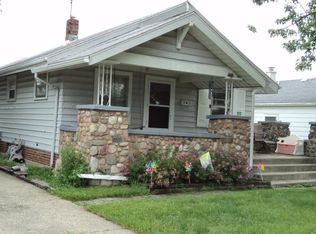
- $187,8003 bd1 ba1.5k sqft1907 Glenwood Ave, Fort Wayne, IN 46805Off Market
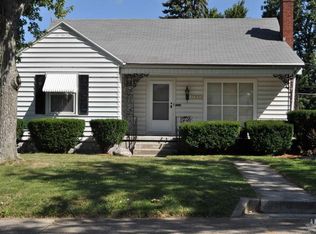
- $156,1003 bd1 ba925 sqft3005 Buena Vista Dr, Fort Wayne, IN 46805Off Market
- $239,6003 bd1 ba2.3k sqft1903 Glenwood Ave, Fort Wayne, IN 46805Sold
- $177,2003 bd1 ba756 sqft1920 Vance Ave, Fort Wayne, IN 46805Off Market
- $162,1002 bd2 ba816 sqft1916 Vance Ave, Fort Wayne, IN 46805Off Market
- $73,3173 bd1 ba1k sqft1912 Vance Ave, Fort Wayne, IN 46805Sold
A local agent can set up tours, give advice and negotiate with sellers.
Similar homes
- $202,9203 bd2 ba1.4k sqft2608 Buena Vista Dr, Fort Wayne, IN 46805For Sale
 MLS ID #202631224, Joshua Giallongo, Coldwell Banker Real Estate Gr. IRMLS
 - $199,9903 bd1 ba1.2k sqft2225 Curdes Ave, Fort Wayne, IN 46805For Sale
 MLS ID #202630456, Tyler Dohner, CENTURY 21 Bradley Realty, Inc. IRMLS
 - $165,0003 bd1 ba1.1k sqft705 Greenlawn Ave, Fort Wayne, IN 46808For Sale
 MLS ID #202631530, Tamia Armstrong, Allure Realty LLC. IRMLS
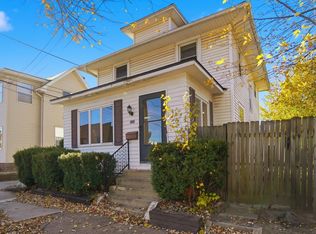
 - $160,0003 bd2 ba1.2k sqft2315 California Ave, Fort Wayne, IN 46805For Sale
 MLS ID #202609860, Warren Barnes, North Eastern Group Realty. IRMLS
 - $195,0003 bd2 ba1.1k sqft1430 Glenwood Ave, Fort Wayne, IN 46805For SaleMLS ID #202622498, Brandy Beckstedt, Mike Thomas Assoc., Inc. IRMLS
- $185,7003 bd2 ba1.4k sqft902 Lake Ave, Fort Wayne, IN 46805For SaleMLS ID #202619649, Vince Brown, Select Realty, LLC. IRMLS
- $175,0003 bd2 ba1.6k sqft4741 Reed Rd, Fort Wayne, IN 46835AuctionMLS ID #202625789, Timothy S McCulloch, Scheerer McCulloch Real Estate. IRMLS
- $179,9003 bd2 ba1.3k sqft3026 Monroe St, Fort Wayne, IN 46806For SaleMLS ID #202623816, Candice Everage, Weichert Realtors - Hoosier Heartland. IRMLS
- $169,9003 bd1 ba1.1k sqft118 Burns Blvd, Fort Wayne, IN 46807For SaleMLS ID #202628498, David Brough, Anthony REALTORS. IRMLS
- $234,9003 bd2 ba1.5k sqft1908 Kenwood Ave, Fort Wayne, IN 46805For SaleMLS ID #202625923, Jody Hurley, Coldwell Banker Real Estate Gr. IRMLS
- $179,9003 bd2 ba1.4k sqft2708 Witchwood Dr, Fort Wayne, IN 46809For SaleMLS ID #202631613, Jeff Colone, CENTURY 21 Bradley Realty, Inc. IRMLS
- $179,0003 bd2 ba1.1k sqft519 Archer Ave, Fort Wayne, IN 46808For SaleMLS ID #202625670, Leandra Lee, CENTURY 21 Bradley Realty, Inc. IRMLS
- $199,9003 bd2 ba1.3k sqft6929 Plumtree Ct, Fort Wayne, IN 46825For SaleMLS ID #202631470, Edmond Jemison, CENTURY 21 Bradley Realty, Inc. IRMLS
- $159,9003 bd3 ba1.1k sqft3314 Felician St, Fort Wayne, IN 46803For SaleMLS ID #202627036, Rhonda Patterson, CENTURY 21 Bradley Realty, Inc. IRMLS
- $184,4003 bd2 ba1k sqft5810 Rothman Rd, Fort Wayne, IN 46835For SaleMLS ID #202628657, Honey Fender, Perfect Location Realty. IRMLS
- $139,9002 bd1 ba756 sqft3007 Kentucky Ave, Fort Wayne, IN 46805For SaleMLS ID #202615047, Andrew Jones, AMG RLTY Solutions. IRMLS
- $137,9002 bd1 ba704 sqft1606 Kelly Dr, Fort Wayne, IN 46808For SaleMLS ID #202631677, Ben Craver, CENTURY 21 Bradley Realty, Inc. IRMLS
- $134,9003 bd1 ba1k sqft2823 Trentman Ave, Fort Wayne, IN 46806For SaleMLS ID #202631216, James E Fanger, Cash For Keys, LLC. IRMLS
- $169,9003 bd2 ba1.3k sqft1608 Sinclair St, Fort Wayne, IN 46808For SaleMLS ID #202618706, Ed McCutcheon, CENTURY 21 Bradley Realty, Inc. IRMLS
- $149,9002 bd2 ba1.2k sqft314 Greenwood Ave, Fort Wayne, IN 46808For SaleMLS ID #202631835, Robert J Rolf, Mike Thomas Assoc., Inc. IRMLS
