PRICE ADJUSTMENT !! CAPE COD WITH 3 BEDROOMS ON FULL FINISHED BASEMENT WITH 2 CAR GARAGE! Superb curb appeal with all new landscaping in the highly sought-after 46805 neighborhood. As you enter this charming home which has been cared for by the same owner for over 30 years. Brand NEW METAL ROOF on garage-2025 Complete roof tear off 2018--new GFA/AC 2011--new gas hot water heater 2017--new concrete driveway-Interior professionally painted with new carpet. Just move in and enjoy this spacious home. Step inside a cozy living room with new carpet and a gas log fireplace with beautiful oak mantle. Continue through the old world arched doorways into a formal DR with built-in oak China cabinets and brass chandelier. Onto the kitchen with new vinyl plank flooring: all appliances included ( but not warranted) It is spacious enough with a nice nook area for dining as well. Sunroom/den area to relax watch TV or read a book away from the rest of the family. Master bedroom is on the main floor along with bedroom #2 . Upstairs you will be amazed by the enormous bedroom #3 (enough space for bedroom #4) The finished basement offers a versatile rec room for the kids, hobbies or even a man cave. It is also plumbed for 2nd full bath. Outside you will appreciate a two-car detached garage--great for storing yard equipment and fenced in yard for your pets! Call for your private tour today!
Closed
$239,600
1903 Glenwood Ave, Fort Wayne, IN 46805
3beds
2,330sqft
Single Family Residence
Built in 1940
6,969 Square Feet Lot
$245,000 Zestimate®
$--/sqft
$2,452 Estimated rent
Home value
$245,000
$223,000 - $270,000
$2,452/mo
Zestimate® history
Owner options
List your home for rent
$2,452/mo
Rent Zestimate®
Find your next renter with Zillow Rental Manager. Plus, with online applications, you can quickly screen prospective tenants – for free.
$2,452/mo
Rent Zestimate®
Refinance and save
$1,171/mo
Est. payment
Refinancing to a lower rate could help reduce your monthly payments and save thousands over the life of the loan.
$1,171/mo
Est. payment
Explore your selling options
Work with a Zillow partner agent
Leverage their expertise and Zillow's premium Showcase listings to get your home seen by more buyers.
Get startedList with your own agent
Get your home in front of millions of buyers by listing it on Zillow.
Learn how to do itSell it yourself
Take full control of how buyers see your home on Zillow by listing For Sale by Owner (FSBO).
List your homeWhat's special
Finished basementGas log fireplaceTwo-car detached garageEnormous bedroomNew landscapingBuilt-in oak china cabinets
Zillow last checked:
Listing updated:
Listed by:
Christine A Knepp Cell:260-710-6599,
Trueblood Real Estate, LLC.
Bought with:
Anthony Amstutz, RB14046017
CENTURY 21 Bradley Realty, Inc
Source: IRMLS,MLS#: 202529321
Facts & features
Interior
Bedrooms & bathrooms
- Bedrooms: 3
- Bathrooms: 1
- Full bathrooms: 1
- Main level bedrooms: 2
Bedroom 1
- Level: Main
Bedroom 2
- Level: Main
Dining room
- Level: Main
- Area: 198
- Dimensions: 18 x 11
Family room
- Level: Basement
- Area: 748
- Dimensions: 34 x 22
Kitchen
- Level: Main
- Area: 144
- Dimensions: 12 x 12
Living room
- Level: Main
- Area: 364
- Dimensions: 28 x 13
Heating
- Natural Gas, Forced Air
Cooling
- Central Air, Ceiling Fan(s)
Appliances
- Included: Range/Oven Hk Up Gas/Elec, Refrigerator, Gas Cooktop, Dehumidifier, Dryer-Gas, Gas Oven, Gas Range, Gas Water Heater
- Laundry: Dryer Hook Up Gas/Elec, Laundry Chute
Features
- Ceiling Fan(s), Cedar Closet(s), Laminate Counters, Entrance Foyer, Rough-In Bath, Tub/Shower Combination, Formal Dining Room
- Flooring: Hardwood, Carpet, Laminate, Ceramic Tile
- Doors: Storm Door(s)
- Windows: Window Treatments
- Basement: Full,Partially Finished,Concrete
- Number of fireplaces: 1
- Fireplace features: Living Room
Interior area
- Total structure area: 3,290
- Total interior livable area: 2,330 sqft
- Finished area above ground: 1,580
- Finished area below ground: 750
Property
Parking
- Total spaces: 2
- Parking features: Detached, Concrete
- Garage spaces: 2
- Has uncovered spaces: Yes
Features
- Levels: One and One Half
- Stories: 1.5
- Patio & porch: Porch
- Fencing: Chain Link
Lot
- Size: 6,969 Square Feet
- Dimensions: 138 x 50
- Features: Level, City/Town/Suburb, Near College Campus, Near Walking Trail, Landscaped
Details
- Parcel number: 020831101025.000074
- Zoning: R1
- Other equipment: Multiple Phone Lines
Construction
Type & style
- Home type: SingleFamily
- Architectural style: Cape Cod
- Property subtype: Single Family Residence
Materials
- Aluminum Siding
- Roof: Shingle
Condition
- New construction: No
- Year built: 1940
Utilities & green energy
- Gas: NIPSCO
- Sewer: City
- Water: City, Fort Wayne City Utilities
- Utilities for property: Cable Connected
Green energy
- Energy efficient items: Doors
Community & HOA
Community
- Subdivision: Paramount
Location
- Region: Fort Wayne
Financial & listing details
- Tax assessed value: $183,500
- Annual tax amount: $2,100
- Date on market: 7/26/2025
- Listing terms: Cash,Conventional
Price history
| Date | Event | Price |
|---|---|---|
| 1/26/2026 | Sold | $239,600+0.7% |
Source:  IRMLS #202529321 Report a problem IRMLS #202529321 Report a problem | ||
| 12/27/2025 | Pending sale | $237,900 |
Source: IRMLS #202529321 Report a problem | ||
| 10/23/2025 | Price change | $237,900-2.4% |
Source: IRMLS #202529321 Report a problem | ||
| 9/23/2025 | Price change | $243,700-2.4% |
Source: IRMLS #202529321 Report a problem | ||
| 9/9/2025 | Price change | $249,700+4.1% |
Source: IRMLS #202529321 Report a problem | ||
| 7/31/2025 | Pending sale | $239,800 |
Source: IRMLS #202529321 Report a problem | ||
| 7/26/2025 | Listed for sale | $239,800+52% |
Source: IRMLS #202529321 Report a problem | ||
| 6/25/2021 | Listing removed | -- |
Source:  RE/MAX International Report a problem RE/MAX International Report a problem | ||
| 6/14/2021 | Listed for sale | $157,800-7.1% |
Source: IRMLS #202122636 Report a problem | ||
| 5/20/2021 | Listing removed | -- |
Source: Owner Report a problem | ||
| 5/17/2021 | Listed for sale | $169,900$73/sqft |
Source: Owner Report a problem | ||
Public tax history
| Year | Property taxes | Tax assessment |
|---|---|---|
| 2025 | $2,048 +4.6% | $183,500 +1.4% |
| 2024 | $1,958 +31.5% | $181,000 +0.9% |
| 2023 | $1,489 +33.5% | $179,300 +30.5% |
| 2022 | $1,116 +23.3% | $137,400 +23.5% |
| 2021 | $905 +5.2% | $111,300 +13% |
| 2020 | $860 +6.9% | $98,500 +4.5% |
| 2019 | $805 +7.6% | $94,300 +4% |
| 2018 | $748 +27.1% | $90,700 +5% |
| 2017 | $589 -11.5% | $86,400 +10.2% |
| 2016 | $665 +25.6% | $78,400 +3.3% |
| 2014 | $530 -7.4% | $75,900 -3.4% |
| 2013 | $572 -25.1% | $78,600 -12.9% |
| 2011 | $764 | $90,200 +2.2% |
| 2010 | -- | $88,300 +9.7% |
| 2007 | -- | $80,500 +22.3% |
| 2005 | -- | $65,800 |
| 2004 | -- | $65,800 +98.2% |
| 2001 | -- | $33,200 +199.9% |
| 1999 | -- | $11,070 |
Find assessor info on the county website
Neighborhood: North Anthony Area
Nearby homes
- $174,0003 bd1 ba880 sqft1835 Glenwood Ave, Fort Wayne, IN 46805Off Market
- $186,8003 bd1 ba1.5k sqft1907 Glenwood Ave, Fort Wayne, IN 46805Off Market
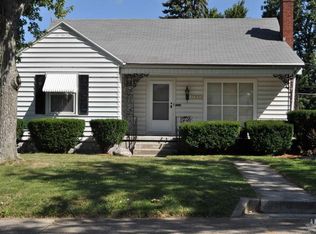
- $159,7002 bd2 ba1.9k sqft1833 Glenwood Ave, Fort Wayne, IN 46805Off Market
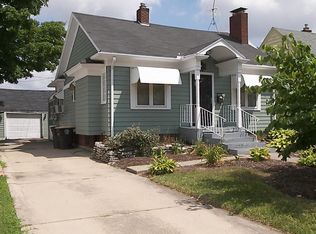
- $202,8002 bd2 ba944 sqft1911 Glenwood Ave, Fort Wayne, IN 46805Off Market
- $228,1003 bd2 ba1.6k sqft1829 Glenwood Ave, Fort Wayne, IN 46805Off Market
- $174,9003 bd1 ba1k sqft1917 Glenwood Ave, Fort Wayne, IN 46805For Sale
- $170,6003 bd2 ba1k sqft1902 Vance Ave, Fort Wayne, IN 46805Off Market
- $157,0002 bd1 ba720 sqft1838 Vance Ave, Fort Wayne, IN 46805Off Market
Nearby schools
GreatSchools rating
- 4/10Forest Park Elementary SchoolGrades: PK-5Distance: 0.7 mi
- 5/10Lakeside Middle SchoolGrades: 6-8Distance: 1 mi
- 2/10North Side High SchoolGrades: 9-12Distance: 1.2 mi
Schools provided by the listing agent
- Elementary: Forest Park
- Middle: Lakeside
- High: North Side
- District: Fort Wayne Community
Source: IRMLS. This data may not be complete. We recommend contacting the local school district to confirm school assignments for this home.


Get pre-qualified for a loan
At Zillow Home Loans, we can pre-qualify you in as little as 5 minutes with no impact to your credit score.An equal housing lender. NMLS #10287.
Sell for more on Zillow
Get a Zillow Showcase℠ listing at no additional cost and you could sell for .
$245,000
2% more
+$4,900
With Zillow Showcase(estimated)
$249,900
- Indiana
- Allen County
- Fort Wayne
- 46805
- North Anthony Area
- 1903 Glenwood Ave
Nearby cities
Nearby neighborhoods
Nearby zip codes
Other Fort Wayne Topics
