With a BRAND NEW ROOF, this home is currently leased through September 30, 2026. Having made a great rental for years, this home will instantly generate income. If you are not in a hurry to move-in, it could also make a wonderful home. Nestled on a quiet street near the heart of Fort Wayne, this adorable bungalow looks quaint on the outside, but is full of space and versatile living options inside. Off the covered front porch you discover a spacious living room with the original hardwood floor. The grand eat-in kitchen is spacious and functional. Past the living room you'll discover the first set of two bedrooms and a full bathroom. Upstairs into the converted attic, you'll discover two more bedrooms connected with a Jack-and-Jill bathroom. Off the kitchen is the unfinished basement, with two separate areas. A large storage room and the utility/workshop area. So many options in this home! Out the back door is a large wooden deck, perfect for enjoying the yard and potential garden. A detached two car garage and large yard round out this great home.
Active
$180,000
1410 Kenwood Ave, Fort Wayne, IN 46805
4beds
1,502sqft
:
Get pre-qualified$1,194/mo
Single Family Residence
Built in 1930
9,583 Square Feet Lot
$174,800 Zestimate®
$--/sqft
$-- HOA
What's special
Large wooden deckCovered front porchDetached two car garageQuiet streetLarge yardGrand eat-in kitchenBrand new roof
- 123 days |
- 777 |
- 53 |
Zillow last checked:
Listing updated:
Listed by:
Joy Tiernon Cell:260-750-4805,
Select Realty, LLC
Source: IRMLS,MLS#: 202609868
Facts & features
Interior
Bedrooms & bathrooms
- Bedrooms: 4
- Bathrooms: 2
- Full bathrooms: 2
- Main level bedrooms: 2
Bedroom 1
- Level: Main
Bedroom 2
- Level: Main
Kitchen
- Level: Main
- Area: 154
- Dimensions: 14 x 11
Living room
- Level: Main
- Area: 154
- Dimensions: 14 x 11
Heating
- Natural Gas, Forced Air
Cooling
- Central Air
Appliances
- Included: Dishwasher, Refrigerator, Washer/Dryer Stacked, Gas Oven, Gas Water Heater
Features
- Ceiling Fan(s), Eat-in Kitchen
- Flooring: Hardwood, Carpet, Ceramic Tile
- Basement: Full,Unfinished,Concrete
- Attic: Storage
- Has fireplace: No
- Fireplace features: None
Interior area
- Total structure area: 2,804
- Total interior livable area: 1,502 sqft
- Finished area above ground: 1,502
- Finished area below ground: 0
Video & virtual tour
Property
Parking
- Total spaces: 2
- Parking features: Detached, Gravel
- Garage spaces: 2
- Has uncovered spaces: Yes
Features
- Levels: Two
- Stories: 2
- Patio & porch: Deck
- Exterior features: Workshop
- Fencing: Wood
Lot
- Size: 9,583 Square Feet
- Dimensions: 71 x 135'
- Features: Rolling Slope, 0-2.9999, City/Town/Suburb
Details
- Additional parcels included: 912930-0133
- Parcel number: 020736204019.000074
Construction
Type & style
- Home type: SingleFamily
- Architectural style: Bungalow
- Property subtype: Single Family Residence
Materials
- Aluminum Siding
- Roof: Shingle
Condition
- New construction: No
- Year built: 1930
Utilities & green energy
- Gas: NIPSCO
- Sewer: City
- Water: City, Fort Wayne City Utilities
Community & HOA
Community
- Security: Smoke Detector(s)
- Subdivision: Hanna(s)
Location
- Region: Fort Wayne
Financial & listing details
- Tax assessed value: $188,200
- Annual tax amount: $4,613
- Date on market: 3/25/2026
- Listing terms: Cash,Conventional
Estimated market value
$174,800
$166,000 - $184,000
$1,677/mo
Price history
| Date | Event | Price |
|---|---|---|
| 5/19/2026 | Listed for sale | $180,000 |
Source:  IRMLS #202609868 Report a problem IRMLS #202609868 Report a problem | ||
| 4/1/2026 | Listing removed | $180,000 |
Source: IRMLS #202609868 Report a problem | ||
| 3/25/2026 | Listed for sale | $180,000+328.6% |
Source: IRMLS #202609868 Report a problem | ||
| 3/4/2020 | Listing removed | $999$1/sqft |
Source: Select Property Management Pros Report a problem | ||
| 1/25/2020 | Listed for rent | $999$1/sqft |
Source: Select Property Management Pros Report a problem | ||
| 12/24/2012 | Listing removed | $42,000$28/sqft |
Source: iseemedia Report a problem | ||
| 11/24/2012 | Listed for sale | $42,000-4.5%$28/sqft |
Source: iseemedia Report a problem | ||
| 9/18/2012 | Sold | $44,000$29/sqft |
Source: Public Record Report a problem | ||
Public tax history
| Year | Property taxes | Tax assessment |
|---|---|---|
| 2025 | $4,614 +40.4% | $188,200 -6.7% |
| 2024 | $3,285 +8.9% | $201,800 +40.4% |
| 2023 | $3,016 +31.4% | $143,700 +7.1% |
| 2022 | $2,296 +9.9% | $134,200 +30.9% |
| 2021 | $2,090 +0.5% | $102,500 +7.3% |
| 2020 | $2,080 +63.4% | $95,500 |
| 2019 | $1,273 -1.7% | $95,500 +24% |
| 2018 | $1,295 +92.9% | $77,000 +12.6% |
| 2017 | $671 +16.3% | $68,400 -12.1% |
| 2016 | $577 -7.4% | $77,800 +2.5% |
| 2014 | $623 -0.1% | $75,900 -0.9% |
| 2013 | $624 +29% | $76,600 +1.7% |
| 2011 | $484 | $75,300 +0.1% |
| 2010 | -- | $75,200 -13.2% |
| 2007 | -- | $86,600 +27.9% |
| 2005 | -- | $67,700 |
| 2004 | -- | $67,700 +138.4% |
| 2001 | -- | $28,400 |
Find assessor info on the county website
Monthly payment
Est. payment
Payment breakdown
Explore the cost of this home by adjusting the details. Changes won't be saved.Climate risks
Neighborhood: Northside
Nearby schools
GreatSchools rating
- 4/10Forest Park Elementary SchoolGrades: PK-5Distance: 0.5 mi
- 5/10Lakeside Middle SchoolGrades: 6-8Distance: 1 mi
- 2/10North Side High SchoolGrades: 9-12Distance: 0.8 mi
Schools provided by the listing agent
- Elementary: Forest Park
- Middle: Lakeside
- High: North Side
- District: Fort Wayne Community
Source: IRMLS. This data may not be complete. We recommend contacting the local school district to confirm school assignments for this home.
- $196,5002 bd2 ba836 sqft1420 Kenwood Ave, Fort Wayne, IN 46805Off Market

- $194,9003 bd1 ba1.2k sqft1402 Kenwood Ave, Fort Wayne, IN 46805Off Market

- $165,7002 bd1 ba928 sqft1426 Kenwood Ave, Fort Wayne, IN 46805Off Market
- $206,3003 bd1 ba1.5k sqft1326 Kenwood Ave, Fort Wayne, IN 46805Off Market
- $156,2003 bd1 ba768 sqft1411 Curdes Ave, Fort Wayne, IN 46805Off Market
- $226,8004 bd3 ba1.3k sqft1411 Kenwood Ave, Fort Wayne, IN 46805Off Market
- $169,6003 bd1 ba1.1k sqft1415 Curdes Ave, Fort Wayne, IN 46805Off Market
- $204,2003 bd1 ba1.6k sqft1405 Curdes Ave, Fort Wayne, IN 46805Off Market
A local agent can set up tours, give advice and negotiate with sellers.
Similar homes
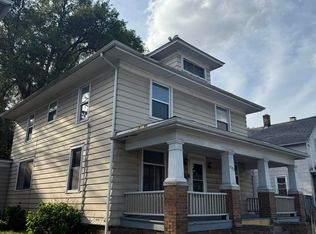
- $184,5004 bd2 ba1.7k sqft2323 N Clinton St, Fort Wayne, IN 46805For Sale
 MLS ID #202627690, Brian Schaper, Metro Realty. IRMLS
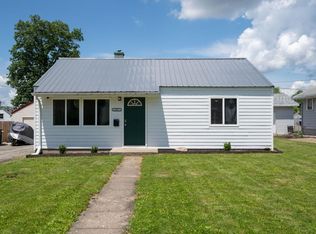
 - $174,9003 bd1 ba1k sqft1917 Glenwood Ave, Fort Wayne, IN 46805For Sale
 MLS ID #202625355, Lilliana Caro, Coldwell Banker Real Estate Gr. IRMLS
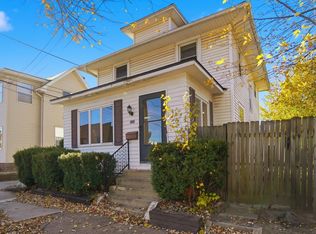
 - $160,0003 bd2 ba1.2k sqft2315 California Ave, Fort Wayne, IN 46805For Sale
 MLS ID #202609860, Warren Barnes, North Eastern Group Realty. IRMLS
 - $185,7003 bd2 ba1.4k sqft902 Lake Ave, Fort Wayne, IN 46805For Sale
 MLS ID #202619649, Vince Brown, Select Realty, LLC. IRMLS
 - $179,9004 bd3 ba1.6k sqft1637 Short St, Fort Wayne, IN 46808For SaleMLS ID #202619826, Mary Anne Taylor, North Eastern Group Realty. IRMLS
- $185,0004 bd2 ba1.7k sqft3812 Lillie St, Fort Wayne, IN 46806For SaleMLS ID #202602647, Ahtway Freeda, Allure Realty LLC. IRMLS
- $252,8004 bd2 ba1.5k sqft1128 Somerset Ln, Fort Wayne, IN 46805For SaleMLS ID #202627841, Alyssa Rosales, Coldwell Banker Real Estate Gr. IRMLS
- $199,9004 bd2 ba1.7k sqft4121 Indiana Ave, Fort Wayne, IN 46807For SaleMLS ID #202629457, David Brough, Anthony REALTORS. IRMLS
- $185,0004 bd2 ba1.6k sqft5515 Plaza Dr, Fort Wayne, IN 46806For SaleMLS ID #202613815, Ahtway Freeda, Allure Realty LLC. IRMLS
- $175,0003 bd2 ba1.6k sqft4741 Reed Rd, Fort Wayne, IN 46835AuctionMLS ID #202625789, Timothy S McCulloch, Scheerer McCulloch Real Estate. IRMLS
- $184,9003 bd1 ba1k sqft229 Corwin Ln, Fort Wayne, IN 46816For SaleMLS ID #202630069, Haris Hrelja, CENTURY 21 Bradley Realty, Inc. IRMLS
- $169,9003 bd1 ba1.4k sqft607 Lillian Ave, Fort Wayne, IN 46808For SaleMLS ID #202625218, April L West, Scheerer McCulloch Real Estate. IRMLS
- $168,5002 bd1 ba1k sqft4709 Lafayette Esplanade St, Fort Wayne, IN 46806For SaleMLS ID #202629392, Sue Teasdale, Coldwell Banker Real Estate Gr. IRMLS
- $227,9003 bd3 ba1.8k sqft1205 Pemberton Dr, Fort Wayne, IN 46805For SaleMLS ID #202627193, Paul E Eisaman, Eisaman Real Estate Inc. IRMLS
- $150,0004 bd2 ba1.8k sqft2526 Beineke Dr, Fort Wayne, IN 46808For SaleMLS ID #202625745, April L West, Scheerer McCulloch Real Estate. IRMLS
- $184,4003 bd2 ba1k sqft5810 Rothman Rd, Fort Wayne, IN 46835For SaleMLS ID #202628657, Honey Fender, Perfect Location Realty. IRMLS
- $167,9004 bd1 ba1.9k sqft1231 Park Ave, Fort Wayne, IN 46807For SaleMLS ID #202623759, Harrison Bolyard, CENTURY 21 Bradley Realty, Inc. IRMLS
- $179,5004 bd1 ba1.2k sqft1325 Farwood Ave, Fort Wayne, IN 46816For SaleMLS ID #202627819, Har Mee Dar, JM Realty Associates, Inc.. IRMLS
- $165,0003 bd2 ba1.5k sqft3004 Connett Ave, Fort Wayne, IN 46802For SaleMLS ID #202613761, Leah Ladd, CENTURY 21 Bradley Realty, Inc. IRMLS
- $159,0004 bd2 ba1.5k sqft1319 W Wildwood Ave, Fort Wayne, IN 46807For SaleMLS ID #202624877, Rodney Alter, Trueblood Real Estate, LLC.. IRMLS
