Opportunity awaits with this spacious 4-bedroom, 2 full bath home situated on a half-acre lot just outside the city limits. Offering plenty of room to spread out, this property features a huge living room, oversized kitchen, and a functional layout with a full bathroom on each level. Natural sunlight fills the home, creating a bright and welcoming feel throughout. Enjoy the country feel of having extra space while still being conveniently located near everyday amenities. Jefferson Pointe is just a 6-minute drive away, and Illinois Road is only 7 minutes away, providing easy access to shopping, dining, entertainment, and other services. A shed in the backyard offers additional storage space. This property is being sold AS-IS and will require updates, making it a great opportunity for buyers looking to add their own personal touches and build equity. If you're looking for a home with space, potential, and a location that offers both privacy and convenience, this property deserves a look.
Active under contract
$150,000
2526 Beineke Dr, Fort Wayne, IN 46808
4beds
1,822sqft
:
Get pre-qualified$995/mo
Single Family Residence
Built in 1955
0.54 Acres Lot
$145,600 Zestimate®
$--/sqft
$-- HOA
What's special
Half-acre lotOversized kitchen
- 26 days |
- 4,361 |
- 292 |
Likely to sell faster than
Zillow last checked:
Listing updated:
Listed by:
April L West 260-415-1197,
Scheerer McCulloch Real Estate
Source: IRMLS,MLS#: 202625745
Facts & features
Interior
Bedrooms & bathrooms
- Bedrooms: 4
- Bathrooms: 2
- Full bathrooms: 2
- Main level bedrooms: 2
Bedroom 1
- Level: Upper
Bedroom 2
- Level: Upper
Family room
- Level: Main
- Area: 260
- Dimensions: 20 x 13
Kitchen
- Level: Main
- Area: 228
- Dimensions: 19 x 12
Living room
- Level: Main
- Area: 288
- Dimensions: 16 x 18
Heating
- Hot Water
Cooling
- Central Air
Features
- Basement: Unfinished
- Has fireplace: No
Interior area
- Total structure area: 2,732
- Total interior livable area: 1,822 sqft
- Finished area above ground: 1,822
- Finished area below ground: 0
Video & virtual tour
Property
Features
- Levels: Two
- Stories: 2
Lot
- Size: 0.54 Acres
- Dimensions: 150x155
- Features: Level
Details
- Additional structures: Shed
- Parcel number: 020732278002.000066
Construction
Type & style
- Home type: SingleFamily
- Property subtype: Single Family Residence
Materials
- Vinyl Siding
Condition
- New construction: No
- Year built: 1955
Utilities & green energy
- Sewer: City
- Water: Well
Community & HOA
Community
- Subdivision: Homesites
Location
- Region: Fort Wayne
Financial & listing details
- Tax assessed value: $173,300
- Annual tax amount: $1,143
- Date on market: 6/29/2026
- Listing terms: Cash
Estimated market value
$145,600
$138,000 - $153,000
$1,977/mo
Price history
| Date | Event | Price |
|---|---|---|
| 6/29/2026 | Listed for sale | $150,000+45.6% |
Source:  IRMLS #202625745 Report a problem IRMLS #202625745 Report a problem | ||
| 8/11/2023 | Sold | $103,000+3% |
Source: IRMLS #202324910 Report a problem | ||
| 7/17/2023 | Pending sale | $100,000 |
Source: IRMLS #202324910 Report a problem | ||
Public tax history
| Year | Property taxes | Tax assessment |
|---|---|---|
| 2025 | $1,135 +7.7% | $173,300 +4.8% |
| 2024 | $1,055 +28.6% | $165,400 +5.9% |
| 2023 | $820 +19.1% | $156,200 +14% |
| 2022 | $688 +17.3% | $137,000 +16% |
| 2021 | $587 +2.6% | $118,100 +10% |
| 2020 | $572 +11.4% | $107,400 +3.8% |
| 2019 | $513 +22.9% | $103,500 +7% |
| 2018 | $418 +1.5% | $96,700 +12.3% |
| 2017 | $411 +1.6% | $86,100 +0.8% |
| 2016 | $405 +39.8% | $85,400 +13.7% |
| 2014 | $290 -5.8% | $75,100 -2% |
| 2013 | $308 -28.2% | $76,600 -13.8% |
| 2011 | $428 | $88,900 |
| 2010 | -- | $88,900 +15.5% |
| 2007 | -- | $77,000 +13.2% |
| 2005 | -- | $68,000 |
| 2004 | -- | $68,000 +112.5% |
| 2001 | -- | $32,000 |
Find assessor info on the county website
Monthly payment
Est. payment
Payment breakdown
Explore the cost of this home by adjusting the details. Changes won't be saved.Climate risks
Neighborhood: 46808
Nearby schools
GreatSchools rating
- 6/10Francis M Price Elementary SchoolGrades: PK-5Distance: 1.4 mi
- 5/10Northwood Middle SchoolGrades: 6-8Distance: 4.5 mi
- 3/10Northrop High SchoolGrades: 9-12Distance: 4.4 mi
Schools provided by the listing agent
- Elementary: Price
- Middle: Northwood
- High: Northrop
- District: Fort Wayne Community
Source: IRMLS. This data may not be complete. We recommend contacting the local school district to confirm school assignments for this home.
- $208,800-- bd-- ba-- sqftBeineke Rd, Fort wayne, IN 46808Off Market
- $---- bd-- ba-- sqftBeineke Rd, Fort Wayne, IN 46808Off Market
- $270,0003 bd2 ba2k sqft2516 Beineke Dr, Fort Wayne, IN 46808Sold
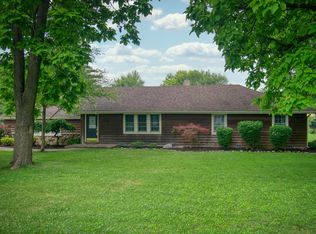
- $6,700-- bd-- ba-- sqft2425 Beineke Dr, Fort wayne, IN 46808Off Market
- $257,200-- bd-- ba-- sqft3930 Irene Ct, Fort Wayne, IN 46808Off Market
- $232,7003 bd1 ba1.6k sqft3930 Irene Ct, Fort Wayne, IN 46808Off Market
- $202,4003 bd2 ba1.2k sqft2531 Beineke Dr, Fort Wayne, IN 46808Off Market
- $11,800-- bd-- ba-- sqft2428 Beineke Dr, Fort wayne, IN 46808Off Market
A local agent can set up tours, give advice and negotiate with sellers.
Similar homes
- $157,9004 bd2 ba1.6k sqft629 5th St, Fort Wayne, IN 46808For Sale
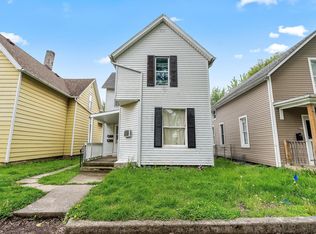 MLS ID #202615797, Adam Gerig, AG Rentals & Management LLC. IRMLS
 - $156,9003 bd2 ba1.5k sqft707 W Creighton Ave, Fort Wayne, IN 46807For Sale
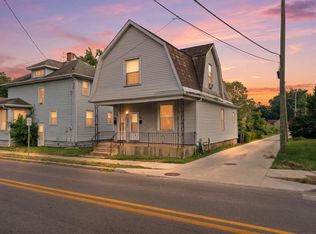 MLS ID #202629594, Lucas Deck, Weichert Realtors - Hoosier Heartland. IRMLS
 - $153,0003 bd2 ba1.4k sqft1818 Hale Ave, Fort Wayne, IN 46802For Sale
 MLS ID #202602148, Andy W Zoda, Coldwell Banker Real Estate Gr. IRMLS
 - $169,9003 bd1 ba1.4k sqft607 Lillian Ave, Fort Wayne, IN 46808For Sale
 MLS ID #202625218, April L West, Scheerer McCulloch Real Estate. IRMLS
 - $118,1004 bd1 ba1.1k sqft2401 Elyetta St, Fort Wayne, IN 46802AuctionMLS ID #202627190, Timothy S McCulloch, Scheerer McCulloch Real Estate. IRMLS
- $160,0003 bd1 ba978 sqft731 Saint Francis Dr, Fort Wayne, IN 46808For SaleMLS ID #202627218, Noah DeVille, CENTURY 21 Bradley Realty, Inc. IRMLS
- $160,0002 bd2 ba2.3k sqft3232 Eastbrook Dr, Fort Wayne, IN 46805For SaleMLS ID #202614804, Rebecca Williams-Thomas, F.C. Tucker Fort Wayne. IRMLS
- $165,0003 bd2 ba1.5k sqft3004 Connett Ave, Fort Wayne, IN 46802For SaleMLS ID #202613761, Leah Ladd, CENTURY 21 Bradley Realty, Inc. IRMLS
- $214,9003 bd1 ba1.7k sqft2521 Stanford Ave, Fort Wayne, IN 46808For SaleMLS ID #202623737, Scott M Straub, North Eastern Group Realty. IRMLS
- $135,0004 bd1 ba1.4k sqft2918 Pittsburg St, Fort Wayne, IN 46803For SaleMLS ID #202626959, Brian Schaper, Metro Realty. IRMLS
- $179,9004 bd3 ba1.6k sqft1637 Short St, Fort Wayne, IN 46808For SaleMLS ID #202619826, Mary Anne Taylor, North Eastern Group Realty. IRMLS
- $149,9003 bd2 ba1.1k sqft2820 Radcliffe Dr, Fort Wayne, IN 46806For SaleMLS ID #202625997, Ahtway Freeda, Allure Realty LLC. IRMLS
- $137,9002 bd1 ba960 sqft1216 Elm St, Fort Wayne, IN 46808For SaleMLS ID #202628288, Michael Brennan, Brennan REALTORS. IRMLS
- $184,5004 bd2 ba1.7k sqft2323 N Clinton St, Fort Wayne, IN 46805For SaleMLS ID #202627690, Brian Schaper, Metro Realty. IRMLS
- $169,9003 bd2 ba1.3k sqft1608 Sinclair St, Fort Wayne, IN 46808For SaleMLS ID #202618706, Ed McCutcheon, CENTURY 21 Bradley Realty, Inc. IRMLS
- $175,0003 bd2 ba1.6k sqft4741 Reed Rd, Fort Wayne, IN 46835AuctionMLS ID #202625789, Timothy S McCulloch, Scheerer McCulloch Real Estate. IRMLS
- $127,5002 bd2 ba1.3k sqft729 Putnam St, Fort Wayne, IN 46808For SaleMLS ID #202628475, Timothy R Green, Sterling Realty Advisors. IRMLS
- $180,0004 bd2 ba1.5k sqft1410 Kenwood Ave, Fort Wayne, IN 46805For SaleMLS ID #202609868, Joy Tiernon, Select Realty, LLC. IRMLS
- $199,9003 bd2 ba1.1k sqft1636 Tyler Ave, Fort Wayne, IN 46808For SaleMLS ID #202626701, Tiffany Fries, Triad Real Estate Services. IRMLS
- $167,9004 bd1 ba1.9k sqft1231 Park Ave, Fort Wayne, IN 46807For SaleMLS ID #202623759, Harrison Bolyard, CENTURY 21 Bradley Realty, Inc. IRMLS
