Welcome home to this inviting two-story condo in the ‘35! A foyer with a convenient half bath leads into the spacious living room, highlighted by tall ceilings, a cozy fireplace, and oversized windows that bring in an abundance of natural light. The wrap-around kitchen flows into the dining area, creating an ideal space for everyday living and entertaining. Upstairs, enjoy two generous bedrooms, a full bath, and a versatile loft overlooking the main level. Complete with a one-car garage and situated near the Jackson R. Lehman Family YMCA, Dupont Hospital, and Shoaff Park, along with popular dining, shopping, and entertainment, this condo offers both comfort and convenience!
Active
Price cut: $1K (7/10)
$182,900
6403 Langwood Blvd, Fort Wayne, IN 46835
2beds
1,298sqft
:
Get pre-qualified$1,441/mo
Condominium
Built in 1987
-- sqft lot
$181,000 Zestimate®
$--/sqft
$203/mo HOA
What's special
Cozy fireplaceDining areaOne-car garageTwo generous bedroomsTall ceilingsWrap-around kitchen
- 59 days |
- 403 |
- 17 |
Zillow last checked:
Listing updated:
Listed by:
Caleb Schisler Cell:260-442-9639,
Anthony REALTORS
Source: IRMLS,MLS#: 202620347
Facts & features
Interior
Bedrooms & bathrooms
- Bedrooms: 2
- Bathrooms: 2
- Full bathrooms: 1
- 1/2 bathrooms: 1
Bedroom 1
- Level: Upper
Bedroom 2
- Level: Upper
Kitchen
- Level: Main
- Area: 200
- Dimensions: 20 x 10
Living room
- Level: Main
- Area: 260
- Dimensions: 20 x 13
Heating
- Forced Air
Cooling
- Central Air
Appliances
- Included: Dishwasher, Refrigerator, Washer, Dryer-Electric, Electric Oven, Electric Range
- Laundry: Main Level
Features
- 1st Bdrm En Suite, Walk-In Closet(s)
- Has basement: No
- Number of fireplaces: 1
- Fireplace features: Living Room
Interior area
- Total structure area: 1,298
- Total interior livable area: 1,298 sqft
- Finished area above ground: 1,298
- Finished area below ground: 0
Video & virtual tour
Property
Parking
- Total spaces: 1
- Parking features: Attached
- Attached garage spaces: 1
Features
- Levels: Two
- Stories: 2
- Patio & porch: Patio
Lot
- Features: Level
Details
- Parcel number: 020815102050.000072
Construction
Type & style
- Home type: Condo
- Property subtype: Condominium
Materials
- Vinyl Siding
- Foundation: Slab
Condition
- New construction: No
- Year built: 1987
Utilities & green energy
- Sewer: City
- Water: City
Community & HOA
Community
- Subdivision: Chadwick
HOA
- Has HOA: Yes
- HOA fee: $610 quarterly
Location
- Region: Fort Wayne
Financial & listing details
- Tax assessed value: $189,000
- Annual tax amount: $1,926
- Date on market: 5/28/2026
- Listing terms: Cash,Conventional,FHA,VA Loan
Estimated market value
$181,000
$172,000 - $190,000
$1,648/mo
Price history
| Date | Event | Price |
|---|---|---|
| 7/10/2026 | Price change | $182,900-0.5% |
Source:  IRMLS #202620347 Report a problem IRMLS #202620347 Report a problem | ||
| 6/24/2026 | Price change | $183,900-1.1% |
Source: IRMLS #202620347 Report a problem | ||
| 6/17/2026 | Price change | $185,900-1.1% |
Source: IRMLS #202620347 Report a problem | ||
| 6/10/2026 | Price change | $187,900-0.8% |
Source: IRMLS #202620347 Report a problem | ||
| 5/30/2026 | Listed for sale | $189,500-0.3% |
Source: IRMLS #202620347 Report a problem | ||
| 4/25/2025 | Listing removed | $190,000 |
Source: IRMLS #202510917 Report a problem | ||
| 4/2/2025 | Listed for sale | $190,000+137.8% |
Source: IRMLS #202510917 Report a problem | ||
| 3/24/2021 | Listing removed | -- |
Source: Owner Report a problem | ||
| 8/27/2017 | Listing removed | $79,900$62/sqft |
Source: Owner Report a problem | ||
| 6/20/2017 | Listed for sale | $79,900$62/sqft |
Source: Owner Report a problem | ||
Public tax history
| Year | Property taxes | Tax assessment |
|---|---|---|
| 2025 | $1,839 +10.6% | $189,000 +11.6% |
| 2024 | $1,663 +13.1% | $169,400 +4.7% |
| 2023 | $1,470 +24.6% | $161,800 +16.9% |
| 2022 | $1,179 +11.9% | $138,400 +18.7% |
| 2021 | $1,054 +19.5% | $116,600 +7.5% |
| 2020 | $882 +24.4% | $108,500 +11.7% |
| 2019 | $709 +41.1% | $97,100 +11.5% |
| 2018 | $503 -68.1% | $87,100 +15.8% |
| 2017 | $1,577 +1% | $75,200 +3.6% |
| 2016 | $1,561 +206.2% | $72,600 -4.2% |
| 2014 | $510 +6.9% | $75,800 +2.7% |
| 2013 | $477 -11.5% | $73,800 -6.9% |
| 2011 | $539 | $79,300 -0.8% |
| 2010 | -- | $79,900 -0.7% |
| 2007 | -- | $80,500 +8.6% |
| 2005 | -- | $74,100 |
| 2004 | -- | $74,100 +73.5% |
| 2001 | -- | $42,700 +200.1% |
| 1999 | -- | $14,230 |
Find assessor info on the county website
Monthly payment
Est. payment
Payment breakdown
Explore the cost of this home by adjusting the details. Changes won't be saved.Climate risks
Neighborhood: Community of Chadwick
Nearby schools
GreatSchools rating
- 4/10Saint Joseph Central SchoolGrades: K-5Distance: 0.8 mi
- 5/10Jefferson Middle SchoolGrades: 6-8Distance: 2.2 mi
- 3/10Northrop High SchoolGrades: 9-12Distance: 4 mi
Schools provided by the listing agent
- Elementary: St. Joseph Central
- Middle: Jefferson
- High: Northrop
- District: Fort Wayne Community
Source: IRMLS. This data may not be complete. We recommend contacting the local school district to confirm school assignments for this home.
- $186,6002 bd2 ba1.2k sqft6405 Langwood Blvd, Fort Wayne, IN 46835Off Market
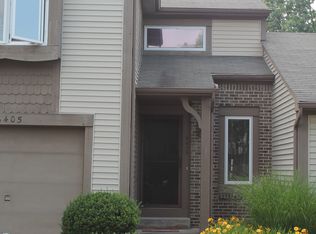
- $195,0002 bd1 ba1.2k sqft6401 Langwood Blvd, Fort Wayne, IN 46835Off Market
- $201,8002 bd1 ba1.3k sqft6409 Langwood Blvd, Fort Wayne, IN 46835Off Market
- $184,2002 bd2 ba1.2k sqft6333 Langwood Blvd, Fort Wayne, IN 46835Off Market
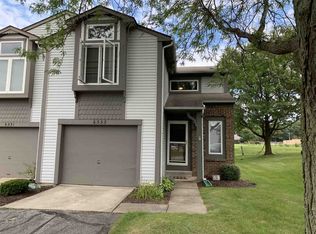
- $185,4002 bd2 ba1.2k sqft6331 Langwood Blvd, Fort Wayne, IN 46835Off Market
- $188,2002 bd1 ba1.2k sqft6329 Langwood Blvd, Fort Wayne, IN 46835Off Market
- $193,0002 bd2 ba1.3k sqft6411 Langwood Blvd, Fort Wayne, IN 46835Off Market
- $197,1002 bd1 ba1.2k sqft6415 Langwood Blvd, Fort Wayne, IN 46835Off Market
A local agent can set up tours, give advice and negotiate with sellers.
Similar homes
- $182,9002 bd2 ba1.2k sqft6316 Langwood Blvd, Fort Wayne, IN 46835For Sale
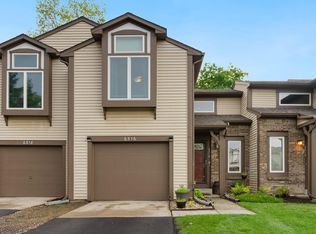 MLS ID #202619222, Jason Beard, Anthony REALTORS. IRMLS
 - $180,0002 bd2 ba1.2k sqft6332 Langwood Blvd, Fort Wayne, IN 46835For Sale
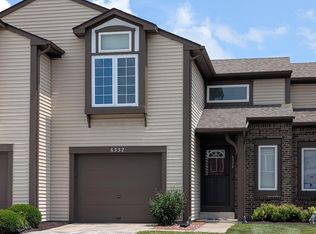 MLS ID #202625840, Angela Zimmerman, Wyatt Group Realtors. IRMLS
 - $184,4003 bd2 ba1k sqft5810 Rothman Rd, Fort Wayne, IN 46835For Sale
 MLS ID #202628657, Honey Fender, Perfect Location Realty. IRMLS
 - $175,0003 bd2 ba1.6k sqft4741 Reed Rd, Fort Wayne, IN 46835Auction
 MLS ID #202625789, Timothy S McCulloch, Scheerer McCulloch Real Estate. IRMLS
 - $215,0003 bd1 ba1.2k sqft7549 Brookward Pass, Fort Wayne, IN 46835For SaleMLS ID #202627496, Gemma McClendon, CENTURY 21 Bradley Realty, Inc. IRMLS
- $249,9003 bd2 ba1.6k sqft6625 Canby Dr, Fort Wayne, IN 46835For SaleMLS ID #202626744, Heather Hudson, North Eastern Group Realty. IRMLS
- $184,9003 bd1 ba962 sqft7311 Tangerine Ln, Fort Wayne, IN 46825For SaleMLS ID #202620316, Mary K Douglass, The Douglass Home Team, LLC. IRMLS
- $250,0003 bd2 ba1.4k sqft7409 Parliament Pl, Fort Wayne, IN 46835For SaleMLS ID #202620581, Scott Marker, United Country Real Estate/Anchor Realty. IRMLS
- $195,0003 bd2 ba1.1k sqft1430 Glenwood Ave, Fort Wayne, IN 46805For SaleMLS ID #202622498, Brandy Beckstedt, Mike Thomas Assoc., Inc. IRMLS
- $259,9003 bd2 ba1.2k sqft9928 Ballymore Dr, Fort Wayne, IN 46835For SaleMLS ID #202627591, Scott C Pressler, Keller Williams Realty Group. IRMLS
- $255,0003 bd2 ba1.4k sqft9023 Trier Rd, Fort Wayne, IN 46815For SaleMLS ID #202629001, Cindy Bluhm, Mike Thomas Assoc., Inc. IRMLS
- $165,0003 bd2 ba1.5k sqft3004 Connett Ave, Fort Wayne, IN 46802For SaleMLS ID #202613761, Leah Ladd, CENTURY 21 Bradley Realty, Inc. IRMLS
- $185,7003 bd2 ba1.4k sqft902 Lake Ave, Fort Wayne, IN 46805For SaleMLS ID #202619649, Vince Brown, Select Realty, LLC. IRMLS
- $184,9003 bd3 ba1.8k sqft5511 S Wayne Ave, Fort Wayne, IN 46807For SaleMLS ID #202620521, Gregory H Brown, CENTURY 21 Bradley Realty, Inc. IRMLS
- $241,9003 bd2 ba1.4k sqft7211 Chivington Dr, Fort Wayne, IN 46815For SaleMLS ID #202625361, Thad Wagner, CENTURY 21 Bradley Realty, Inc. IRMLS
- $199,0003 bd2 ba1.3k sqft3315 Middle St, Fort Wayne, IN 46802For SaleMLS ID #202626716, Samantha Mason, CENTURY 21 Bradley Realty, Inc. IRMLS
- $234,9002 bd3 ba1.3k sqft10035 Oak Trail Rd, Fort Wayne, IN 46825For SaleMLS ID #202627848, Evan Riecke, Encore Sotheby's International Realty. IRMLS
- $179,5004 bd1 ba1.2k sqft1325 Farwood Ave, Fort Wayne, IN 46816For SaleMLS ID #202627819, Har Mee Dar, JM Realty Associates, Inc.. IRMLS
- $249,9003 bd2 ba1.5k sqft12019 Cross Winds Way, Fort Wayne, IN 46818For SaleMLS ID #202629393, Serena Gresham, CENTURY 21 Bradley Realty, Inc. IRMLS
- $199,9004 bd2 ba1.7k sqft4121 Indiana Ave, Fort Wayne, IN 46807For SaleMLS ID #202629457, David Brough, Anthony REALTORS. IRMLS
