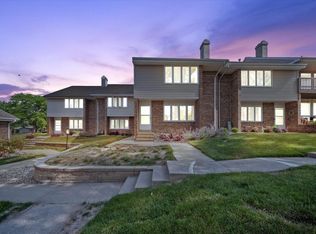
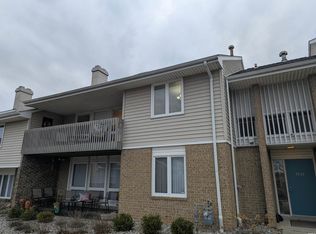
*BACK on the MARKET through no fault of the seller. *Seller is willing to contribute towards an interest rate buydown for the buyer! *Maintenance-free living awaits in the highly sought-after Woodhurst Condominiums! *This beautifully updated two-story condo is one of the finest in the community, offering the perfect combination of comfort, convenience, and value. *The HOA takes care of the essentials, with monthly dues covering water, gas, trash, landscaping, lawn care, exterior maintenance, and access to outstanding community amenities. *The only utility you'll pay is electric. *Inside, you'll find 4 spacious bedrooms, 2 1/2 updated baths, and a thoughtfully designed floor plan that's ideal for both everyday living and entertaining. *The main level features a welcoming living room with a beautiful fireplace, a spacious kitchen, a separate dining room, and a private den that offers the perfect flex space for a home office or cozy retreat. *Sliding glass doors open to a private, fenced patio—perfect for relaxing or outdoor dining. *Upstairs, the generous primary suite features a beautifully tiled walk-in shower, while two additional oversized bedrooms and a fully updated guest bath provide plenty of space for family and guests. *Residents enjoy exceptional amenities, including a clubhouse, swimming pool, landscaped courtyard, and meticulously maintained grounds. *The home also includes off-street parking with a covered carport and a private 4' x 11' storage area for added convenience. *For added peace of mind, the furnace and central air conditioning were both replaced in 2024. *This move-in-ready home offers low-maintenance living in one of the area's most desirable condominium communities.
Active
Price cut: $5K (8/17)
$179,900
5511 S Wayne Ave, Fort Wayne, IN 46807
4beds
1,840sqft
Condominium
Built in 1965
-- sqft lot
$178,600 Zestimate®
$--/sqft
$405/mo HOA
What's special
Two additional oversized bedroomsMeticulously maintained groundsSeparate dining roomThoughtfully designed floor planSpacious kitchenFully updated guest bathBeautifully updated two-story condo
- 140 days
- 177
- 7
Zillow last checked:
Listing updated:
Listed by:
Gregory H Brown Cell:260-602-5297,
CENTURY 21 Bradley Realty, Inc
Source: IRMLS,MLS#: 202620521
Facts & features
Interior
Bedrooms & bathrooms
- Bedrooms: 4
- Bathrooms: 3
- Full bathrooms: 2
- 1/2 bathrooms: 1
- Main level bedrooms: 1
Bedroom 1
- Level: Upper
Bedroom 2
- Level: Upper
Dining room
- Level: Main
- Area: 121
- Dimensions: 11 x 11
Family room
- Area: 0
- Dimensions: 0 x 0
Kitchen
- Level: Main
- Area: 99
- Dimensions: 11 x 9
Living room
- Level: Main
- Area: 294
- Dimensions: 21 x 14
Heating
- Natural Gas, Forced Air
Cooling
- Central Air
Appliances
- Included: Disposal, Range/Oven Hk Up Gas/Elec, Dishwasher, Microwave, Gas Water Heater
- Laundry: Dryer Hook Up Gas/Elec, Main Level, Washer Hookup
Features
- 1st Bdrm En Suite, Ceiling Fan(s), Walk-In Closet(s), Laminate Counters, Eat-in Kitchen, Stand Up Shower, Tub/Shower Combination, Great Room
- Flooring: Carpet, Vinyl
- Doors: Six Panel Doors
- Has basement: No
- Number of fireplaces: 1
- Fireplace features: Living Room, Gas Log
Interior area
- Total structure area: 1,840
- Total interior livable area: 1,840 sqft
- Finished area above ground: 1,840
- Finished area below ground: 0
Video & virtual tour
Property
Parking
- Total spaces: 1
- Parking features: Carport, Asphalt
- Has garage: Yes
- Carport spaces: 1
- Has uncovered spaces: Yes
Features
- Levels: Two
- Stories: 2
- Exterior features: Court-Recreational
- Fencing: None
Lot
- Features: Level, Other, 0-2.9999, City/Town/Suburb, Landscaped
Details
- Additional structures: Shed
- Parcel number: 021223381006.000074
Construction
Type & style
- Home type: Condo
- Architectural style: Traditional
- Property subtype: Condominium
Materials
- Brick, Vinyl Siding
- Foundation: Slab
- Roof: Asphalt
Condition
- New construction: No
- Year built: 1965
Utilities & green energy
- Sewer: City
- Water: City
Community & HOA
Community
- Features: Pool, Sidewalks
- Security: Smoke Detector(s)
- Subdivision: Woodhurst
HOA
- Has HOA: Yes
- HOA fee: $405 monthly
Location
- Region: Fort Wayne
Financial & listing details
- Tax assessed value: $173,500
- Annual tax amount: $71
- Date on market: 5/29/2026
- Listing terms: Cash,Conventional
- Road surface type: Asphalt
Estimated market value
$178,600
$170,000 - $188,000
$1,677/mo
Price history
| Date | Event | Price |
|---|---|---|
| 10/10/2026 | Listed for sale | $179,900 |
Source:  IRMLS #202620521 Report a problem IRMLS #202620521 Report a problem | ||
| 9/7/2026 | Pending sale | $179,900 |
Source: IRMLS #202620521 Report a problem | ||
| 8/17/2026 | Price change | $179,900-2.7% |
Source: IRMLS #202620521 Report a problem | ||
| 6/23/2026 | Price change | $184,900-5.1% |
Source: IRMLS #202620521 Report a problem | ||
| 5/29/2026 | Listed for sale | $194,900 |
Source: IRMLS #202620521 Report a problem | ||
Public tax history
| Year | Property taxes | Tax assessment |
|---|---|---|
| 2025 | $70 +2% | $173,500 +6.8% |
| 2024 | $69 +2% | $162,500 +34.5% |
| 2023 | $68 +2% | $120,800 +4.9% |
| 2022 | $66 +2% | $115,200 +10.1% |
| 2021 | $65 +2% | $104,600 +19.5% |
| 2020 | $64 -58.9% | $87,500 +20.7% |
| 2019 | $155 -11.7% | $72,500 +3% |
| 2018 | $175 +1.5% | $70,400 -5.1% |
| 2017 | $173 -53.9% | $74,200 +2.6% |
| 2016 | $375 -3.2% | $72,300 -16.4% |
| 2014 | $387 -1.9% | $86,500 -0.8% |
| 2013 | $395 -45.8% | $87,200 +0.7% |
| 2011 | $729 | $86,600 |
| 2010 | -- | $86,600 +1.1% |
| 2007 | -- | $85,700 +5.5% |
| 2005 | -- | $81,200 |
| 2004 | -- | $81,200 +67.4% |
| 2001 | -- | $48,500 +200.1% |
| 1999 | -- | $16,160 |
Find assessor info on the county website
Monthly payment
Est. payment
Payment breakdown
Explore the cost of this home by adjusting the details. Changes won't be saved.Climate risks
Neighborhood: Woodhurst
Nearby schools
Schools provided by the listing agent
- Elementary: Harrison Hill
- Middle: Kekionga
- High: South Side
- District: Fort Wayne Community
Source: IRMLS. This data may not be complete. We recommend contacting the local school district to confirm school assignments for this home.


Similar homes
- $214,9004 bd2 ba1.4k sqft333 Pursley Dr, Fort Wayne, IN 46807For Sale
 MLS ID #202640798, Lawrence F Anderson, CENTURY 21 Bradley Realty, Inc. IRMLS
 - $179,9003 bd1 ba1.1k sqft6708 S Calhoun St, Fort Wayne, IN 46807For Sale
 MLS ID #202639989, Ian Barnhart, Coldwell Banker Real Estate Gr. IRMLS
 - $204,9003 bd2 ba1.7k sqft455 W Maple Grove Ave, Fort Wayne, IN 46807For Sale
 MLS ID #202637311, Karson Neuhaus, eXp Realty, LLC. IRMLS
 - $179,9003 bd2 ba1.3k sqft3026 Monroe St, Fort Wayne, IN 46806For Sale
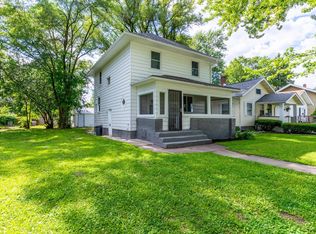 MLS ID #202623816, Candice Everage, Weichert Realtors - Hoosier Heartland. IRMLS
