Welcome home to this fabulous Cape Cod, perfectly situated on a quiet cul-de-sac! This well-maintained, move-in-ready home offers a spacious primary bedroom and full bathroom on the main floor, plus two generously sized bedrooms and a full bathroom upstairs. Enjoy multiple living spaces, including a formal living room and a comfortable family room that opens to the huge backyard, with patio and retractable awning—perfect for entertaining, playing, gardening, or simply relaxing. The spacious kitchen offers plenty of room for gathering, and all appliances remain, including the washer and dryer. With a roof that is only two years old and an HVAC system approximately seven years old, this home offers added peace of mind. Comfortable, inviting, and an excellent value for the area—this is one you won’t want to miss!
Active
$250,000
7426 Charlesbury Ct, Fort Wayne, IN 46835
3beds
1,577sqft
Single Family Residence
Built in 1970
10,018 Square Feet Lot
$245,500 Zestimate®
$--/sqft
$7/mo HOA
What's special
Two generously sized bedroomsQuiet cul-de-sacMultiple living spaces
- 2 days
- 985
- 85
Zillow last checked:
Listing updated:
Listed by:
Michelle Wyatt 260-341-9897,
Wyatt Group Realtors
Source: IRMLS,MLS#: 202636895
Facts & features
Interior
Bedrooms & bathrooms
- Bedrooms: 3
- Bathrooms: 2
- Full bathrooms: 2
- Main level bedrooms: 1
Bedroom 1
- Level: Main
Bedroom 2
- Level: Upper
Family room
- Level: Main
- Area: 220
- Dimensions: 20 x 11
Kitchen
- Level: Main
- Area: 143
- Dimensions: 13 x 11
Living room
- Level: Main
- Area: 195
- Dimensions: 15 x 13
Heating
- Natural Gas, Forced Air
Cooling
- Central Air
Appliances
- Included: Range/Oven Hook Up Elec, Dishwasher, Microwave, Refrigerator, Washer, Dryer-Electric, Electric Range, Electric Water Heater
- Laundry: Electric Dryer Hookup, Main Level
Features
- Ceiling Fan(s), Walk-In Closet(s), Laminate Counters, Eat-in Kitchen, Split Br Floor Plan, Tub/Shower Combination, Main Level Bedroom Suite
- Flooring: Carpet, Vinyl
- Basement: Concrete
- Attic: Pull Down Stairs,Storage
- Has fireplace: No
Interior area
- Total structure area: 1,577
- Total interior livable area: 1,577 sqft
- Finished area above ground: 1,577
- Finished area below ground: 0
Video & virtual tour
Property
Parking
- Total spaces: 2
- Parking features: Attached, Garage Door Opener
- Attached garage spaces: 2
Features
- Levels: One and One Half
- Stories: 1.5
- Patio & porch: Covered, Patio, Porch Covered
- Exterior features: Play/Swing Set
Lot
- Size: 10,018 Square Feet
- Dimensions: 71X140
- Features: Level, City/Town/Suburb, Landscaped
Details
- Parcel number: 020822427009.000072
Construction
Type & style
- Home type: SingleFamily
- Architectural style: Cape Cod
- Property subtype: Single Family Residence
Materials
- Aluminum Siding, Wood Siding
- Foundation: Slab
- Roof: Asphalt,Shingle
Condition
- New construction: No
- Year built: 1970
Utilities & green energy
- Sewer: City
- Water: City
Community & HOA
Community
- Features: Playground, Swing Set, Sidewalks
- Subdivision: Imperial Village
HOA
- Has HOA: Yes
- HOA fee: $80 annually
Location
- Region: Fort Wayne
Financial & listing details
- Tax assessed value: $190,500
- Annual tax amount: $1,947
- Date on market: 9/7/2026
- Listing terms: Cash,Conventional,FHA,VA Loan
Estimated market value
$245,500
$233,000 - $258,000
$1,807/mo
Price history
| Date | Event | Price |
|---|---|---|
| 9/7/2026 | Listed for sale | $250,000+119.3% |
Source:  IRMLS #202636895 Report a problem IRMLS #202636895 Report a problem | ||
| 8/14/2017 | Sold | $114,000-4.9%$72/sqft |
Source: Agent Provided Report a problem | ||
| 7/8/2017 | Listed for sale | $119,900+24.2%$76/sqft |
Source: Weir Real Estate Inc. #201731121 Report a problem | ||
| 11/3/2014 | Sold | $96,500$61/sqft |
Source: Agent Provided Report a problem | ||
Public tax history
| Year | Property taxes | Tax assessment |
|---|---|---|
| 2025 | $1,954 +14.7% | $190,500 +7.6% |
| 2024 | $1,704 +7.5% | $177,000 +7.5% |
| 2023 | $1,584 +21.3% | $164,600 +15.3% |
| 2022 | $1,306 +6.1% | $142,700 +19.7% |
| 2021 | $1,231 +14.9% | $119,200 +4% |
| 2020 | $1,072 +7.2% | $114,600 +11.6% |
| 2019 | $1,000 +89% | $102,700 +5.2% |
| 2018 | $529 -63.6% | $97,600 +46.3% |
| 2017 | $1,452 +3.8% | $66,700 +0.5% |
| 2016 | $1,399 -20.6% | $66,400 -21.7% |
| 2014 | $1,762 +4.7% | $84,800 +4.6% |
| 2013 | $1,684 +170.2% | $81,100 +2.3% |
| 2011 | $623 | $79,300 +1.5% |
| 2010 | -- | $78,100 -1.5% |
| 2007 | -- | $79,300 +10.4% |
| 2005 | -- | $71,800 |
| 2004 | -- | $71,800 +77.7% |
| 2001 | -- | $40,400 +199.9% |
| 1999 | -- | $13,470 |
Find assessor info on the county website
Monthly payment
Est. payment
Payment breakdown
Explore the cost of this home by adjusting the details. Changes won't be saved.Climate risks
Neighborhood: Imperial Gardens Extended
Nearby schools
Schools provided by the listing agent
- Elementary: Arlington
- Middle: Jefferson
- High: Northrop
- District: Fort Wayne Community
Source: IRMLS. This data may not be complete. We recommend contacting the local school district to confirm school assignments for this home.
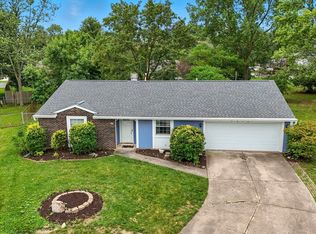
Similar homes
- $245,0003 bd2 ba1.2k sqft7532 Imperial Plaza Dr, Fort Wayne, IN 46835For Sale
 MLS ID #202637085, Robin Odneal, Dream Team Agents, LLC. IRMLS
 - $280,0003 bd2 ba2k sqft7407 Imperial Plaza Dr, Fort Wayne, IN 46835For Sale
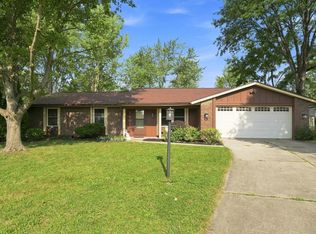 MLS ID #202636837, Thom Quinlan, North Eastern Group Realty. IRMLS
 - $205,0003 bd1 ba1.2k sqft6539 Bellefield Dr, Fort Wayne, IN 46835For Sale
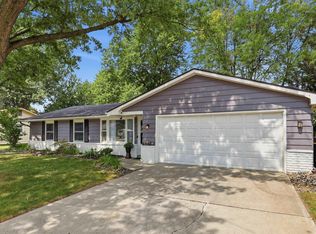 MLS ID #202637001, Jacob C McAfee, CENTURY 21 Bradley Realty, Inc. IRMLS
 - $224,9003 bd3 ba1.4k sqft7625 Harcourt Dr, Fort Wayne, IN 46835For Sale
 MLS ID #202633371, Austin Freiburger, eXp Realty, LLC. IRMLS
