Skip main navigation
Active under contract
  • $255,000

    5303 Dial Dr, Fort Wayne, IN 46815

    3beds
    1,742sqft
    : 
    $1,623/mo
    Get pre-qualified
    Single Family Residence
    Built in 1967
    0.31 Acres Lot
    $-- Zestimate®
    $--/sqft
    $-- HOA

    What's special

    Cozy wood burning fireplaceCovered front porchAttractive rock landscapingBrand new carpet upstairs
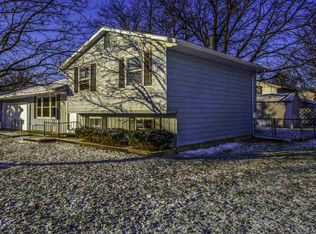
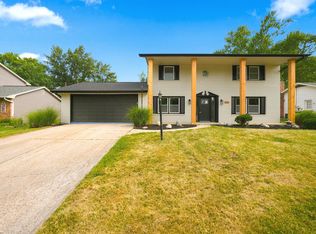
    Welcome home to this charming two story home offering 3 bedrooms, 2.5 bathrooms, and 1,742sqft of comfortable living space on a spacious 0.31 acres. From the moment you arrive, the attractive rock landscaping and covered front porch create a warm first impression. Inside, you will find two inviting living areas that provide plenty of room for relaxing, entertaining, or creating a dedicated home office or play space. The cozy wood burning fireplace adds warmth and character, making it the perfect gathering spot during cooler months. The kitchen comes complete with a stainless steel refrigerator, dishwasher, and electric range (gas line available). Be sure to notice the 1 year old solid surface flooring on the main floor and BRAND NEW carpet upstairs. Additional thoughtful updates provide peace of mind, including all new windows installed in 2020 with a transferable lifetime warranty through Lifetime Perfect Steel Solutions, new gutters and downspouts in 2024, a new back door in 2025, and new shingles in 2017. The large 6ft wood privacy fence installed in 2020 creates a private backyard retreat for outdoor enjoyment. Mechanical updates include a high efficiency furnace installed in 2017 professionally serviced every six months by Summers Plumbing Heating & Cooling, along with an electric water heater installed in 2017. Note the ceiling fans with lights in each bedroom. Additional storage is available through the pull down attic ladder with partially floored attic space. Some supplemental electric heat remains in the home (breaker turned off) while other portions have been removed. Brand new washer and dryer (electric - gas available) are included! HOA membership fee is optional. Enjoy a convenient Fort Wayne location close to Shoaff Park, Riverbend Golf Course, Cherry Hill Golf Course, the Jackson R. Lehman Family YMCA, Planet Fitness, Kroger Marketplace, Meijer, Walmart Supercenter, Walgreens, Cinco De Mayo Cantina, Shigs In Pit BBQ and Brew, Culver’s, Bon Bon's Coffee, Starbucks, McAlister's Deli, Buffalo Wild Wings, excellent schools, hospitals, medical offices, banks, and easy access to Interstate 469 and Interstate 69. Don’t delay, visit and make this your next home today!
    8 days
    |
    1,431
    |
    95
    |

    Zillow last checked:

    Listing updated:

    Listed by:

    Warren Barnes Cell:260-438-5639,

    North Eastern Group Realty

    Source: IRMLS,MLS#: 202633200MLS Logo

      Facts & features

      Interior

      Bedrooms & bathrooms
      • Bedrooms: 3
      • Bathrooms: 3
      • Full bathrooms: 2
      • 1/2 bathrooms: 1
      Bedroom 1
      • Level: Upper
      Bedroom 2
      • Level: Upper
      Dining room
      • Level: Main
      • Area: 140
      • Dimensions: 14 x 10
      Family room
      • Level: Main
      • Area: 209
      • Dimensions: 19 x 11
      Kitchen
      • Level: Main
      • Area: 126
      • Dimensions: 14 x 9
      Living room
      • Level: Main
      • Area: 242
      • Dimensions: 22 x 11
      Heating
      • Electric, Natural Gas, Forced Air, High Efficiency Furnace
      Cooling
      • Central Air, Ceiling Fan(s)
      Appliances
      • Included: Disposal, Range/Oven Hook Up Elec, Range/Oven Hook Up Gas, Range/Oven Hk Up Gas/Elec, Dishwasher, Refrigerator, Washer, Dryer-Electric, Electric Range, Electric Water Heater
      • Laundry: Electric Dryer Hookup, Gas Dryer Hookup, Dryer Hook Up Gas/Elec, Main Level, Washer Hookup
      Features
      • 1st Bdrm En Suite, Bookcases, Ceiling Fan(s), Laminate Counters, Entrance Foyer, Stand Up Shower, Tub/Shower Combination, Formal Dining Room, Great Room
      • Flooring: Carpet, Vinyl
      • Windows: Storm Window(s), Double Pane Windows
      • Has basement: No
      • Attic: Pull Down Stairs,Storage
      • Number of fireplaces: 1
      • Fireplace features: Living Room, Wood Burning
      Interior area
      • Total structure area: 1,742
      • Total interior livable area: 1,742 sqft
      • Finished area above ground: 1,742
      • Finished area below ground: 0
      Video & virtual tour

      Property

      Parking
      • Total spaces: 2
      • Parking features: Attached, Garage Door Opener, Garage Utilities, Concrete
      • Attached garage spaces: 2
      • Has uncovered spaces: Yes
      Features
      • Levels: Two
      • Stories: 2
      • Patio & porch: Patio, Porch Covered
      • Exterior features: Fire Pit
      • Fencing: Privacy,Wood
      • Waterfront features: None
      Lot
      • Size: 0.31 Acres
      • Dimensions: 178x75
      • Features: Level, Rolling Slope, Planned Unit Development, 0-2.9999, City/Town/Suburb, Near Walking Trail, Landscaped
      Details
      • Additional structures: Shed
      • Parcel number: 020828128011.000072
      • Zoning: R1
      • Zoning description: Single Family Residential

      Construction

      Type & style
      • Home type: SingleFamily
      • Property subtype: Single Family Residence
      Materials
      • Aluminum Siding, Brick
      • Foundation: Slab
      • Roof: Asphalt,Shingle,Dimensional Shingles
      Condition
      • New construction: No
      • Year built: 1967

      Utilities & green energy

      • Sewer: City
      • Water: City
      Green energy
      • Energy efficient items: HVAC, Water Heater, Windows

      Community & HOA

      Community
      • Features: Sidewalks
      • Security: Smoke Detector(s)
      • Subdivision: Bullerman Park Forest
      Location
      • Region: Fort Wayne

      Financial & listing details

      • Tax assessed value: $249,700
      • Annual tax amount: $1,756
      • Date on market: 8/14/2026
      • Listing terms: Cash,Conventional,FHA,Indiana Housing Authority,VA Loan
      • Road surface type: Paved

        Estimated market value

        Not available

        Estimated sales range

        Not available

        $1,992/mo

        Price history

        DateEventPrice
        8/14/2026Listed for sale$255,000+93.2%
        Source: IRMLS #202633200 Report a problem
        8/3/2017Listing removed$132,000$76/sqft
        Source: North Eastern Group Realty #201719194 Report a problem
        6/19/2017Price change$132,000-0.7%$76/sqft
        Source: North Eastern Group Realty #201719194 Report a problem
        5/2/2017Listed for sale$132,900+41.5%$76/sqft
        Source: Visual Tour Report a problem
        12/21/2015Listing removed$93,900$54/sqft
        Source: Abels Real Estate #201529103 Report a problem
        10/20/2015Price change$93,900-6%$54/sqft
        Source: Abels Real Estate #201529103 Report a problem
        9/2/2015Price change$99,900-2.9%$57/sqft
        Source: Abels Real Estate #201529103 Report a problem
        7/30/2015Price change$102,900-1.9%$59/sqft
        Source: Abels Real Estate #201529103 Report a problem
        6/22/2015Listed for sale$104,900$60/sqft
        Source: Abels Real Estate #201529103 Report a problem

        Public tax history

        YearProperty taxesTax assessment
        2025$1,757 +12.3%$231,400 +13.5%
        2024$1,565 -0.1%$203,900 +3.7%
        2023$1,566 +53.9%$196,700 +7.7%
        2022$1,017 +34.4%$182,600 +25.2%
        2021$757 +1.9%$145,800 +11.9%
        2020$743 +46%$130,300 +1.8%
        2019$509 -57.6%$128,000 +11.4%
        2018$1,198 +18.8%$114,900 +3.6%
        2017$1,009 -0.2%$110,900 +10.5%
        2016$1,011 -6.1%$100,400 -4.4%
        2014$1,076 +15.6%$105,000 +6.9%
        2013$931 +35.2%$98,200 +12.2%
        2011$688 $87,500 -10.2%
        2010-- $97,400 +1.9%
        2007-- $95,600 +21.9%
        2005-- $78,400
        2004-- $78,400 +56.8%
        2001-- $50,000 +199.9%
        1999-- $16,670
        Find assessor info on the county website

        Monthly payment

        Est. payment

        Payment breakdown

        Explore the cost of this home by adjusting the details. Changes won't be saved.
        All calculations are estimates and provided by Zillow, Inc. for informational purposes only. Actual amounts may vary.
        HOA fees may include property taxes on listings classified as Co-Ops. Contact the listing agent and/or owner for fee details.
        See how much you could borrow to make a competitive offer.

        Climate risks

        Neighborhood: Bullerman Park Forest

        Getting around

        31 / 100
        Car-Dependent
        28 / 100
        Some Transit
        44 / 100
        Somewhat Bikeable

        Nearby schools

        GreatSchools rating
        Schools provided by the listing agent
        • Elementary: Harris
        • Middle: Lane
        • High: Snider
        • District: Fort Wayne Community

        Source: IRMLS. This data may not be complete. We recommend contacting the local school district to confirm school assignments for this home.

        A local agent can set up tours, give advice and negotiate with sellers.

        Browse local experts

        Similar homes