Skip main navigation
Pending
  • Price cut: $10K (8/14)
    $309,900

    5225 Dial Dr, Fort Wayne, IN 46815

    4beds
    1,944sqft
    : 
    $1,972/mo
    Get pre-qualified
    Single Family Residence
    Built in 1967
    0.25 Acres Lot
    $305,500 Zestimate®
    $--/sqft
    $-- HOA

    What's special

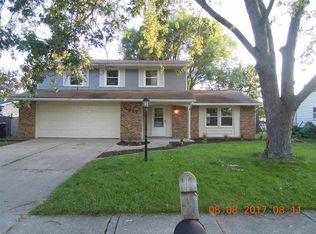
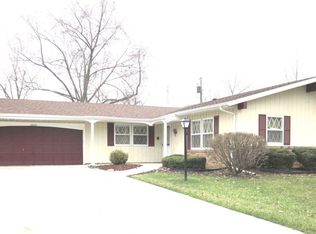
    Spacious master suiteAttached two-car garageSpacious floor planCurb appealFresh exterior updatesBeautifully appointed en-suite bathCustom cedar columns
    Welcome home to 5225 Dial Drive, where this completely updated & redesigned two-story home is awaiting you! Situated on a spacious lot in Northeast Fort Wayne, this stunning property offers 4 bedrooms, 2.5 baths with multiple entertaining areas & a formal Dining-room. Also including a spacious master suite with a beautifully appointed en-suite bath. No detail has been overlooked in this top-to-bottom renovation. Nearly every major component has been replaced, providing peace of mind for years to come. Recent improvements include a brand-new roof, windows, furnace, central air conditioning, water heater, kitchen cabinetry, countertops, stainless steel appliances, luxury vinyl plank flooring, carpet, drywall, paint, electrical fixtures, and so much more. Every finish has been thoughtfully selected to create a home that is both stylish and functional. The curb appeal is second to none, featuring custom cedar columns, a gorgeous new front entry door, fresh exterior updates, and an inviting presence you’ll be proud to call home. The spacious floor plan offers comfortable living and entertaining spaces, while the attached two-car garage provides added convenience. If you’ve been searching for a truly move-in-ready home where all the expensive updates have already been completed, your search ends here. Simply unpack and enjoy the confidence of owning a home with virtually everything new. Conveniently located near shopping, dining, parks, schools, and everyday amenities, this exceptional home is a rare opportunity you won’t want to miss!
    23 days
    |
    948
    |
    80
    |

    Zillow last checked:

    Listing updated:

    Listed by:

    Robert J Rolf 260-715-1818,

    Mike Thomas Assoc., Inc

    Source: IRMLS,MLS#: 202631022MLS Logo

      Facts & features

      Interior

      Bedrooms & bathrooms
      • Bedrooms: 4
      • Bathrooms: 3
      • Full bathrooms: 2
      • 1/2 bathrooms: 1
      Bedroom 1
      • Level: Upper
      Bedroom 2
      • Level: Upper
      Dining room
      • Level: Main
      • Area: 120
      • Dimensions: 12 x 10
      Family room
      • Level: Main
      • Area: 176
      • Dimensions: 16 x 11
      Kitchen
      • Level: Main
      • Area: 130
      • Dimensions: 13 x 10
      Living room
      • Level: Main
      • Area: 221
      • Dimensions: 17 x 13
      Heating
      • Natural Gas, Forced Air
      Cooling
      • Central Air
      Appliances
      • Included: Disposal, Dishwasher, Microwave, Refrigerator, Electric Range
      Features
      • 1st Bdrm En Suite
      • Flooring: Carpet, Vinyl
      • Has basement: No
      • Number of fireplaces: 1
      • Fireplace features: Family Room, Electric
      Interior area
      • Total structure area: 1,944
      • Total interior livable area: 1,944 sqft
      • Finished area above ground: 1,944
      • Finished area below ground: 0
      Video & virtual tour

      Property

      Parking
      • Total spaces: 2
      • Parking features: Attached, Concrete
      • Attached garage spaces: 2
      • Has uncovered spaces: Yes
      Features
      • Levels: Two
      • Stories: 2
      Lot
      • Size: 0.25 Acres
      • Dimensions: 76X142
      • Features: Level, City/Town/Suburb, Near Walking Trail
      Details
      • Additional structures: Shed
      • Parcel number: 020828128009.000072

      Construction

      Type & style
      • Home type: SingleFamily
      • Architectural style: Traditional
      • Property subtype: Single Family Residence
      Materials
      • Aluminum Siding, Brick
      • Foundation: Slab
      Condition
      • New construction: No
      • Year built: 1967

      Utilities & green energy

      • Gas: NIPSCO
      • Sewer: City
      • Water: City, Fort Wayne City Utilities

      Community & HOA

      Community
      • Subdivision: Bullerman Park Forest
      Location
      • Region: Fort Wayne

      Financial & listing details

      • Tax assessed value: $237,800
      • Annual tax amount: $2,443
      • Date on market: 7/31/2026
      • Listing terms: Cash,Conventional,FHA,VA Loan

        Estimated market value

        $305,500

        $290,000 - $321,000

        $2,182/mo

        Price history

        DateEventPrice
        8/17/2026Pending sale$309,900
        Source: IRMLS #202631022 Report a problem
        8/14/2026Price change$309,900-3.1%
        Source: IRMLS #202631022 Report a problem
        7/31/2026Listed for sale$319,900+197.9%
        Source: IRMLS #202631022 Report a problem
        1/29/2007Sold$107,383$55/sqft
        Source: Public Record Report a problem

        Public tax history

        YearProperty taxesTax assessment
        2025$2,374 +6%$237,800 +13.9%
        2024$2,240 +7.3%$208,700 +3.7%
        2023$2,088 +26.5%$201,300 +7.8%
        2022$1,651 +14.9%$186,700 +24.9%
        2021$1,437 +2.3%$149,500 +12.1%
        2020$1,404 +10.9%$133,400 +1.8%
        2019$1,266 -0.3%$131,000 +10.9%
        2018$1,270 +13.9%$118,100 +0.8%
        2017$1,115 +1.1%$117,200 +10.8%
        2016$1,104 -3.2%$105,800 -4.8%
        2014$1,140 +9.8%$111,100 +7%
        2013$1,038 +22.4%$103,800 +7.8%
        2011$848 $96,300 -10.4%
        2010-- $107,500 +1.6%
        2007-- $105,800 +23%
        2005-- $86,000
        2004-- $86,000 +58.4%
        2001-- $54,300 +200%
        1999-- $18,100
        Find assessor info on the county website

        Monthly payment

        Est. payment

        Payment breakdown

        Explore the cost of this home by adjusting the details. Changes won't be saved.
        All calculations are estimates and provided by Zillow, Inc. for informational purposes only. Actual amounts may vary.
        HOA fees may include property taxes on listings classified as Co-Ops. Contact the listing agent and/or owner for fee details.
        See how much you could borrow to make a competitive offer.

        Climate risks

        Neighborhood: Bullerman Park Forest

        Getting around

        31 / 100
        Car-Dependent
        28 / 100
        Some Transit
        44 / 100
        Somewhat Bikeable

        Nearby schools

        GreatSchools rating
        Schools provided by the listing agent
        • Elementary: Harris
        • Middle: Lane
        • High: Snider
        • District: Fort Wayne Community

        Source: IRMLS. This data may not be complete. We recommend contacting the local school district to confirm school assignments for this home.

        A local agent can set up tours, give advice and negotiate with sellers.

        Browse local experts

        Similar homes