3 bedroom/2 full bath ranch now available in Stone Creek! This home offers LVP flooring and fresh paint throughout making it the perfect blank canvas to make your own. Light and bright living room. Generous primary en-suite with a huge walk-in closet. Both full bathrooms have been remodeled with new tubs, tile, and fixtures. Kitchen has been freshly updated with newly painted cabinets, countertops, backsplash, and appliances that will remain. Back yard backs up to a tree line for privacy. Attached 2 car garage. Located near schools, shopping, and dining and minutes from I69. Possession to be given at closing!
Active
$252,500
7823 Rocky Glen Pl, Fort Wayne, IN 46825
3beds
1,228sqft
:
Get pre-qualified$1,621/mo
Single Family Residence
Built in 2002
6,534 Square Feet Lot
$248,400 Zestimate®
$--/sqft
$14/mo HOA
What's special
- 13 days |
- 590 |
- 38 |
Zillow last checked:
Listing updated:
Listed by:
Sarah Spenn Cell:260-409-1579,
Coldwell Banker Real Estate Gr
Source: IRMLS,MLS#: 202629190
Facts & features
Interior
Bedrooms & bathrooms
- Bedrooms: 3
- Bathrooms: 2
- Full bathrooms: 2
- Main level bedrooms: 3
Bedroom 1
- Level: Main
Bedroom 2
- Level: Main
Dining room
- Area: 0
- Dimensions: 0 x 0
Family room
- Area: 0
- Dimensions: 0 x 0
Kitchen
- Level: Main
- Area: 143
- Dimensions: 11 x 13
Living room
- Level: Main
- Area: 256
- Dimensions: 16 x 16
Office
- Area: 0
- Dimensions: 0 x 0
Heating
- Natural Gas, Forced Air
Cooling
- Central Air
Appliances
- Included: Dishwasher, Refrigerator, Electric Oven, Electric Range
Features
- Has basement: No
- Has fireplace: No
Interior area
- Total structure area: 1,228
- Total interior livable area: 1,228 sqft
- Finished area above ground: 1,228
- Finished area below ground: 0
Property
Parking
- Total spaces: 2
- Parking features: Attached
- Attached garage spaces: 2
Features
- Levels: One
- Stories: 1
Lot
- Size: 6,534 Square Feet
- Dimensions: 55x120
- Features: Cul-De-Sac
Details
- Parcel number: 020711401022.000073
Construction
Type & style
- Home type: SingleFamily
- Property subtype: Single Family Residence
Materials
- Vinyl Siding
- Foundation: Slab
Condition
- New construction: No
- Year built: 2002
Utilities & green energy
- Sewer: City
- Water: City
Community & HOA
Community
- Subdivision: Stone Creek / Stonecreek
HOA
- Has HOA: Yes
- HOA fee: $165 annually
Location
- Region: Fort Wayne
Financial & listing details
- Tax assessed value: $158,700
- Annual tax amount: $3,571
- Date on market: 7/21/2026
- Listing terms: Cash,Conventional,FHA,VA Loan
Estimated market value
$248,400
$236,000 - $261,000
$1,694/mo
Price history
| Date | Event | Price |
|---|---|---|
| 7/25/2026 | Listed for sale | $252,500 |
Source:  IRMLS #202629190 Report a problem IRMLS #202629190 Report a problem | ||
Public tax history
| Year | Property taxes | Tax assessment |
|---|---|---|
| 2025 | $3,653 +11.5% | $158,700 -0.7% |
| 2024 | $3,276 +36.7% | $159,800 +11.5% |
| 2023 | $2,396 +22.4% | $143,300 +34.4% |
| 2022 | $1,958 +5.2% | $106,600 +22% |
| 2021 | $1,860 +17.2% | $87,400 +2.8% |
| 2020 | $1,587 +0.3% | $85,000 +16.6% |
| 2019 | $1,583 +0.1% | $72,900 +1.3% |
| 2018 | $1,582 -10.9% | $72,000 +1% |
| 2017 | $1,777 +5.8% | $71,300 -12.3% |
| 2016 | $1,679 -15.5% | $81,300 -15% |
| 2014 | $1,987 +313.3% | $95,600 +1.7% |
| 2013 | $481 +9.1% | $94,000 +0.9% |
| 2011 | $441 | $93,200 +2.5% |
| 2010 | -- | $90,900 -2.5% |
| 2007 | -- | $93,200 +1.6% |
| 2005 | -- | $91,700 |
| 2004 | -- | $91,700 +1598.1% |
| 2001 | -- | $5,400 |
Find assessor info on the county website
Monthly payment
Est. payment
Payment breakdown
Explore the cost of this home by adjusting the details. Changes won't be saved.Climate risks
Neighborhood: Eldorado Hills
Nearby schools
GreatSchools rating
- 6/10Lincoln Elementary SchoolGrades: K-5Distance: 1 mi
- 4/10Shawnee Middle SchoolGrades: 6-8Distance: 1 mi
- 3/10Northrop High SchoolGrades: 9-12Distance: 0.5 mi
Schools provided by the listing agent
- Elementary: Lincoln
- Middle: Shawnee
- High: North Side
- District: Fort Wayne Community
Source: IRMLS. This data may not be complete. We recommend contacting the local school district to confirm school assignments for this home.
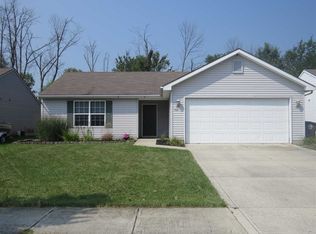
- $234,8003 bd2 ba1.2k sqft7827 Rocky Glen Pl, Fort Wayne, IN 46825Off Market
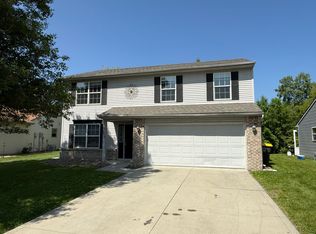
- $250,3004 bd3 ba1.8k sqft7819 Rocky Glen Pl, Fort Wayne, IN 46825Off Market
- $240,5003 bd2 ba1.2k sqft7901 Rocky Glen Pl, Fort Wayne, IN 46825Off Market
- $238,1003 bd2 ba1.2k sqft7815 Rocky Glen Pl, Fort Wayne, IN 46825Off Market
- $100-- bd-- ba-- sqftRocky Glen Pl, Fort wayne, IN 46825Off Market
- $264,8003 bd3 ba1.7k sqft7907 Rocky Glen Pl, Fort Wayne, IN 46825Off Market
- $278,0003 bd3 ba2k sqft7822 Rocky Glen Pl, Fort Wayne, IN 46825Off Market
- $255,0003 bd2 ba1.2k sqft7811 Rocky Glen Pl, Fort Wayne, IN 46825Sold
A local agent can set up tours, give advice and negotiate with sellers.
Similar homes
- $265,0003 bd2 ba1.2k sqft7802 Singletree Pl, Fort Wayne, IN 46825For Sale
 MLS ID #202624130, Samantha Stoner, North Eastern Group Realty. IRMLS
 - $250,0004 bd2 ba1.7k sqft7020 Peartree Ln, Fort Wayne, IN 46825For Sale
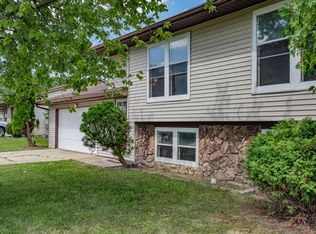 MLS ID #202630343, Son Huynh, CENTURY 21 Bradley Realty, Inc. IRMLS
 - $215,0003 bd2 ba1.2k sqft9804 La Mesa Dr, Fort Wayne, IN 46825For Sale
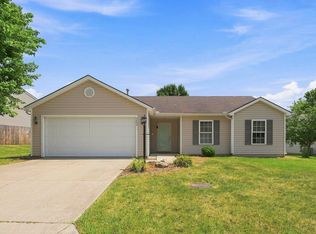 MLS ID #202631012, Rick Widmann, CENTURY 21 Bradley Realty, Inc. IRMLS
 - $246,0003 bd2 ba1.5k sqft6011 Oregon Dr, Fort Wayne, IN 46825For Sale
 MLS ID #202623936, Edie A Bloom, Mike Thomas Assoc., Inc. IRMLS
 - $260,0003 bd2 ba1.6k sqft1002 Crowder Ct, Fort Wayne, IN 46825For SaleMLS ID #202620797, Jacob Parnin, CENTURY 21 Bradley Realty, Inc. IRMLS
- $279,9003 bd2 ba1.5k sqft8730 Snowgoose Ln, Fort Wayne, IN 46825For SaleMLS ID #202625204, Mary Anne Taylor, North Eastern Group Realty. IRMLS
- $269,9003 bd3 ba1.7k sqft12613 Stoneboro Ct, Fort Wayne, IN 46845For SaleMLS ID #202630481, Leah J Marker, Mike Thomas Assoc., Inc. IRMLS
- $235,0003 bd2 ba1.1k sqft7225 Lismore Ln, Fort Wayne, IN 46835For SaleMLS ID #202630987, Elleanor McClain, Anthony REALTORS. IRMLS
- $239,0003 bd2 ba1.2k sqft5016 Salt Trail Canyon Pass, Fort Wayne, IN 46808For SaleMLS ID #202629482, Jacob C McAfee, CENTURY 21 Bradley Realty, Inc. IRMLS
- $252,8004 bd2 ba1.5k sqft1128 Somerset Ln, Fort Wayne, IN 46805For SaleMLS ID #202627841, Alyssa Rosales, Coldwell Banker Real Estate Gr. IRMLS
- $254,9003 bd2 ba1.3k sqft10827 Lupine Ln, Fort Wayne, IN 46804For SaleMLS ID #202631004, Julia Carsten, Anthony REALTORS. IRMLS
- $242,9003 bd2 ba1.6k sqft6625 Canby Dr, Fort Wayne, IN 46835For SaleMLS ID #202626744, Heather Hudson, North Eastern Group Realty. IRMLS
- $255,0003 bd2 ba1.4k sqft9023 Trier Rd, Fort Wayne, IN 46815For SaleMLS ID #202629001, Cindy Bluhm, Mike Thomas Assoc., Inc. IRMLS
- $292,4002 bd2 ba1.5k sqft1635 Summer Glen Pl, Fort Wayne, IN 46825For SaleMLS ID #202623887, Todd Stock, RE/MAX Results. IRMLS
- $250,0003 bd2 ba1.2k sqft5230 Salt Trail Canyon Pass, Fort Wayne, IN 46808For SaleMLS ID #202626739, Jacob C McAfee, CENTURY 21 Bradley Realty, Inc. IRMLS
- $259,9003 bd2 ba1.2k sqft9928 Ballymore Dr, Fort Wayne, IN 46835For SaleMLS ID #202627591, Scott C Pressler, Keller Williams Realty Group. IRMLS
- $349,9003 bd2 ba1.7k sqft1906 Kelleys Lndg, Fort Wayne, IN 46825For SaleMLS ID #202627476, Michael Hostetler, North Eastern Group Realty. IRMLS
- $184,9003 bd1 ba962 sqft7311 Tangerine Ln, Fort Wayne, IN 46825For SaleMLS ID #202620316, Mary K Douglass, The Douglass Home Team, LLC. IRMLS
- $250,0003 bd2 ba1.4k sqft3824 Finchley Ct, Fort Wayne, IN 46815For SaleMLS ID #202626540, Allison Washington, North Eastern Group Realty. IRMLS
- $218,9003 bd1 ba1.1k sqft7330 Knightswood Dr, Fort Wayne, IN 46819For SaleMLS ID #202631174, Robert Watson, North Eastern Group Realty. IRMLS
