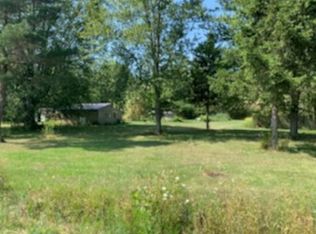
BACK ON THE MARKET - DUE TO NO FAULT OF THE SELLER! Enjoy the best of both worlds with this inviting home offering a peaceful rural setting and country feel while still being conveniently close to town. With 4 bedrooms and 2 full baths, this home provides plenty of space to spread out and room to grow. The desirable split-bedroom floor plan offers privacy, with a spacious first-floor en suite providing a comfortable retreat. The open-concept main living area creates an easy flow for everyday living and entertaining. Step outside and enjoy the large patio and expansive yard, offering plenty of space for outdoor gatherings, gardening, play, or simply relaxing and taking in the peaceful surroundings. Whether you're looking for a home that is ready and waiting for you, space to entertain, or a little more breathing room, this property delivers the country lifestyle without giving up the convenience of being close to town!
Active
Price cut: $10K (9/25)
$259,900
2854 S Lima Rd, Kendallville, IN 46755
4beds
1,400sqft
Single Family Residence
Built in 1960
1.39 Acres Lot
$257,500 Zestimate®
$--/sqft
$-- HOA
What's special
Country feelLarge patioPeaceful rural settingSpacious first-floor en suiteDesirable split-bedroom floor planExpansive yard
- 48 days
- 951
- 46
Zillow last checked:
Listing updated:
Listed by:
Patty Seutter Cell:260-302-1899,
CENTURY 21 Bradley Realty, Inc
Source: IRMLS,MLS#: 202633362
Facts & features
Interior
Bedrooms & bathrooms
- Bedrooms: 4
- Bathrooms: 2
- Full bathrooms: 2
- Main level bedrooms: 4
Bedroom 1
- Level: Main
Bedroom 2
- Level: Main
Dining room
- Level: Main
- Area: 121
- Dimensions: 11 x 11
Kitchen
- Level: Main
- Area: 99
- Dimensions: 9 x 11
Living room
- Level: Main
- Area: 256
- Dimensions: 16 x 16
Heating
- Natural Gas, Ceiling, Forced Air
Cooling
- Central Air, Ceiling Fan(s)
Appliances
- Included: Range/Oven Hook Up Elec, Dishwasher, Microwave, Refrigerator, Gas Range, Electric Water Heater, Water Softener Owned
- Laundry: Electric Dryer Hookup, Washer Hookup
Features
- 1st Bdrm En Suite, Walk-In Closet(s), Laminate Counters, Kitchen Island, Open Floorplan, Split Br Floor Plan, Tub/Shower Combination
- Flooring: Vinyl
- Doors: Six Panel Doors, Insulated Doors
- Windows: Double Pane Windows
- Basement: Concrete
- Attic: Pull Down Stairs,Storage
- Has fireplace: No
- Fireplace features: None
Interior area
- Total structure area: 1,400
- Total interior livable area: 1,400 sqft
- Finished area above ground: 1,400
- Finished area below ground: 0
Video & virtual tour
Property
Parking
- Parking features: Gravel
- Has uncovered spaces: Yes
Features
- Levels: One
- Stories: 1
- Patio & porch: Patio
- Fencing: Partial
Lot
- Size: 1.39 Acres
- Dimensions: 254 x 99
- Features: 0-2.9999, Rural, Landscaped
Details
- Additional structures: Shed
- Parcel number: 570916100023.000003
Construction
Type & style
- Home type: SingleFamily
- Architectural style: Ranch
- Property subtype: Single Family Residence
Materials
- Vinyl Siding
- Foundation: Slab
- Roof: Shingle
Condition
- New construction: No
- Year built: 1960
Utilities & green energy
- Electric: Indiana Michigan Power
- Gas: NIPSCO
- Sewer: Septic Tank
- Water: Well
Green energy
- Energy efficient items: Appliances, HVAC, Water Heater
Community & HOA
Community
- Features: None
- Security: Smoke Detector(s)
- Subdivision: Duvalls Woodland
Location
- Region: Kendallville
Financial & listing details
- Tax assessed value: $161,400
- Annual tax amount: $620
- Date on market: 8/15/2026
- Listing terms: Cash,Conventional,FHA,VA Loan
Estimated market value
$257,500
$245,000 - $270,000
$1,609/mo
Price history
| Date | Event | Price |
|---|---|---|
| 9/25/2026 | Price change | $259,900-3.7% |
Source:  IRMLS #202633362 Report a problem IRMLS #202633362 Report a problem | ||
| 9/21/2026 | Listed for sale | $269,900 |
Source: IRMLS #202633362 Report a problem | ||
| 8/28/2026 | Pending sale | $269,900 |
Source: IRMLS #202633362 Report a problem | ||
| 8/15/2026 | Listed for sale | $269,900+23.2% |
Source: IRMLS #202633362 Report a problem | ||
| 1/28/2022 | Pending sale | $219,000 |
Source: IRMLS #202149114 Report a problem | ||
| 1/25/2022 | Listed for sale | $219,000+4.3% |
Source: IRMLS #202149114 Report a problem | ||
| 12/16/2021 | Listing removed | $209,900 |
Source: IRMLS #202149114 Report a problem | ||
| 11/29/2021 | Pending sale | $209,900 |
Source: IRMLS #202149114 Report a problem | ||
| 11/25/2021 | Listed for sale | $209,900+949.5% |
Source: IRMLS #202149114 Report a problem | ||
| 12/11/2020 | Sold | $20,000$14/sqft |
Source: Agent Provided Report a problem | ||
Public tax history
| Year | Property taxes | Tax assessment |
|---|---|---|
| 2025 | $684 -1.8% | $161,400 +2.7% |
| 2024 | $696 +4.5% | $157,200 +1% |
| 2023 | $666 +68.2% | $155,700 +10.6% |
| 2022 | $396 +1% | $140,800 +107.7% |
| 2021 | $392 -0.9% | $67,800 +13.9% |
| 2020 | $396 -5% | $59,500 +4.4% |
| 2019 | $417 +216.7% | $57,000 |
| 2018 | $132 -35.8% | $57,000 +10.7% |
| 2017 | $205 +54% | $51,500 -0.6% |
| 2016 | $133 +26.7% | $51,800 +16.4% |
| 2014 | $105 -2% | $44,500 -0.7% |
| 2013 | $107 -10.1% | $44,800 -4.5% |
| 2012 | $119 +14.5% | $46,900 +5.2% |
| 2011 | $104 -8.2% | $44,600 |
| 2010 | $113 +26.3% | $44,600 |
| 2009 | $90 -62.1% | $44,600 -0.4% |
| 2007 | $237 | $44,800 +13.7% |
| 2006 | -- | $39,400 -0.5% |
| 2005 | -- | $39,600 |
Find assessor info on the county website
Monthly payment
Est. payment
Payment breakdown
Explore the cost of this home by adjusting the details. Changes won't be saved.Climate risks
Neighborhood: 46755
Nearby schools
Schools provided by the listing agent
- Elementary: Avilla
- Middle: East Noble
- High: East Noble
- District: East Noble Schools
Source: IRMLS. This data may not be complete. We recommend contacting the local school district to confirm school assignments for this home.
Similar homes
- $268,5004 bd2 ba1.7k sqft200 Crescent Ave, Kendallville, IN 46755For Sale
 MLS ID #202628740, Alyssa Schendel, North Eastern Group Realty. IRMLS
 - $267,5003 bd2 ba1.2k sqft260 E Airport Rd, Kendallville, IN 46755For Sale
 MLS ID #202624874, Terri L Deming, Weichert Realtors - Hoosier Heartland. IRMLS
 - $284,9004 bd2 ba1.6k sqft509 Kathryns Ct, Kendallville, IN 46755For Sale
 MLS ID #202637352, Stacy Dailey, North Eastern Group Realty. IRMLS
 - $195,0003 bd2 ba1.5k sqft501 Drake Rd, Kendallville, IN 46755For Sale
 MLS ID #202632522, Tammie Rhine, Mike Thomas Assoc., Inc. IRMLS
