If a big backyard, plenty of bedrooms, and room for both everyday life and weekend fun are on your wish list, this one deserves a closer look. Nearly 1,700 square feet of living space gives you room to spread out inside, but the backyard may just steal the show. Huge, level, and completely surrounded by a wood privacy fence, it’s ready for summer days in the included above-ground pool, afternoons on the swingset, furbabies with room to run, and evenings gathered around the patio for dinner off the grill. There’s space to play, entertain, garden—or simply enjoy having a backyard that feels like your own private retreat. Step inside to a bright, cheery kitchen where white cabinetry and plenty of natural light create an inviting place to start the day. Ample counter space gives you room to prep and serve, the gas range is ready for the cook of the house, and all of the kitchen appliances stay. Just off the everyday living spaces, main-level laundry is convenient—with the washer and dryer included— while a half bath rounds out the first floor. Upstairs, four bedrooms keep everyone together on one level. The owner’s suite offers a walk-in closet and its own private ensuite bath, while three additional bedrooms provide options for family, guests, an office, playroom, or whatever fits your life. A second full bath with a tub/shower combo serves the additional bedrooms. Need room for more than just the cars? You’ll appreciate the exceptionally deep 600-square-foot garage, with space for oversized vehicles plus bikes, tools, lawn equipment, a workshop, or that project you’ve been wanting room to tackle. The garage door and opener are only two years old, and the garage refrigerator stays, too. Tucked into the quiet Iron Horse Crossing neighborhood in Garrett, you’ll have the neighborhood setting you want while remaining conveniently close to shopping, restaurants, and everyday necessities—and there’s no HOA. A Ring doorbell and two additional cameras remain with the home, and the sellers are providing a 14-month home warranty for an extra measure of confidence for the new owners. Four bedrooms, a fantastic fenced backyard, an oversized garage, and a home that’s ready for its next chapter—there’s a lot here to love.
Pending
$269,900
1114 N Franklin St, Garrett, IN 46738
4beds
1,692sqft
Single Family Residence
Built in 2005
0.3 Acres Lot
$-- Zestimate®
$--/sqft
$-- HOA
What's special
Oversized garageFour bedroomsGarage refrigerator staysMain-level laundryWasher and dryer includedIncluded above-ground poolPlenty of natural light
- 48 days
- 587
- 27
Zillow last checked:
Listing updated:
Listed by:
Christina Koher Cell:260-668-9235,
RE/MAX Results
Source: IRMLS,MLS#: 202635324
Facts & features
Interior
Bedrooms & bathrooms
- Bedrooms: 4
- Bathrooms: 3
- Full bathrooms: 2
- 1/2 bathrooms: 1
Bedroom 1
- Level: Upper
Bedroom 2
- Level: Upper
Dining room
- Level: Main
- Area: 80
- Dimensions: 10 x 8
Family room
- Level: Main
- Area: 216
- Dimensions: 18 x 12
Kitchen
- Level: Main
- Area: 100
- Dimensions: 10 x 10
Heating
- Natural Gas, Forced Air
Cooling
- Central Air
Appliances
- Included: Disposal, Dishwasher, Microwave, Refrigerator, Washer, Dryer-Electric, Gas Oven, Gas Range, Gas Water Heater
- Laundry: Electric Dryer Hookup
Features
- Flooring: Carpet, Laminate
- Basement: None
- Has fireplace: No
- Fireplace features: None
Interior area
- Total structure area: 1,692
- Total interior livable area: 1,692 sqft
- Finished area above ground: 1,692
- Finished area below ground: 0
Video & virtual tour
Property
Parking
- Total spaces: 2
- Parking features: Attached, Garage Door Opener, Concrete
- Attached garage spaces: 2
- Has uncovered spaces: Yes
Features
- Levels: Two
- Stories: 2
- Exterior features: Play/Swing Set
Lot
- Size: 0.3 Acres
- Dimensions: 90x144
- Features: Level, 0-2.9999, City/Town/Suburb
Details
- Parcel number: 170534152011.000013
- Other equipment: Pool Equipment
Construction
Type & style
- Home type: SingleFamily
- Architectural style: Traditional
- Property subtype: Single Family Residence
Materials
- Brick, Vinyl Siding
- Roof: Asphalt,Shingle
Condition
- New construction: No
- Year built: 2005
Utilities & green energy
- Electric: NIPSCO
- Gas: NIPSCO
- Sewer: City
- Water: City
Community & HOA
Community
- Subdivision: Iron Horse Crossing
Location
- Region: Garrett
Financial & listing details
- Tax assessed value: $234,200
- Annual tax amount: $1,959
- Date on market: 8/28/2026
- Listing terms: Cash,Conventional,FHA,USDA Loan,VA Loan
Estimated market value
Not available
Estimated sales range
Not available
$2,201/mo
Price history
| Date | Event | Price |
|---|---|---|
| 10/13/2026 | Pending sale | $269,900 |
Source:  IRMLS #202635324 Report a problem IRMLS #202635324 Report a problem | ||
| 8/28/2026 | Listed for sale | $269,900+104.4% |
Source: IRMLS #202635324 Report a problem | ||
| 9/1/2018 | Sold | $132,050+38.1%$78/sqft |
Source: Agent Provided Report a problem | ||
| 11/27/2017 | Sold | $95,608-19.7%$57/sqft |
Source: Public Record Report a problem | ||
| 11/10/2009 | Sold | $119,000$70/sqft |
Source: Public Record Report a problem | ||
| 1/15/2009 | Sold | $119,000$70/sqft |
Source: Public Record Report a problem | ||
Public tax history
| Year | Property taxes | Tax assessment |
|---|---|---|
| 2025 | $1,889 +22.3% | $234,200 +11.2% |
| 2024 | $1,544 +3.9% | $210,600 +12.9% |
| 2023 | $1,487 +6.2% | $186,600 +18.6% |
| 2022 | $1,400 +23.3% | $157,300 +4.6% |
| 2021 | $1,135 +2% | $150,400 +14.5% |
| 2020 | $1,113 +746.3% | $131,400 +1.5% |
| 2019 | $132 -89.1% | $129,400 +295.7% |
| 2018 | $1,208 -41.4% | $32,700 -74.4% |
| 2017 | $2,063 +121% | $127,900 +8.4% |
| 2016 | $934 -1.4% | $118,000 +5% |
| 2014 | $947 -8.6% | $112,400 -1.6% |
| 2013 | $1,035 +18.4% | $114,200 +2.3% |
| 2012 | $875 +2.7% | $111,600 +1.2% |
| 2011 | $852 -72.2% | $110,300 -15.2% |
| 2010 | $3,058 +225.9% | $130,000 -0.9% |
| 2009 | $938 -66.6% | $131,200 +1.5% |
| 2007 | $2,813 +13.4% | $129,200 +8.5% |
| 2006 | $2,480 | $119,100 +9825% |
| 2005 | -- | $1,200 |
Find assessor info on the county website
Monthly payment
Est. payment
Payment breakdown
Explore the cost of this home by adjusting the details. Changes won't be saved.Climate risks
Neighborhood: 46738
Nearby schools
Schools provided by the listing agent
- Elementary: J.E. Ober
- Middle: Garrett
- High: Garrett
- District: Garrett Keyser Butler
Source: IRMLS. This data may not be complete. We recommend contacting the local school district to confirm school assignments for this home.


Similar homes
- $289,0004 bd3 ba2.1k sqft1017 E Talley St, Garrett, IN 46738For Sale
 MLS ID #202641021, Anna Miller, Coldwell Banker Real Estate Gr. IRMLS
 - $295,9003 bd2 ba1.5k sqft1012 N Walsh St, Garrett, IN 46738For Sale
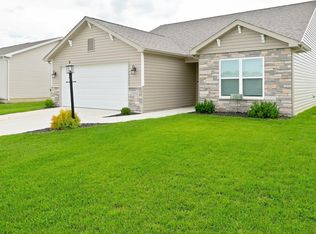 MLS ID #202637467, Carly Edwards, Mike Thomas Assoc., Inc. IRMLS
 - $295,0004 bd3 ba1.9k sqft1904 Waynedale Dr, Garrett, IN 46738For Sale
 MLS ID #202610783, David Adelsperger, CENTURY 21 Bradley Realty, Inc. IRMLS
 - $239,0003 bd1 ba1.4k sqft3534 State Road 327, Corunna, IN 46730For Sale
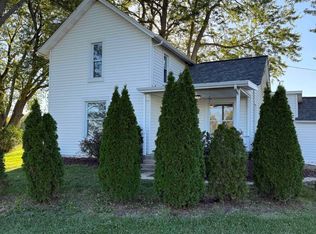 MLS ID #202641426, Charles VanHorne, VanHorne Land Co. IRMLS
