10/06/26 Beautifully updated, spacious, and full of character, this four-bedroom, three-full-bath home offers the perfect blend of comfort, functionality, and charm! Featuring a primary suite on the main level and another spacious bedroom with full bath access upstairs, this home provides flexibility for families, guests, or multigenerational living. Generous closets throughout the home provide an abundance of storage options as well. The inviting main level features a formal dining room and an open-concept living room and kitchen, creating the perfect space for everyday living and entertaining. The kitchen offers a large walk-in pantry and a generously sized island, providing plenty of storage, prep space, and a natural gathering spot for family and friends. A second living space adds even more versatility and could easily serve as a playroom, home office, additional family room, or hobby space. Step outside to enjoy the private, fenced-in backyard complete with a large patio—perfect for summer gatherings, relaxing, and entertaining. A hot tub is also available to be negotiated as part of the sale. The property also includes a two-car garage, while mature trees add beauty and privacy to the property. The charming tree swing out front adds an extra touch of character. Located on a quiet street within walking distance of local schools and just minutes from everything Garrett has to offer, this home combines convenience, space, and comfort in a fantastic location. Beautifully updated and thoughtfully designed, this is a home you won't want to miss!
Active
$289,000
1017 E Talley St, Garrett, IN 46738
4beds
2,103sqft
Single Family Residence
Built in 1977
8,712 Square Feet Lot
$256,700 Zestimate®
$--/sqft
$-- HOA
What's special
- 6 days
- 3,250
- 64
Likely to sell faster than
Zillow last checked:
Listing updated:
Listed by:
Anna Miller Cell:574-312-0441,
Coldwell Banker Real Estate Gr
Source: IRMLS,MLS#: 202641021
Facts & features
Interior
Bedrooms & bathrooms
- Bedrooms: 4
- Bathrooms: 3
- Full bathrooms: 3
- Main level bedrooms: 1
Bedroom 1
- Level: Main
Bedroom 2
- Level: Upper
Dining room
- Level: Main
- Area: 144
- Dimensions: 12 x 12
Family room
- Level: Main
- Area: 160
- Dimensions: 10 x 16
Kitchen
- Level: Main
- Area: 204
- Dimensions: 12 x 17
Living room
- Level: Main
- Area: 187
- Dimensions: 11 x 17
Heating
- Forced Air
Cooling
- Central Air
Appliances
- Included: Dishwasher, Microwave, Refrigerator, Washer, Gas Range, Electric Water Heater
- Laundry: Main Level
Features
- 1st Bdrm En Suite, Kitchen Island, Stand Up Shower, Tub/Shower Combination, Main Level Bedroom Suite, Formal Dining Room
- Has basement: No
- Has fireplace: No
Interior area
- Total structure area: 2,103
- Total interior livable area: 2,103 sqft
- Finished area above ground: 2,103
- Finished area below ground: 0
Property
Parking
- Total spaces: 2
- Parking features: Attached
- Attached garage spaces: 2
Features
- Levels: Two
- Stories: 2
- Fencing: Chain Link
Lot
- Size: 8,712 Square Feet
- Dimensions: 50X175
- Features: Level, City/Town/Suburb
Details
- Parcel number: 170903253013.000013
Construction
Type & style
- Home type: SingleFamily
- Property subtype: Single Family Residence
Materials
- Vinyl Siding
- Foundation: Slab
- Roof: Shingle
Condition
- New construction: No
- Year built: 1977
Utilities & green energy
- Sewer: City
- Water: City
Community & HOA
Community
- Subdivision: None
Location
- Region: Garrett
Financial & listing details
- Tax assessed value: $198,000
- Annual tax amount: $1,818
- Date on market: 10/3/2026
- Listing terms: Cash,Conventional,FHA,VA Loan
Estimated market value
$256,700
$239,000 - $272,000
$1,807/mo
Price history
| Date | Event | Price |
|---|---|---|
| 10/6/2026 | Listed for sale | $289,000+521.5% |
Source:  IRMLS #202641021 Report a problem IRMLS #202641021 Report a problem | ||
| 4/8/2009 | Sold | $46,500-31.6%$22/sqft |
Source: Agent Provided Report a problem | ||
| 3/12/2009 | Listed for sale | $68,000$32/sqft |
Source: Coldwell Banker** #60763 Report a problem | ||
Public tax history
| Year | Property taxes | Tax assessment |
|---|---|---|
| 2025 | $1,674 +16.5% | $198,000 +3.1% |
| 2024 | $1,436 +1.9% | $192,100 +8.6% |
| 2023 | $1,409 +16.7% | $176,900 +20.3% |
| 2022 | $1,208 +3.4% | $147,100 +11.4% |
| 2021 | $1,168 +3.7% | $132,000 -1.3% |
| 2020 | $1,126 -4.5% | $133,800 +2.6% |
| 2019 | $1,179 +8.3% | $130,400 |
| 2018 | $1,088 +0.6% | $130,400 +6.7% |
| 2017 | $1,082 +1% | $122,200 +0.9% |
| 2016 | $1,072 -0.1% | $121,100 +4.2% |
| 2014 | $1,073 -7.5% | $116,200 -1% |
| 2013 | $1,160 -50% | $117,400 +1.1% |
| 2012 | $2,322 -7.9% | $116,100 -7.9% |
| 2011 | $2,522 | $126,100 |
| 2010 | $2,522 +33.2% | $126,100 +33.2% |
| 2009 | $1,894 +336.1% | $94,700 +1.7% |
| 2007 | $434 -32.7% | $93,100 +11.8% |
| 2006 | $646 | $83,300 |
Find assessor info on the county website
Monthly payment
Est. payment
Payment breakdown
Explore the cost of this home by adjusting the details. Changes won't be saved.Climate risks
Neighborhood: 46738
Nearby schools
Schools provided by the listing agent
- Elementary: J.E. Ober
- Middle: Garrett
- High: Garrett
- District: Garrett Keyser Butler
Source: IRMLS. This data may not be complete. We recommend contacting the local school district to confirm school assignments for this home.
Similar homes
- $320,0004 bd4 ba3k sqft303 S Harrison St, Garrett, IN 46738For Sale
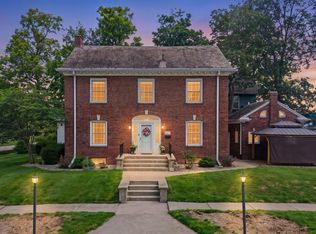 MLS ID #202640372, Alyssa Schendel, North Eastern Group Realty. IRMLS
 - $284,9004 bd3 ba1.9k sqft9919 Limberlost Trl, Fort Wayne, IN 46825For Sale
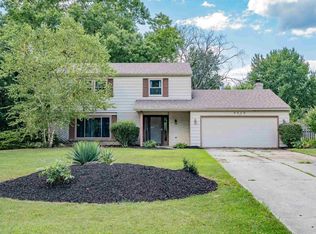 MLS ID #202631898, Samuel Slater, F.C. Tucker Fort Wayne. IRMLS
 - $389,9004 bd3 ba1.8k sqft2112 Custer Dr, Garrett, IN 46738For Sale
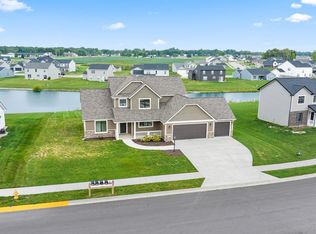 MLS ID #202635972, Elizabeth A Urschel, CENTURY 21 Bradley Realty, Inc. IRMLS
 - $285,0004 bd3 ba1.8k sqft11604 Maywin Dr, Fort Wayne, IN 46818For Sale
 MLS ID #202640316, Scott Marker, United Country Real Estate/Anchor Realty. IRMLS
