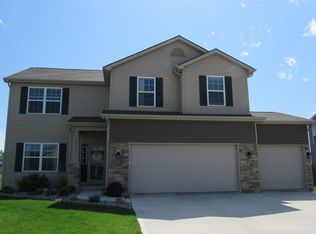
Welcome to Mason Village! Enjoy the perfect blend of convenience and peaceful living in this beautiful home located on the edge of town. With quick access to I-69 and close proximity to shopping, dining, and everyday conveniences, you'll love the country feel while being part of an upscale neighborhood.This well-maintained home features 3 bedrooms, 2.5 bathrooms, and a spacious, functional layout. The main level layout includes a welcoming living room, a cozy family room with a fireplace, and an open-concept dining and kitchen area that's perfect for entertaining. Sliding glass doors lead out to a patio and fully fenced backyard overlooking a peaceful water view, creating the perfect indoor-outdoor flow to relax, play, or host gatherings. Upstairs, you'll find all three bedrooms along with the conveniently located laundry room. The spacious primary suite features a private, full bathroom, while a second full bath serves the additional bedrooms. A versatile loft area provides the ideal space for a home office, playroom, media room, or additional living area to fit your lifestyle. Don't miss this opportunity to own a wonderful home in desirable Mason Village, where comfort, convenience, and a scenic setting come together!
Active
Price cut: $3K (10/13)
$287,900
2018 Greyson Dr, Auburn, IN 46706
3beds
1,832sqft
Single Family Residence
Built in 2015
7,875 Square Feet Lot
$285,800 Zestimate®
$--/sqft
$-- HOA
What's special
Peaceful water viewVersatile loft areaSpacious primary suiteSliding glass doorsSpacious functional layoutFully fenced backyard
- 88 days
- 357
- 19
Zillow last checked:
Listing updated:
Listed by:
Tammy Johnson cell:260-667-7636,
RE/MAX Results
Source: IRMLS,MLS#: 202629455
Facts & features
Interior
Bedrooms & bathrooms
- Bedrooms: 3
- Bathrooms: 3
- Full bathrooms: 2
- 1/2 bathrooms: 1
Bedroom 1
- Level: Upper
Bedroom 2
- Level: Upper
Family room
- Level: Main
- Area: 168
- Dimensions: 14 x 12
Kitchen
- Level: Main
- Area: 108
- Dimensions: 12 x 9
Living room
- Level: Main
- Area: 156
- Dimensions: 13 x 12
Heating
- Natural Gas, Forced Air
Cooling
- Central Air
Appliances
- Included: Dishwasher, Microwave, Refrigerator, Electric Range
- Laundry: Dryer Hook Up Gas/Elec
Features
- 1st Bdrm En Suite, Breakfast Bar, Ceiling-9+, Walk-In Closet(s), Crown Molding, Kitchen Island, Open Floorplan
- Flooring: Carpet, Laminate
- Doors: Six Panel Doors
- Has basement: No
- Number of fireplaces: 1
- Fireplace features: Family Room
Interior area
- Total structure area: 1,832
- Total interior livable area: 1,832 sqft
- Finished area above ground: 1,832
- Finished area below ground: 0
Video & virtual tour
Property
Parking
- Total spaces: 2
- Parking features: Attached, Garage Door Opener, Asphalt
- Attached garage spaces: 2
- Has uncovered spaces: Yes
Features
- Levels: Two
- Stories: 2
- Has view: Yes
- View description: Water
- Has water view: Yes
- Water view: Water
Lot
- Size: 7,875 Square Feet
- Dimensions: 63 x 125
- Features: Level, City/Town/Suburb, Landscaped
Details
- Parcel number: 171004100169.000010
Construction
Type & style
- Home type: SingleFamily
- Architectural style: Traditional
- Property subtype: Single Family Residence
Materials
- Shingle Siding, Vinyl Siding
- Foundation: Slab
- Roof: Asphalt
Condition
- New construction: No
- Year built: 2015
Utilities & green energy
- Gas: NIPSCO
- Sewer: City
- Water: City
Community & HOA
Community
- Subdivision: Masons Village
Location
- Region: Auburn
Financial & listing details
- Tax assessed value: $252,900
- Annual tax amount: $1,961
- Date on market: 7/22/2026
- Listing terms: Cash,Conventional,FHA,USDA Loan,VA Loan
Estimated market value
$285,800
$272,000 - $300,000
$2,481/mo
Price history
| Date | Event | Price |
|---|---|---|
| 10/13/2026 | Price change | $287,900-1% |
Source:  IRMLS #202629455 Report a problem IRMLS #202629455 Report a problem | ||
| 8/26/2026 | Price change | $290,900-1.4% |
Source: IRMLS #202629455 Report a problem | ||
| 8/4/2026 | Price change | $294,900-1.7% |
Source: IRMLS #202629455 Report a problem | ||
| 7/22/2026 | Listed for sale | $299,900+78.7% |
Source: IRMLS #202629455 Report a problem | ||
| 6/15/2018 | Sold | $167,800+4.9%$92/sqft |
Source: Agent Provided Report a problem | ||
| 10/25/2016 | Sold | $159,900$87/sqft |
Source: Agent Provided Report a problem | ||
Public tax history
| Year | Property taxes | Tax assessment |
|---|---|---|
| 2025 | $2,075 +10.3% | $252,900 -0.4% |
| 2024 | $1,882 -6.3% | $253,800 +3.9% |
| 2023 | $2,008 +11.8% | $244,300 +8% |
| 2022 | $1,796 +16.2% | $226,100 +13% |
| 2021 | $1,545 +2% | $200,100 +10.2% |
| 2020 | $1,515 +2.1% | $181,500 +3.2% |
| 2019 | $1,484 +5.9% | $175,900 +6.8% |
| 2018 | $1,401 +0.8% | $164,700 +5.5% |
| 2017 | $1,390 +229% | $156,100 +0.9% |
| 2016 | $422 | $154,700 |
Find assessor info on the county website
Monthly payment
Est. payment
Payment breakdown
Explore the cost of this home by adjusting the details. Changes won't be saved.Climate risks
Neighborhood: 46706
Nearby schools
Schools provided by the listing agent
- Elementary: Country Meadow
- Middle: Dekalb
- High: Dekalb
- District: Dekalb Central United
Source: IRMLS. This data may not be complete. We recommend contacting the local school district to confirm school assignments for this home.



Similar homes
- $279,9953 bd2 ba1.7k sqft605 E 3rd St, Auburn, IN 46706For Sale
 MLS ID #202637720, Colten VonDerau, Open Door Rentals and Real Est. IRMLS
 - $239,9004 bd1 ba1.5k sqft1206 Superior Dr, Auburn, IN 46706For Sale
 MLS ID #202640759, Alyssa Leach, Trueblood Real Estate, LLC.. IRMLS
 - $375,0003 bd2 ba1.7k sqft5406 Kodiak Trl, Auburn, IN 46706For Sale
 MLS ID #202623629, Laura K Cobbs, Mike Thomas Assoc., Inc. IRMLS
 - $289,0004 bd3 ba2.1k sqft1017 E Talley St, Garrett, IN 46738For Sale
 MLS ID #202641021, Anna Miller, Coldwell Banker Real Estate Gr. IRMLS
