WOW! One of a Kind PRIVATE OASIS on POND, enjoy nature, fishing, quiet, and trails. Newly remodeled split floor plan, 37 year dimensional shingled roof, 93% efficient furnace w/4" filter, 22'x17' railed wood deck protrudes to waters edge, REMODELING ADDITIONS include 2023 WHOLE HOUSE GENERAC GENERATOR, epoxy garage and sunroom epoxied floor, SUNSCREEN coating added to sunroom window glass and new Anderson patio door. whole home freshly painted, custom blinds, quartz countertops kitchen and bathroom countertops, kitchen high arch faucet w/sprayer, bathroom brushed nickel finish faucets, kitchen deep single bowl quartz composite sink, backsplash, and paddle coordinating light switches, tile flooring guest bath, large 9" natural wood resilient plank flooring in great room, kitchen, breakfast area, laundry, and foyer, storm door full glass w/built in hidden screen, water softener, stainless steel appliances, combined washer/dryer unit, laundry room built in cabinet, ring doorbell and security, exterior garage key pad access, ceiling fans/lights, light fixtures throughout. Natural wood stained trim, solid wood 6 panel doors, Kitchen has natural stained Grabill Cabinets with slide out shelving, corner pantry, all stainless steel appliances slide in electric range, microwave, dishwasher with hidden panel and stainless steel interior, side by side water/ice in door refrigerator, washer/dryer combined unit are all included with home. All bedrooms have walk in closets w/custom shelving and light switches on wall plus ceiling fan/light switch, trey ceiling in owners suite Large floored attic w/permanent walk up stairs w/sturdy railing, water spigot in garage and two outside, sidewalks, no electric pole wires visible, extra wide streets. Fiber Optic available from Auburn Essentials. HOME SWEET HOME.
Active
Price cut: $4K (7/17)
$394,000
5406 Kodiak Trl, Auburn, IN 46706
3beds
1,774sqft
:
Get pre-qualified$2,528/mo
Single Family Residence
Built in 2006
10,410 Square Feet Lot
$385,800 Zestimate®
$--/sqft
$41/mo HOA
What's special
Extra wide streetsNatural wood stained trimPaddle coordinating light switchesStainless steel appliancesPrivate oasis on pondCorner pantryWhole home freshly painted
- 37 days |
- 752 |
- 25 |
Zillow last checked:
Listing updated:
Listed by:
Laura K Cobbs 260-489-2000,
Mike Thomas Assoc., Inc
Source: IRMLS,MLS#: 202623629
Facts & features
Interior
Bedrooms & bathrooms
- Bedrooms: 3
- Bathrooms: 2
- Full bathrooms: 2
- Main level bedrooms: 3
Bedroom 1
- Level: Main
Bedroom 2
- Level: Main
Kitchen
- Level: Main
- Area: 156
- Dimensions: 13 x 12
Living room
- Level: Main
- Area: 323
- Dimensions: 19 x 17
Heating
- Forced Air, High Efficiency Furnace
Cooling
- Central Air, Ceiling Fan(s), HVAC (13 Seer)
Appliances
- Included: Range/Oven Hk Up Gas/Elec, Dishwasher, Microwave, Refrigerator, Washer, Dryer-Electric, Humidifier, Electric Range, Gas Water Heater, Water Softener Owned
- Laundry: Dryer Hook Up Gas/Elec, Main Level, Washer Hookup
Features
- 1st Bdrm En Suite, Breakfast Bar, Ceiling-9+, Cathedral Ceiling(s), Tray Ceiling(s), Ceiling Fan(s), Vaulted Ceiling(s), Walk-In Closet(s), Stone Counters, Eat-in Kitchen, Entrance Foyer, Natural Woodwork, Open Floorplan, Pantry, Split Br Floor Plan, Double Vanity, Tub/Shower Combination, Main Level Bedroom Suite, Great Room, Custom Cabinetry
- Flooring: Carpet, Laminate, Tile
- Doors: Six Panel Doors, Storm Door(s), Storm Doors
- Windows: Double Pane Windows, Solar Screens, Window Treatments, Blinds
- Has basement: No
- Attic: Pull Down Stairs,Storage,Walk-up
- Has fireplace: No
- Fireplace features: None
Interior area
- Total structure area: 1,774
- Total interior livable area: 1,774 sqft
- Finished area above ground: 1,774
- Finished area below ground: 0
Video & virtual tour
Property
Parking
- Total spaces: 2
- Parking features: Attached, Garage Door Opener, Garage Utilities, Concrete
- Attached garage spaces: 2
- Has uncovered spaces: Yes
Features
- Levels: One
- Stories: 1
- Patio & porch: Deck
- Fencing: None
- On waterfront: Yes
- Waterfront features: Deck on Waterfront, Assoc, Frontage Lot, Pond
- Frontage length: Water Frontage(80)
Lot
- Size: 10,410 Square Feet
- Dimensions: 80' x 130'
- Features: Sloped, Rural, Near Walking Trail, Landscaped
Details
- Parcel number: 171009100036.000009
- Zoning: R1
- Other equipment: Generator-Whole House
Construction
Type & style
- Home type: SingleFamily
- Architectural style: Ranch
- Property subtype: Single Family Residence
Materials
- Brick, Vinyl Siding
- Foundation: Slab
- Roof: Dimensional Shingles
Condition
- New construction: No
- Year built: 2006
Utilities & green energy
- Gas: NIPSCO
- Sewer: City
- Water: City
- Utilities for property: Cable Available
Green energy
- Energy efficient items: Doors, Insulation, Roof, Windows
Community & HOA
Community
- Features: Playground, Swing Set, Sidewalks
- Security: Security System, Carbon Monoxide Detector(s), Smoke Detector(s)
- Subdivision: Bear Creek Estates
HOA
- Has HOA: Yes
- HOA fee: $488 annually
Location
- Region: Auburn
Financial & listing details
- Tax assessed value: $340,100
- Annual tax amount: $1,462
- Date on market: 6/16/2026
- Listing terms: Cash,Conventional
- Road surface type: Paved
Estimated market value
$385,800
$367,000 - $405,000
$2,001/mo
Price history
| Date | Event | Price |
|---|---|---|
| 7/17/2026 | Price change | $394,000-1% |
Source:  IRMLS #202623629 Report a problem IRMLS #202623629 Report a problem | ||
| 6/16/2026 | Listed for sale | $398,000-0.5% |
Source: IRMLS #202623629 Report a problem | ||
| 6/8/2026 | Listing removed | $400,000 |
Source: IRMLS #202620876 Report a problem | ||
| 6/1/2026 | Listed for sale | $400,000+70.3% |
Source: IRMLS #202620876 Report a problem | ||
| 10/17/2020 | Listing removed | $234,900$132/sqft |
Source: Ken Richardson Realty Company #202041632 Report a problem | ||
| 10/14/2020 | Listed for sale | $234,900+47.7%$132/sqft |
Source: Ken Richardson Realty Company #202041632 Report a problem | ||
| 10/5/2017 | Sold | $159,000$90/sqft |
Source: Agent Provided Report a problem | ||
Public tax history
| Year | Property taxes | Tax assessment |
|---|---|---|
| 2025 | $1,539 +12.7% | $340,100 +2.8% |
| 2024 | $1,366 -3% | $330,900 +7.2% |
| 2023 | $1,408 +5.1% | $308,800 +13.8% |
| 2022 | $1,339 +9.4% | $271,400 +10.1% |
| 2021 | $1,225 +6% | $246,600 +3.2% |
| 2020 | $1,155 +2.2% | $238,900 +7.5% |
| 2019 | $1,130 +1.8% | $222,300 +9.1% |
| 2018 | $1,110 -4.6% | $203,700 +2.5% |
| 2017 | $1,164 +35.3% | $198,700 -1.1% |
| 2016 | $861 -21.7% | $200,900 +15% |
| 2014 | $1,100 +11.4% | $174,700 -1.8% |
| 2013 | $987 -9.2% | $177,900 -1% |
| 2012 | $1,087 +5.7% | $179,700 +3.9% |
| 2011 | $1,028 +11.3% | $173,000 |
| 2010 | $924 +7.3% | $173,000 -1.6% |
| 2009 | $861 -5.3% | $175,900 -2% |
| 2007 | $909 +4108.4% | $179,500 +11866.7% |
| 2006 | $22 | $1,500 |
| 2005 | -- | $1,500 |
Find assessor info on the county website
Monthly payment
Est. payment
Payment breakdown
Explore the cost of this home by adjusting the details. Changes won't be saved.Climate risks
Neighborhood: 46706
Nearby schools
GreatSchools rating
- 6/10McKenney-Harrison Elementary SchoolGrades: PK-5Distance: 2.4 mi
- 7/10Dekalb Middle SchoolGrades: 6-8Distance: 5.2 mi
- 7/10Dekalb High SchoolGrades: 9-12Distance: 5 mi
Schools provided by the listing agent
- Elementary: McKenney-Harrison
- Middle: Dekalb
- High: Dekalb
- District: Dekalb Central United
Source: IRMLS. This data may not be complete. We recommend contacting the local school district to confirm school assignments for this home.
- $296,3003 bd2 ba1.6k sqft5398 Kodiak Trl, Auburn, IN 46706Off Market
- $409,1004 bd3 ba1.8k sqft5410 Kodiak Trl, Auburn, IN 46706Off Market

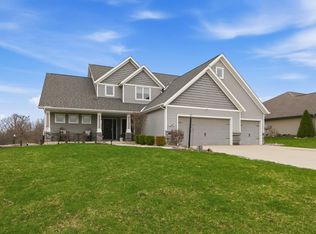
- $555,0005 bd4 ba3.4k sqft5392 Kodiak Trl, Auburn, IN 46706Sold
- $431,2003 bd2 ba1.8k sqft5418 Kodiak Trl, Auburn, IN 46706Off Market
- $291,0004 bd3 ba2.2k sqft5405 Kodiak Trl, Auburn, IN 46706Sold
- $327,0004 bd3 ba2.2k sqft5399 Kodiak Trl, Auburn, IN 46706Sold
- $324,6004 bd2 ba1.8k sqft5413 Kodiak Trl, Auburn, IN 46706Off Market
- $356,7003 bd3 ba1.4k sqft5393 Kodiak Trl, Auburn, IN 46706Off Market
A local agent can set up tours, give advice and negotiate with sellers.
A local lender can help you make sure your offer is ready when you are.
Similar homes
- $389,9003 bd4 ba2.4k sqft108 Gates Cv, Auburn, IN 46706For Sale
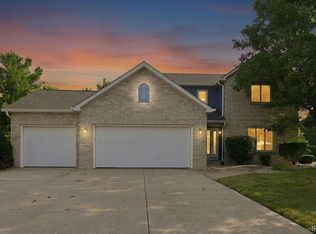 MLS ID #202628461, Stacy Dailey, North Eastern Group Realty. IRMLS
 - $374,9003 bd3 ba2.2k sqft1601 Birch Run, Auburn, IN 46706For Sale
 MLS ID #202614579, Cynthia George, Wible Realty. IRMLS
 - $299,9003 bd3 ba1.8k sqft2018 Greyson Dr, Auburn, IN 46706For Sale
 MLS ID #202629455, Tammy Johnson, RE/MAX Results. IRMLS
 - $350,0003 bd3 ba1.7k sqft1908 Bent Tree Ct, Auburn, IN 46706For Sale
 MLS ID #202616129, Lesley Douglass, Coldwell Banker Real Estate Gr. IRMLS
 - $389,9003 bd3 ba2.2k sqft11036 Bushnell Ct, Fort Wayne, IN 46845For SaleMLS ID #202628978, Jody Hurley, Coldwell Banker Real Estate Gr. IRMLS
- $334,9003 bd2 ba1.9k sqft1122 Packard Pl, Auburn, IN 46706For SaleMLS ID #202617181, Zelda Mayers, CENTURY 21 Bradley Realty, Inc. IRMLS
- $240,0003 bd2 ba1.2k sqft1311 Lori Lea St, Auburn, IN 46706For SaleMLS ID #202619440, Miguel Guzman, CENTURY 21 Bradley Realty, Inc. IRMLS
- $384,9004 bd3 ba2.1k sqft7201 Allenbrook Blvd, Fort Wayne, IN 46835For SaleMLS ID #202626665, Claire Jordan, CENTURY 21 Bradley Realty, Inc. IRMLS
- $320,0003 bd2 ba1.9k sqft9411 Roberts Rd, Woodburn, IN 46797For SaleMLS ID #202629108, Scott Yoder, Coldwell Banker Real Estate Gr. IRMLS
- $320,0003 bd1 ba1.6k sqft716 County Road 8, Corunna, IN 46730For SaleMLS ID #202629419, Gary Lee, North Eastern Group Realty. IRMLS
- $374,9003 bd3 ba1.7k sqft1489 Centerbrook Dr, New Haven, IN 46774For SaleMLS ID #202624671, Andrew Morken, Morken Real Estate Services, I. IRMLS
- $299,9003 bd2 ba1.4k sqft640 County Road 54, Garrett, IN 46738For SaleMLS ID #202627833, Alyssa Leach, Trueblood Real Estate, LLC.. IRMLS
- $415,0004 bd2 ba1.9k sqft213 Willow Ct, Kendallville, IN 46755For SaleMLS ID #202627350, Jody Dorais, Mike Thomas Assoc., Inc. IRMLS
- $384,9004 bd3 ba1.9k sqft595 Highfields Cv, Fort Wayne, IN 46845For SaleMLS ID #202615467, John-Michael Segyde, Coldwell Banker Real Estate Gr. IRMLS
- $429,0003 bd3 ba2.4k sqft1544 Vintners Way, Fort Wayne, IN 46845For SaleMLS ID #202621334, Michael Litchin, Litchin Real Estate. IRMLS
- $354,9003 bd3 ba2k sqft1924 Medina Cv, Fort Wayne, IN 46845For SaleMLS ID #202620437, Gabe Cerny, RE/MAX Results. IRMLS
- $426,4003 bd3 ba2.6k sqft5101 Brunello Ter, Fort Wayne, IN 46845For SaleMLS ID #202621514, Sedina Bear, Mike Thomas Assoc., Inc. IRMLS
- $350,0003 bd3 ba2.3k sqft11116 Pine Orchard Cv, Fort Wayne, IN 46845For SaleMLS ID #202624452, Mary Sherer, ERA Crossroads. IRMLS
- $209,0004 bd2 ba1.9k sqft500 E King St, Garrett, IN 46738For SaleMLS ID #202629127, Tyler Dohner, CENTURY 21 Bradley Realty, Inc. IRMLS
- $494,9004 bd3 ba2.3k sqft17131 N State Road 1, Spencerville, IN 46788For SaleMLS ID #202627768, Marcia A Goff, Coldwell Banker Real Estate Gr. IRMLS
