Beautiful craftsmanship, original woodwork, and excellent corner-lot frontage give this four-bedroom, two-bath home a presence that is hard to miss. A covered entry welcomes you into a warm and inviting interior filled with timeless character and thoughtful updates. The main level offers the potential for a primary bedroom, along with a fully updated bathroom for added convenience. Relax in the cozy sitting room featuring elegant crown molding, host meals in the formal dining room, or enjoy the updated kitchen complete with hard-surface countertops, ample wood cabinetry, and a convenient butler’s pantry. A spacious laundry room adds even more functionality to the home. Both bathrooms have been beautifully updated while preserving the home’s original charm. The dry, insulated basement provides valuable storage and the potential for additional usable space. Exit through the enclosed rear mudroom and step into your private outdoor oasis. The fenced backyard is ready for summer enjoyment with a swimming pool, spacious deck, and room to entertain. A detached two-car garage completes the property. With its prominent corner location, generous frontage, flexible living spaces, and beautiful original details, this home offers a rare combination of character, comfort, and functionality.
Active
Price cut: $5K (9/28)
$194,900
500 E King St, Garrett, IN 46738
4beds
1,934sqft
Single Family Residence
Built in 1880
4,356 Square Feet Lot
$194,100 Zestimate®
$--/sqft
$-- HOA
What's special
Swimming poolTimeless characterDry insulated basementExcellent corner-lot frontageSpacious deckDetached two-car garageFenced backyard
- 83 days
- 511
- 33
Zillow last checked:
Listing updated:
Listed by:
Tyler Dohner Cell:260-246-1298,
CENTURY 21 Bradley Realty, Inc
Source: IRMLS,MLS#: 202629127
Facts & features
Interior
Bedrooms & bathrooms
- Bedrooms: 4
- Bathrooms: 2
- Full bathrooms: 2
- Main level bedrooms: 1
Bedroom 1
- Level: Upper
Bedroom 2
- Level: Upper
Dining room
- Level: Main
- Area: 195
- Dimensions: 13 x 15
Family room
- Level: Main
- Area: 154
- Dimensions: 11 x 14
Kitchen
- Level: Main
- Area: 130
- Dimensions: 13 x 10
Living room
- Level: Main
- Area: 165
- Dimensions: 11 x 15
Heating
- Natural Gas, Forced Air
Cooling
- Central Air
Appliances
- Included: Disposal, Dishwasher, Refrigerator, Electric Range, Gas Water Heater, Water Softener Owned
- Laundry: Electric Dryer Hookup, Main Level, Washer Hookup
Features
- Soaking Tub, Great Room
- Flooring: Concrete, Vinyl
- Basement: Crawl Space,Partial,Unfinished,Block
- Has fireplace: No
- Fireplace features: None
Interior area
- Total structure area: 2,990
- Total interior livable area: 1,934 sqft
- Finished area above ground: 1,934
- Finished area below ground: 0
Video & virtual tour
Property
Parking
- Total spaces: 2
- Parking features: Detached, Garage Door Opener, Concrete, Gravel
- Garage spaces: 2
- Has uncovered spaces: Yes
Features
- Levels: Two
- Stories: 2
- Patio & porch: Porch Covered
- Fencing: Wood
Lot
- Size: 4,356 Square Feet
- Dimensions: 30 x 140
- Features: Corner Lot, Level, City/Town/Suburb
Details
- Parcel number: 170903128011.000013
Construction
Type & style
- Home type: SingleFamily
- Architectural style: Bungalow
- Property subtype: Single Family Residence
Materials
- Shingle Siding, Vinyl Siding
- Foundation: Stone
- Roof: Asphalt,Shingle
Condition
- New construction: No
- Year built: 1880
Utilities & green energy
- Sewer: City
- Water: City
Green energy
- Energy efficient items: Doors, Lighting, HVAC, Insulation, Roof
Community & HOA
Community
- Subdivision: None
Location
- Region: Garrett
Financial & listing details
- Tax assessed value: $149,300
- Annual tax amount: $1,060
- Date on market: 7/20/2026
- Listing terms: Cash,Conventional
Estimated market value
$194,100
$184,000 - $204,000
$1,727/mo
Price history
| Date | Event | Price |
|---|---|---|
| 9/28/2026 | Price change | $194,900-2.5% |
Source:  IRMLS #202629127 Report a problem IRMLS #202629127 Report a problem | ||
| 9/14/2026 | Listed for sale | $199,900 |
Source: IRMLS #202629127 Report a problem | ||
| 8/22/2026 | Pending sale | $199,900 |
Source: IRMLS #202629127 Report a problem | ||
| 8/4/2026 | Price change | $199,900-4.4% |
Source: IRMLS #202629127 Report a problem | ||
| 7/20/2026 | Listed for sale | $209,000+2% |
Source: IRMLS #202629127 Report a problem | ||
| 4/26/2026 | Listing removed | $204,995$106/sqft |
Source: eXp Realty #202611158 Report a problem | ||
| 4/17/2026 | Price change | $204,995-6.8% |
Source: IRMLS #202611158 Report a problem | ||
| 4/10/2026 | Price change | $219,995-2.2% |
Source: IRMLS #202611158 Report a problem | ||
| 4/2/2026 | Listed for sale | $224,995+174.4% |
Source: IRMLS #202611158 Report a problem | ||
| 9/21/2016 | Sold | $82,000$42/sqft |
Source: Agent Provided Report a problem | ||
| 8/21/2015 | Listing removed | $82,000$42/sqft |
Source: Mike Thomas Associates, Inc. #201450477 Report a problem | ||
| 7/6/2015 | Listed for sale | $82,000$42/sqft |
Source: Mike Thomas Associates, Inc. #201450477 Report a problem | ||
| 4/27/2015 | Listing removed | $82,000$42/sqft |
Source: Mike Thomas Associates, Inc. #201450477 Report a problem | ||
| 4/14/2015 | Listed for sale | $82,000-2.3%$42/sqft |
Source: Mike Thomas Associates, Inc. #201450477 Report a problem | ||
| 3/5/2015 | Listing removed | $83,900$43/sqft |
Source: Mike Thomas Associates/F.C. Tu #201450477 Report a problem | ||
| 11/20/2014 | Listed for sale | $83,900+5%$43/sqft |
Source: Mike Thomas Associates/F.C. Tu #201450477 Report a problem | ||
| 9/18/2013 | Listing removed | $79,900$41/sqft |
Source: Wible R.E., Inc. #9004773 Report a problem | ||
| 7/24/2013 | Price change | $79,900-2.6%$41/sqft |
Source: Wible R.E., Inc. #9004773 Report a problem | ||
| 5/15/2013 | Price change | $82,000-5.6%$42/sqft |
Source: Wible R.E., Inc. #9004773 Report a problem | ||
| 2/3/2013 | Price change | $86,900-1.1%$45/sqft |
Source: RE/MAX Results #70704 Report a problem | ||
| 1/28/2013 | Price change | $87,900-1.1%$45/sqft |
Source: RE/MAX Results #70704 Report a problem | ||
| 1/23/2013 | Price change | $88,900-1.1%$46/sqft |
Source: RE/MAX Results #70704 Report a problem | ||
| 11/4/2012 | Listed for sale | $89,900-2.8%$46/sqft |
Source: RE/MAX Results #70704 Report a problem | ||
| 1/22/2012 | Price change | $92,500-7.4%$48/sqft |
Source: RE/MAX Results #70704 Report a problem | ||
| 9/28/2011 | Listed for sale | $99,900+117.2%$52/sqft |
Source: RE/MAX Results #70704 Report a problem | ||
| 8/1/1995 | Sold | $46,000$24/sqft |
Source: Public Record Report a problem | ||
Public tax history
| Year | Property taxes | Tax assessment |
|---|---|---|
| 2025 | $926 +25.7% | $149,300 +16.9% |
| 2024 | $737 +10.5% | $127,700 +11.9% |
| 2023 | $666 +11.4% | $114,100 +16.5% |
| 2022 | $598 +65.9% | $97,900 +5.6% |
| 2021 | $360 +4% | $92,700 +22.6% |
| 2020 | $347 -5.7% | $75,600 +2.6% |
| 2019 | $368 -40.5% | $73,700 -0.1% |
| 2018 | $618 -13.2% | $73,800 -18.5% |
| 2017 | $712 -60.5% | $90,500 -6.1% |
| 2016 | $1,802 +0.2% | $96,400 +7.2% |
| 2014 | $1,798 -1% | $89,900 -1% |
| 2013 | $1,816 -0.3% | $90,800 -0.3% |
| 2012 | $1,822 +244.5% | $91,100 +4.4% |
| 2011 | $529 -6.4% | $87,300 -9.9% |
| 2010 | $565 +3.9% | $96,900 |
| 2009 | $544 +31.2% | $96,900 +3.2% |
| 2007 | $414 -39.2% | $93,900 +2.1% |
| 2006 | $682 | $92,000 +9.8% |
| 2005 | -- | $83,800 |
Find assessor info on the county website
Monthly payment
Est. payment
Payment breakdown
Explore the cost of this home by adjusting the details. Changes won't be saved.Climate risks
Neighborhood: 46738
Nearby schools
Schools provided by the listing agent
- Elementary: J.E. Ober
- Middle: Garrett
- High: Garrett
- District: Garrett Keyser Butler
Source: IRMLS. This data may not be complete. We recommend contacting the local school district to confirm school assignments for this home.
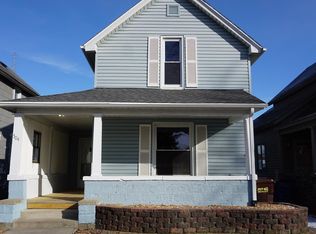
Similar homes
- $199,9003 bd2 ba1.5k sqft514 W King St, Garrett, IN 46738For Sale
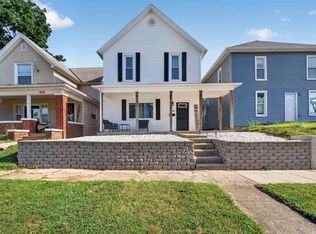 MLS ID #202627753, Tim Haber, RE/MAX Results. IRMLS
 - $289,0004 bd3 ba2.1k sqft1017 E Talley St, Garrett, IN 46738For Sale
 MLS ID #202641021, Anna Miller, Coldwell Banker Real Estate Gr. IRMLS
 - $279,9003 bd2 ba1.4k sqft640 County Road 54, Garrett, IN 46738For Sale
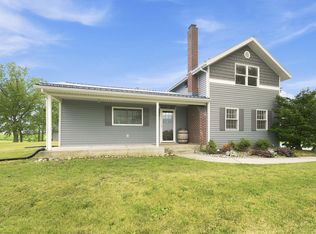 MLS ID #202627833, Alyssa Leach, Trueblood Real Estate, LLC.. IRMLS
 - $174,9003 bd2 ba1.4k sqft1730 S State Road 327, Hudson, IN 46747For Sale
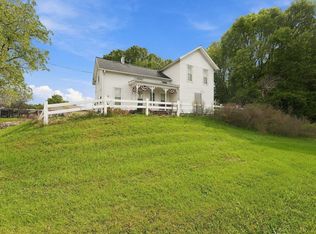 MLS ID #202641157, Kyle Bolyard, Sterling Realty Advisors. IRMLS
