ATTENTION BUYERS: Concerned about your monthly payment with interest rates being what they are? Interested in saving Thousands in your monthly payments for the first 3 years of buying a home and at the end of 3 years having your interest rate not being more than it would be now? It CAN be done! The Sellers are offering Concessions to help make this happen. Please contact me or your Realtor for details! Step inside this Charming Historic Property where Timeless Character Blends Beautifully with Comfortable Everyday Living. If you’re looking for a home with Room to Grow and an Abundance of Storage, this one Deserves a Closer Look! The Main Level offers Spacious Living and Family Areas, an Area you could use as a Dedicated Dining space, and an Updated Kitchen featuring Corian Countertops and a Beautiful Backsplash. Don’t miss the Alcove on the side of the Kitchen which provides Additional Counterspace and Storage. It is the Perfect Spot for a Coffee/Drink Station or to line up Crockpots for your next Gathering. Throughout the Home, you’ll find a Wonderful Mix of “Old” and “New.” There are Hardwood Floors, Large Windows, and Beautiful Trim Work. One of the Home’s Standout Features is the Beautiful Natural Wood Staircase, adding Warmth and Character the moment you enter the Front Door. The Large Windows Fill the Rooms with Natural Light—Especially Welcoming During some of our Long Indiana Winter Days. A few of the “New” include the Cozy two-year-old Carpeting and Updated Kitchen. Upstairs are 3 Bedrooms with Lots of Closet Space and a Full Bathroom, while the Unfinished Attic provides an Impressive Amount of Additional Storage and Potential. There are also 2 Staircases! The Full Unfinished Basement offers even more Space. The Covered Front Porch creates a Welcoming Spot to Relax and Enjoy the Outdoors. The Location puts you close to something for Everyone…Parks, Library, Schools, Bixlar Lake, Downtown Stores, Festivals and Food Trucks. With its Historic Charm, Generous Space, Abundant Storage, and Inviting Features, this Home offers a Wonderful Opportunity to Make it Your Own!
Active
Price cut: $1K (10/6)
$183,900
204 E Diamond St, Kendallville, IN 46755
3beds
1,968sqft
Single Family Residence
Built in 1900
3,123 Square Feet Lot
$-- Zestimate®
$--/sqft
$-- HOA
What's special
Timeless characterLarge windowsDedicated dining spaceBeautiful trim workAbundance of storageUpdated kitchenBeautiful backsplash
- 48 days
- 981
- 111
Likely to sell faster than
Zillow last checked:
Listing updated:
Listed by:
Ginger Miller Cell:260-466-1238,
CENTURY 21 Bradley Realty, Inc
Source: IRMLS,MLS#: 202635992
Facts & features
Interior
Bedrooms & bathrooms
- Bedrooms: 3
- Bathrooms: 2
- Full bathrooms: 1
- 1/2 bathrooms: 1
Bedroom 1
- Level: Upper
Bedroom 2
- Level: Upper
Dining room
- Level: Main
- Area: 192
- Dimensions: 16 x 12
Family room
- Level: Main
- Area: 224
- Dimensions: 16 x 14
Kitchen
- Level: Main
- Area: 160
- Dimensions: 16 x 10
Living room
- Level: Main
- Area: 210
- Dimensions: 15 x 14
Heating
- Natural Gas, Forced Air
Cooling
- Central Air
Appliances
- Included: Disposal, Dishwasher, Refrigerator, Electric Cooktop, Electric Oven, Electric Water Heater
- Laundry: Electric Dryer Hookup, Washer Hookup
Features
- Ceiling-9+, Countertops-Solid Surf, Natural Woodwork, Double Vanity, Tub/Shower Combination, Formal Dining Room
- Windows: Window Treatments
- Basement: Full,Unfinished
- Attic: Storage,Walk-up
- Has fireplace: No
- Fireplace features: None
Interior area
- Total structure area: 2,954
- Total interior livable area: 1,968 sqft
- Finished area above ground: 1,968
- Finished area below ground: 0
Video & virtual tour
Property
Features
- Levels: Two
- Stories: 2
- Patio & porch: Porch Covered
Lot
- Size: 3,123 Square Feet
- Dimensions: 55 X 70
- Features: Corner Lot, Level, City/Town/Suburb
Details
- Parcel number: 570733320097.000020
Construction
Type & style
- Home type: SingleFamily
- Property subtype: Single Family Residence
Materials
- Vinyl Siding
- Roof: Asphalt
Condition
- New construction: No
- Year built: 1900
Utilities & green energy
- Sewer: City
- Water: City
Community & HOA
Community
- Subdivision: None
Location
- Region: Kendallville
Financial & listing details
- Tax assessed value: $188,600
- Annual tax amount: $1,528
- Date on market: 9/1/2026
- Listing terms: Cash,Conventional
Estimated market value
Not available
Estimated sales range
Not available
Not available
Price history
| Date | Event | Price |
|---|---|---|
| 10/6/2026 | Price change | $183,900-0.5% |
Source:  IRMLS #202635992 Report a problem IRMLS #202635992 Report a problem | ||
| 9/1/2026 | Listed for sale | $184,900+15.6% |
Source: IRMLS #202635992 Report a problem | ||
| 3/12/2022 | Pending sale | $159,900 |
Source: IRMLS #202207142 Report a problem | ||
| 3/8/2022 | Listed for sale | $159,900 |
Source: IRMLS #202207142 Report a problem | ||
| 3/8/2022 | Contingent | $159,900 |
Source: IRMLS #202207142 Report a problem | ||
| 3/6/2022 | Listed for sale | $159,900+28% |
Source: IRMLS #202207142 Report a problem | ||
| 7/6/2012 | Listing removed | $124,900$63/sqft |
Source: iseemedia #201109428 Report a problem | ||
| 6/3/2012 | Listed for sale | $124,900$63/sqft |
Source: iseemedia #201109428 Report a problem | ||
| 2/21/2012 | Listing removed | $124,900$63/sqft |
Source: L T Foundations Real Estate #201109428 Report a problem | ||
| 8/20/2011 | Listed for sale | $124,900+13.5%$63/sqft |
Source: L T Foundations Real Estate #201109428 Report a problem | ||
| 11/3/2009 | Sold | $110,000+69.2%$56/sqft |
Source: Agent Provided Report a problem | ||
| 8/7/2008 | Sold | $65,000$33/sqft |
Source: Agent Provided Report a problem | ||
Public tax history
| Year | Property taxes | Tax assessment |
|---|---|---|
| 2025 | $1,745 +21.5% | $188,600 +1.7% |
| 2024 | $1,435 +10.5% | $185,400 +13.6% |
| 2023 | $1,299 -50.9% | $163,200 +11.9% |
| 2022 | $2,645 +11.5% | $145,900 +21.3% |
| 2021 | $2,372 +7.7% | $120,300 +12.5% |
| 2020 | $2,202 -0.1% | $106,900 +9% |
| 2019 | $2,206 +12.1% | $98,100 -6.3% |
| 2018 | $1,967 +206.7% | $104,700 +6.7% |
| 2017 | $641 -7.3% | $98,100 +0.9% |
| 2016 | $692 +36.8% | $97,200 +13.8% |
| 2014 | $506 -3.1% | $85,400 -0.9% |
| 2013 | $522 +10.5% | $86,200 +2.1% |
| 2012 | $472 -17% | $84,400 -6.5% |
| 2011 | $569 -7.5% | $90,300 |
| 2010 | $615 +23.6% | $90,300 -3.2% |
| 2009 | $498 +10.5% | $93,300 +7.1% |
| 2007 | $451 | $87,100 +3.1% |
| 2006 | -- | $84,500 +0.8% |
| 2005 | -- | $83,800 |
Find assessor info on the county website
Monthly payment
Est. payment
Payment breakdown
Explore the cost of this home by adjusting the details. Changes won't be saved.Climate risks
Neighborhood: 46755
Nearby schools
Schools provided by the listing agent
- Elementary: South Side
- Middle: East Noble
- High: East Noble
- District: East Noble Schools
Source: IRMLS. This data may not be complete. We recommend contacting the local school district to confirm school assignments for this home.
Similar homes
- $189,9002 bd2 ba1.5k sqft618 Russell St, Kendallville, IN 46755For Sale
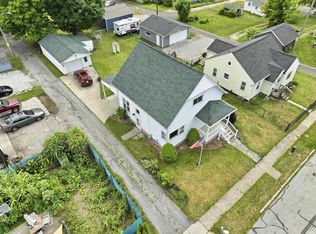 MLS ID #202631611, Crystal Everage, Weichert Realtors - Hoosier Heartland. IRMLS
 - $174,9003 bd2 ba1.3k sqft640 E Wayne St, Kendallville, IN 46755For Sale
 MLS ID #202636592, Diaa Almalahi, Epique Inc.. IRMLS
 - $209,9904 bd2 ba1.9k sqft608 W William St, Kendallville, IN 46755For Sale
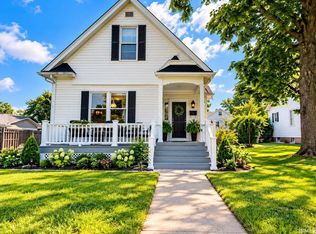 MLS ID #202635799, Michael VanDeGrift, Keller Williams Realty Group. IRMLS
 - $220,0003 bd2 ba1.5k sqft520 N Riley St, Kendallville, IN 46755For Sale
 MLS ID #202638643, Ginger Miller, CENTURY 21 Bradley Realty, Inc. IRMLS
