MOTIVATED SELLER. Offering three bedrooms, two full baths and nearly 1500 square feet, this inviting home combines a comfortable layout with several of the features buyers are looking for. The main-level primary bedroom includes its own private full bath, while two additional bedrooms provide space for family, guests or a home office. Situated on approximately one third of an acre with no HOA, there's plenty of room to enjoy the outdoors, plus a two-car garage for parking, storage and projects. Several big-ticket improvements have already been taken care of, including a new roof and gutters just one year old and a freshly black topped driveway completed approximately two months ago. The furnace and central air are approximately nine years old. With its charming curb appeal, front, back and side porches for outdoor living, generous yard, practical floor plan and recent updates, 231 Clark St offers a lot to love--and plenty of room to make it your own. All appliances stay! Note: a couple photos were digitally edited by AI.
Active
Price cut: $5.1K (9/26)
$219,900
231 Clark St, Kendallville, IN 46755
3beds
1,486sqft
Single Family Residence
Built in 1900
0.31 Acres Lot
$215,700 Zestimate®
$--/sqft
$-- HOA
What's special
Charming curb appealThree bedroomsGenerous yardAll appliances stay
- 36 days
- 665
- 63
Zillow last checked:
Listing updated:
Listed by:
Angela Pachuta Cell:260-241-3885,
RE/MAX Results
Source: IRMLS,MLS#: 202637769
Facts & features
Interior
Bedrooms & bathrooms
- Bedrooms: 3
- Bathrooms: 2
- Full bathrooms: 2
- Main level bedrooms: 1
Bedroom 1
- Level: Main
Bedroom 2
- Level: Upper
Kitchen
- Level: Main
- Area: 132
- Dimensions: 12 x 11
Living room
- Level: Main
- Area: 221
- Dimensions: 17 x 13
Heating
- Natural Gas, Forced Air
Cooling
- Central Air
Appliances
- Included: Dishwasher, Microwave, Refrigerator, Washer, Dryer-Electric, Gas Range
Features
- 1st Bdrm En Suite, Breakfast Bar, Laminate Counters, Main Level Bedroom Suite
- Flooring: Carpet, Laminate, Ceramic Tile
- Windows: Blinds
- Basement: Full,Unfinished
- Has fireplace: No
Interior area
- Total structure area: 2,390
- Total interior livable area: 1,486 sqft
- Finished area above ground: 1,486
- Finished area below ground: 0
Video & virtual tour
Property
Parking
- Total spaces: 2
- Parking features: Detached, Garage Door Opener, Asphalt
- Garage spaces: 2
- Has uncovered spaces: Yes
Features
- Levels: Two
- Stories: 2
- Patio & porch: Porch Covered, Porch
Lot
- Size: 0.31 Acres
- Dimensions: 67X198
- Features: Level, City/Town/Suburb
Details
- Parcel number: 570733240065.000020
Construction
Type & style
- Home type: SingleFamily
- Architectural style: Traditional
- Property subtype: Single Family Residence
Materials
- Vinyl Siding
Condition
- New construction: No
- Year built: 1900
Utilities & green energy
- Electric: Indiana Michigan Power
- Gas: NIPSCO
- Sewer: City
- Water: City
Community & HOA
Community
- Subdivision: None
Location
- Region: Kendallville
Financial & listing details
- Tax assessed value: $177,400
- Annual tax amount: $1,406
- Date on market: 9/12/2026
- Listing terms: Cash,Conventional
Estimated market value
$215,700
$205,000 - $226,000
$1,533/mo
Price history
| Date | Event | Price |
|---|---|---|
| 9/26/2026 | Price change | $219,900-2.3% |
Source:  IRMLS #202637769 Report a problem IRMLS #202637769 Report a problem | ||
| 9/12/2026 | Listed for sale | $225,000+95.8% |
Source: IRMLS #202637769 Report a problem | ||
| 9/15/2017 | Sold | $114,900$77/sqft |
Source: Agent Provided Report a problem | ||
| 8/8/2017 | Price change | $114,900-8%$77/sqft |
Source: CENTURY 21 Bradley Realty, Inc. #201713182 Report a problem | ||
| 7/4/2017 | Listed for sale | $124,900-3.8%$84/sqft |
Source: CENTURY 21 Bradley Realty, Inc #201713182 Report a problem | ||
| 5/22/2017 | Listing removed | $129,900$87/sqft |
Source: CENTURY 21 Bradley Realty, Inc. #201713182 Report a problem | ||
| 3/31/2017 | Listed for sale | $129,900+241.8%$87/sqft |
Source: CENTURY 21 Bradley Realty, Inc #201713182 Report a problem | ||
| 3/24/2016 | Sold | $38,000-4.8%$26/sqft |
Source: Agent Provided Report a problem | ||
| 2/2/2016 | Pending sale | $39,900$27/sqft |
Source: CENTURY 21 Bradley Realty, Inc. #201601280 Report a problem | ||
| 1/12/2016 | Listed for sale | $39,900$27/sqft |
Source: CENTURY 21 Bradley Realty, Inc #201601280 Report a problem | ||
Public tax history
| Year | Property taxes | Tax assessment |
|---|---|---|
| 2025 | $1,526 +22.3% | $177,400 +5.5% |
| 2024 | $1,248 -1.1% | $168,200 +13.5% |
| 2023 | $1,263 +8.1% | $148,200 +3.5% |
| 2022 | $1,167 +4.9% | $143,200 +7.6% |
| 2021 | $1,113 +11.5% | $133,100 +2.9% |
| 2020 | $998 +95.4% | $129,300 +9.5% |
| 2019 | $511 -0.7% | $118,100 +39.1% |
| 2018 | $514 -69.9% | $84,900 -1.3% |
| 2017 | $1,711 +252.5% | $86,000 +0.8% |
| 2016 | $485 -1.6% | $85,300 +0.9% |
| 2014 | $493 -2.6% | $84,500 -0.7% |
| 2013 | $506 +8.1% | $85,100 +1.2% |
| 2012 | $468 -0.3% | $84,100 +1.1% |
| 2011 | $470 -7.5% | $83,200 |
| 2010 | $508 +23.9% | $83,200 -2.8% |
| 2009 | $410 +0.8% | $85,600 +1.2% |
| 2007 | $407 | $84,600 +3.4% |
| 2006 | -- | $81,800 +0.7% |
| 2005 | -- | $81,200 |
Find assessor info on the county website
Monthly payment
Est. payment
Payment breakdown
Explore the cost of this home by adjusting the details. Changes won't be saved.Climate risks
Neighborhood: 46755
Nearby schools
Schools provided by the listing agent
- Elementary: North Side
- Middle: East Noble
- High: East Noble
- District: East Noble Schools
Source: IRMLS. This data may not be complete. We recommend contacting the local school district to confirm school assignments for this home.
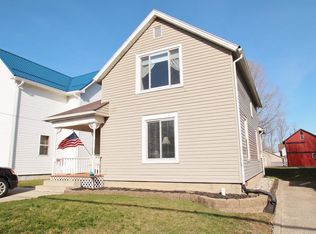
Similar homes
- $220,0003 bd2 ba1.5k sqft520 N Riley St, Kendallville, IN 46755For Sale
 MLS ID #202638643, Ginger Miller, CENTURY 21 Bradley Realty, Inc. IRMLS
 - $209,9904 bd2 ba1.9k sqft608 W William St, Kendallville, IN 46755For Sale
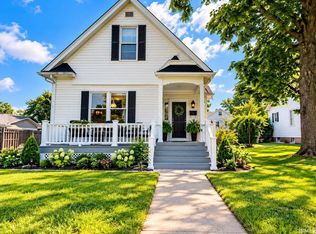 MLS ID #202635799, Michael VanDeGrift, Keller Williams Realty Group. IRMLS
 - $215,5002 bd2 ba1.5k sqft1315 Garden St, Kendallville, IN 46755For Sale
 MLS ID #202634909, Dominic Jackson, Hosler Realty Inc. IRMLS
 - $209,9002 bd3 ba2.1k sqft804 E Diamond St, Kendallville, IN 46755For Sale
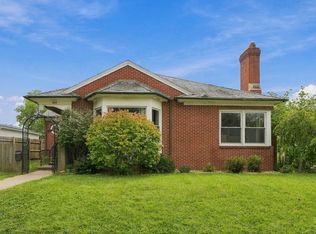 MLS ID #202637496, Ashley Murphy, CENTURY 21 Bradley Realty, Inc. IRMLS
