Welcome home to this beautifully renovated 5-bedroom, 2-bath residence offering modern updates while maintaining its classic charm. Step inside to find fresh paint throughout, all-new carpet and luxury vinyl flooring, and impressive 9-foot ceilings that create a spacious and inviting atmosphere. The updated kitchen features modern finishes and ample space for meal preparation and entertaining. Convenient main-level laundry adds everyday functionality, while both remodeled bathrooms have been thoughtfully updated with contemporary fixtures and finishes. Additional improvements include updated electrical wiring for peace of mind, along with a gas forced-air furnace and central air conditioning to keep you comfortable year-round. With five bedrooms, two full baths, and extensive renovations throughout, this move-in-ready Kendallville home offers the perfect combination of space, comfort, and modern convenience. Immediate possession available!
Active
$244,900
706 Richmond St, Kendallville, IN 46755
5beds
1,908sqft
Single Family Residence
Built in 1900
8,712 Square Feet Lot
$240,200 Zestimate®
$--/sqft
$-- HOA
What's special
Convenient main-level laundryFresh paint throughout
- 43 days |
- 413 |
- 33 |
Zillow last checked:
Listing updated:
Listed by:
Trey Forbes 260-318-0929,
Weichert Realtors - Hoosier Heartland
Source: IRMLS,MLS#: 202622353
Facts & features
Interior
Bedrooms & bathrooms
- Bedrooms: 5
- Bathrooms: 2
- Full bathrooms: 2
- Main level bedrooms: 2
Bedroom 1
- Level: Main
Bedroom 2
- Level: Upper
Dining room
- Level: Main
- Area: 216
- Dimensions: 12 x 18
Kitchen
- Level: Main
- Area: 156
- Dimensions: 12 x 13
Living room
- Level: Main
- Area: 180
- Dimensions: 12 x 15
Heating
- Natural Gas, Forced Air
Cooling
- Central Air
Features
- Flooring: Carpet, Vinyl
- Basement: Full,Unfinished
- Has fireplace: No
Interior area
- Total structure area: 3,072
- Total interior livable area: 1,908 sqft
- Finished area above ground: 1,908
- Finished area below ground: 0
Video & virtual tour
Property
Features
- Levels: Two
- Stories: 2
- Patio & porch: Deck, Porch
- Fencing: Chain Link
Lot
- Size: 8,712 Square Feet
- Dimensions: 66x132
- Features: Level, City/Town/Suburb
Details
- Parcel number: 570733240014.000020
Construction
Type & style
- Home type: SingleFamily
- Property subtype: Single Family Residence
Materials
- Aluminum Siding
- Roof: Asphalt,Shingle
Condition
- New construction: No
- Year built: 1900
Utilities & green energy
- Sewer: City
- Water: City
Community & HOA
Community
- Subdivision: Daniel(s)
Location
- Region: Kendallville
Financial & listing details
- Tax assessed value: $124,400
- Annual tax amount: $851
- Date on market: 6/9/2026
- Listing terms: Cash,Conventional,FHA,USDA Loan,VA Loan
Estimated market value
$240,200
$228,000 - $252,000
$1,840/mo
Price history
| Date | Event | Price |
|---|---|---|
| 7/21/2026 | Listed for sale | $244,900 |
Source:  IRMLS #202622353 Report a problem IRMLS #202622353 Report a problem | ||
| 7/1/2026 | Pending sale | $244,900 |
Source: IRMLS #202622353 Report a problem | ||
| 6/9/2026 | Listed for sale | $244,900+544.5% |
Source: IRMLS #202622353 Report a problem | ||
| 5/20/2011 | Sold | $38,000-2.6%$20/sqft |
Source: Agent Provided Report a problem | ||
| 4/13/2011 | Listed for sale | $39,000-37.1%$20/sqft |
Source: Real Living #201103846 Report a problem | ||
| 1/3/2011 | Listing removed | $62,000$32/sqft |
Source: Freedom First Real Estate LLC #201001917 Report a problem | ||
| 7/24/2010 | Listed for sale | $62,000$32/sqft |
Source: Freedom First Real Estate LLC #201001917 Report a problem | ||
Public tax history
| Year | Property taxes | Tax assessment |
|---|---|---|
| 2025 | $908 +27.1% | $124,400 +4.1% |
| 2024 | $714 +12.7% | $119,500 +14% |
| 2023 | $633 +11.4% | $104,800 +8.8% |
| 2022 | $569 +12.6% | $96,300 +7% |
| 2021 | $505 +21% | $90,000 +5.3% |
| 2020 | $417 +56.4% | $85,500 +9.6% |
| 2019 | $267 +0.3% | $78,000 +38.1% |
| 2018 | $266 +5.4% | $56,500 -0.9% |
| 2017 | $252 -3% | $57,000 +0.7% |
| 2016 | $260 +4.1% | $56,600 +3.7% |
| 2014 | $250 -1.8% | $54,600 -0.7% |
| 2013 | $255 +7.1% | $55,000 +1.7% |
| 2012 | $238 -42.1% | $54,100 -31.3% |
| 2011 | $410 -7.5% | $78,700 |
| 2010 | $443 +22.8% | $78,700 -2.8% |
| 2009 | $361 -7.2% | $81,000 +1.1% |
| 2007 | $389 | $80,100 +3.2% |
| 2006 | -- | $77,600 +0.9% |
| 2005 | -- | $76,900 |
Find assessor info on the county website
Monthly payment
Est. payment
Payment breakdown
Explore the cost of this home by adjusting the details. Changes won't be saved.Climate risks
Neighborhood: 46755
Nearby schools
GreatSchools rating
- 4/10South Side Elementary SchoolGrades: PK-5Distance: 1.1 mi
- 4/10East Noble Middle SchoolGrades: 6-8Distance: 1 mi
- 6/10East Noble High SchoolGrades: 9-12Distance: 0.7 mi
Schools provided by the listing agent
- Elementary: South Side
- Middle: East Noble
- High: East Noble
- District: East Noble Schools
Source: IRMLS. This data may not be complete. We recommend contacting the local school district to confirm school assignments for this home.
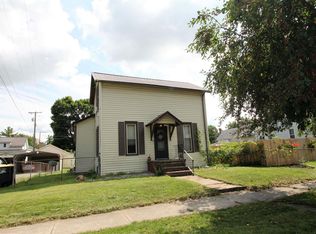
- $134,4002 bd1 ba1.1k sqft616 Richmond St, Kendallville, IN 46755Sold
- $176,3003 bd2 ba1.5k sqft703 Richmond St, Kendallville, IN 46755Off Market
- $190,0003 bd2 ba1.4k sqft707 Richmond St, Kendallville, IN 46755Sold
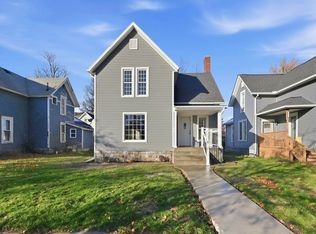
- $184,1004 bd2 ba3.4k sqft621 E Mitchell St, Kendallville, IN 46755Off Market
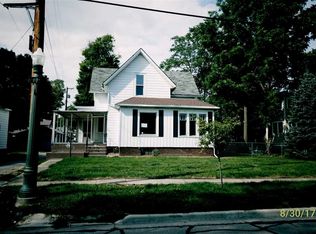
- $691,0006 bd7 ba10k sqft703 E Mitchell St, Kendallville, IN 46755Off Market
- $211,5004 bd2 ba2.3k sqft610 Richmond St, Kendallville, IN 46755Off Market
- $176,5003 bd1 ba2.1k sqft615 E Mitchell St, Kendallville, IN 46755Off Market
- $164,6002 bd2 ba1.2k sqft711 Richmond St, Kendallville, IN 46755Off Market
A local agent can set up tours, give advice and negotiate with sellers.
A local lender can help you make sure your offer is ready when you are.
Similar homes
- $285,0004 bd2 ba1.7k sqft200 Crescent Ave, Kendallville, IN 46755For Sale
 MLS ID #202628740, Alyssa Schendel, North Eastern Group Realty. IRMLS
 - $--2 bd1 ba1k sqft2005 Bowie Ct, Kendallville, IN 46755AuctionServiceLink Auction
- $200,9004 bd2 ba2.6k sqft901 S State St, Kendallville, IN 46755For Sale
 MLS ID #202627176, Tammy Johnson, RE/MAX Results. IRMLS
 - $195,0003 bd1 ba1.1k sqft544 Dowling St, Kendallville, IN 46755For Sale
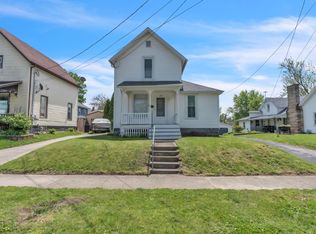 MLS ID #202618050, Anita Hess, Weichert Realtors - Hoosier Heartland. IRMLS
 - $269,9003 bd2 ba1.2k sqft804 Knights Xing, Kendallville, IN 46755For SaleMLS ID #202624781, Tina Houser, The LT Group Real Estate. IRMLS
- $289,9003 bd2 ba1.3k sqft210 Knoll Ridge Blvd, Kendallville, IN 46755For SaleMLS ID #202605595, Twylia Gottfried, CENTURY 21 Bradley Realty, Inc. IRMLS
- $317,0003 bd3 ba2.4k sqft527 N State St, Kendallville, IN 46755For SaleMLS ID #202608517, Terri L Deming, Weichert Realtors - Hoosier Heartland. IRMLS
- $305,0003 bd3 ba2.6k sqft1406 Fairview Run, Kendallville, IN 46755For SaleMLS ID #202608195, Nathan Mosley, Hosler Realty Inc. IRMLS
- $239,9003 bd2 ba1.3k sqft2014 Cortland Ln, Kendallville, IN 46755For SaleMLS ID #202618782, Jim Owen, CENTURY 21 Bradley Realty, Inc. IRMLS
- $349,9004 bd3 ba2.3k sqft1503 Edgewood Dr, Kendallville, IN 46755For SaleMLS ID #202623325, Anita Hess, Weichert Realtors - Hoosier Heartland. IRMLS
- from $230,2004 bd3 ba1.7k sqftLancia's Lincoln III Plan, Noble Creek, Kendallville, Kendallville, IN 46755New ConstructionLancia Homes
- from $259,9004 bd3 ba1.9k sqftLancia's Springfield II Plan, Noble Creek, Kendallville, Kendallville, IN 46755New ConstructionLancia Homes
- $309,0714 bd3 ba1.7k sqft803 Noble Creek Pkwy, Kendallville, IN 46755New ConstructionIRMLS
- $149,9004 bd2 ba2k sqft725 S Main St, Kendallville, IN 46755For SaleMLS ID #202602288, Diaa Almalahi, Epique Inc.. IRMLS
- from $249,2003 bd3 ba1.8k sqftLancia's Springfield I Plan, Noble Creek, Kendallville, Kendallville, IN 46755New ConstructionLancia Homes
- $269,9005 bd3 ba2k sqft102 Martin St, Rome City, IN 46784For SaleMLS ID #202607751, Derek Pearson, Perfect Location Realty. IRMLS
- $224,9004 bd2 ba1.7k sqft101 E Wolcott St, Wolcottville, IN 46795For SaleMLS ID #202620600, Adam Bower, CENTURY 21 Bradley Realty, Inc. IRMLS
- from $222,1003 bd2 ba1.4k sqftLancia's Franklin II Plan, Noble Creek, Kendallville, Kendallville, IN 46755New ConstructionLancia Homes
- $209,0004 bd2 ba1.9k sqft500 E King St, Garrett, IN 46738For SaleMLS ID #202629127, Tyler Dohner, CENTURY 21 Bradley Realty, Inc. IRMLS
- $299,9003 bd2 ba1.4k sqft640 County Road 54, Garrett, IN 46738For SaleMLS ID #202627833, Alyssa Leach, Trueblood Real Estate, LLC.. IRMLS
