Beautifully refreshed and move-in ready, this Kendallville home has undergone an impressive list of improvements within the past year. Updates include a new tear-off roof, gutters, select siding and windows, all-new flooring and paint, new updated lighting. The kitchen has been completely remodeled featuring new cabinets and countertops, all new stainless steel appliances, a closet pantry, an eat-in area, and a cute coffee bar with abundant storage. The cozy family room centers around a gas-log fireplace that has been professionally cleaned and serviced—ready for chilly Indiana evenings. Just off the kitchen, a versatile bonus room features new indoor/outdoor carpeting and two sets of sliding doors providing access to the side and backyards. All four Spacious bedrooms offer exceptional storage, new ceiling fans with light fixtures, and closet organizers. Both upper-level bedrooms have huge double closets and two large attic storage areas. Both bathrooms have been refreshed with new vanities, toilets, mirrors, and lighting. An attic fan helps keep the upper level cool and well ventilated. Additional highlights include an attached garage with pull-down attic access and partially floored storage, plus a modified driveway entrance for easier access. Located in an established subdivision close to shopping, dining, schools, and all the amenities Kendallville has to offer. This extensively updated home is ready for its new owner.
Active
$289,900
304 Morning Wind Pl, Kendallville, IN 46755
4beds
2,100sqft
Single Family Residence
Built in 1992
7,553 Square Feet Lot
$283,500 Zestimate®
$--/sqft
$17/mo HOA
What's special
Gas-log fireplaceVersatile bonus roomFour spacious bedroomsExceptional storageHuge double closetsCozy family roomSelect siding and windows
- 30 days
- 490
- 43
Zillow last checked:
Listing updated:
Listed by:
Mary Anne Taylor Cell:260-235-1421,
North Eastern Group Realty
Source: IRMLS,MLS#: 202638654
Facts & features
Interior
Bedrooms & bathrooms
- Bedrooms: 4
- Bathrooms: 2
- Full bathrooms: 2
- Main level bedrooms: 2
Bedroom 1
- Level: Main
Bedroom 2
- Level: Main
Kitchen
- Level: Main
- Area: 100
- Dimensions: 10 x 10
Living room
- Level: Main
- Area: 299
- Dimensions: 23 x 13
Heating
- Natural Gas, Forced Air
Cooling
- Central Air
Appliances
- Included: Disposal, Range/Oven Hk Up Gas/Elec, Dishwasher, Microwave, Refrigerator, Gas Range, Gas Water Heater
- Laundry: Dryer Hook Up Gas/Elec, Main Level
Features
- Ceiling Fan(s), Walk-In Closet(s), Eat-in Kitchen, Tub/Shower Combination, Main Level Bedroom Suite
- Flooring: Carpet
- Has basement: No
- Attic: Pull Down Stairs
- Number of fireplaces: 1
- Fireplace features: Living Room, Gas Log, Vented
Interior area
- Total structure area: 2,100
- Total interior livable area: 2,100 sqft
- Finished area above ground: 2,100
- Finished area below ground: 0
Property
Parking
- Total spaces: 2
- Parking features: Attached, Garage Door Opener, Concrete
- Attached garage spaces: 2
- Has uncovered spaces: Yes
Features
- Levels: Two
- Stories: 2
- Patio & porch: Porch Covered, Porch Florida
Lot
- Size: 7,553 Square Feet
- Features: Cul-De-Sac, Level, City/Town/Suburb
Details
- Additional structures: Shed
- Parcel number: 570734400056.000020
Construction
Type & style
- Home type: SingleFamily
- Architectural style: Traditional
- Property subtype: Single Family Residence
Materials
- Vinyl Siding
- Foundation: Slab
- Roof: Shingle
Condition
- New construction: No
- Year built: 1992
Utilities & green energy
- Sewer: City
- Water: City
Community & HOA
Community
- Security: Smoke Detector(s)
- Subdivision: Knolls of Fairview
HOA
- Has HOA: Yes
- HOA fee: $200 annually
Location
- Region: Kendallville
Financial & listing details
- Tax assessed value: $230,700
- Annual tax amount: $1,971
- Date on market: 9/18/2026
- Listing terms: Conventional,FHA,USDA Loan,VA Loan
Estimated market value
$283,500
$269,000 - $298,000
$2,138/mo
Price history
| Date | Event | Price |
|---|---|---|
| 9/18/2026 | Listed for sale | $289,900 |
Source:  IRMLS #202638654 Report a problem | ||
Public tax history
| Year | Property taxes | Tax assessment |
|---|---|---|
| 2025 | $1,972 +4% | $230,700 +13.5% |
| 2024 | $1,895 -10.2% | $203,300 +1.9% |
| 2023 | $2,112 +13.6% | $199,600 -0.7% |
| 2022 | $1,859 +18.6% | $201,100 +13.3% |
| 2021 | $1,568 +6.9% | $177,500 +9.8% |
| 2020 | $1,466 +7.1% | $161,600 +7.7% |
| 2019 | $1,370 +17.3% | $150,000 +4.3% |
| 2018 | $1,168 +18.2% | $143,800 +8.8% |
| 2017 | $988 -2.2% | $132,200 +7.8% |
| 2016 | $1,010 +28.5% | $122,600 +17.1% |
| 2014 | $785 -2.7% | $104,700 -0.9% |
| 2013 | $807 +16.3% | $105,700 +5.5% |
| 2012 | $694 -28.2% | $100,200 -11.6% |
| 2011 | $966 -0.8% | $113,300 |
| 2010 | $974 +32.3% | $113,300 |
| 2009 | $736 +8.5% | $113,300 +0.8% |
| 2007 | $678 | $112,400 +4.4% |
| 2006 | -- | $107,700 +9.6% |
| 2005 | -- | $98,300 |
Find assessor info on the county website
Monthly payment
Est. payment
Payment breakdown
Explore the cost of this home by adjusting the details. Changes won't be saved.Climate risks
Neighborhood: 46755
Nearby schools
Schools provided by the listing agent
- Elementary: South Side
- Middle: East Noble
- High: East Noble
- District: East Noble Schools
Source: IRMLS. This data may not be complete. We recommend contacting the local school district to confirm school assignments for this home.
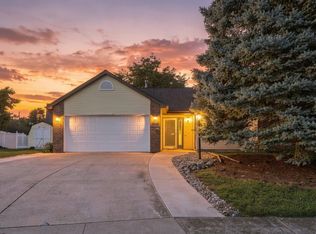
- $245,0002 bd2 ba1.2k sqft306 Morning Wind Pl, Kendallville, IN 46755For Sale
- $225,6003 bd2 ba1.2k sqft303 Knoll Ridge Blvd, Kendallville, IN 46755Off Market

- $226,9003 bd2 ba1.3k sqft302 Morning Wind Pl, Kendallville, IN 46755Off Market

- $254,5003 bd2 ba1.4k sqft301 Knoll Ridge Blvd, Kendallville, IN 46755Off Market
Similar homes
- $267,0003 bd2 ba1.3k sqft210 Knoll Ridge Blvd, Kendallville, IN 46755For Sale
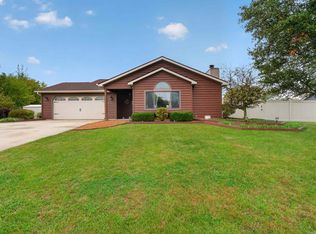 MLS ID #202642903, Kimberly Doster, CENTURY 21 Bradley Realty, Inc. IRMLS
- $245,0002 bd2 ba1.2k sqft306 Morning Wind Pl, Kendallville, IN 46755For SaleMLS ID #202642672, Tammy Johnson, RE/MAX Results. IRMLS
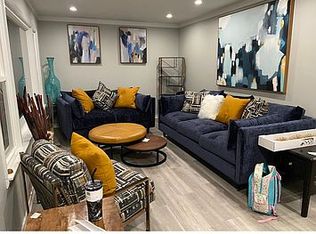
- $267,9994 bd3 ba1.3k sqft509 Harding St, Kendallville, IN 46755For Sale By Owner
- $244,9003 bd2 ba1.2k sqft2119 Canyon Dr, Kendallville, IN 46755For Sale
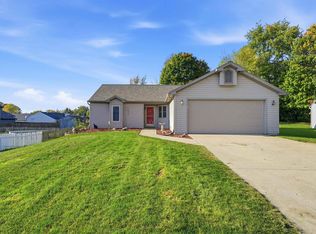 MLS ID #202642558, Dominic Jackson, Hosler Realty Inc. IRMLS
