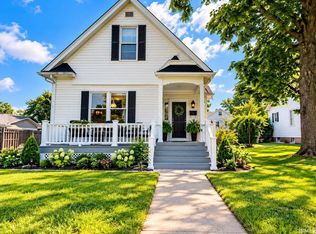
Welcome to 922 Moyer St. This spacious home offers 3 bedrooms, 2 full bathrooms, and 1,880 square feet of living space, plus an unfinished basement for additional storage. Need more room? An additional main-level room offers the flexibility of a potential 4th bedroom, home office, playroom, or guest space! The home also features an attached one-car garage and several major improvements, including a new roof in 2024 and new windows in May 2026! Location is another highlight! Just down the street from Bixler Lake, the Kendallville Public Library, and downtown Kendallville, you'll enjoy easy access to parks, recreation, shopping, and movie nights at the movie theater. With generous living space, major updates already completed, and a convenient location, this home is ready for its next chapter. Schedule your showing today!
Active under contract
$209,000
922 Moyer St, Kendallville, IN 46755
3beds
1,880sqft
Single Family Residence
Built in 1900
6,751 Square Feet Lot
$203,800 Zestimate®
$--/sqft
$-- HOA
What's special
Attached one-car garageGenerous living space
- 9 days
- 803
- 16
Likely to sell faster than
Zillow last checked:
Listing updated:
Listed by:
Logan Conley Cell:260-582-9074,
Coldwell Banker Real Estate Gr
Source: IRMLS,MLS#: 202641928
Facts & features
Interior
Bedrooms & bathrooms
- Bedrooms: 3
- Bathrooms: 2
- Full bathrooms: 2
Bedroom 1
- Level: Upper
Bedroom 2
- Level: Upper
Dining room
- Level: Main
- Area: 165
- Dimensions: 15 x 11
Kitchen
- Level: Main
- Area: 198
- Dimensions: 18 x 11
Living room
- Level: Main
- Area: 312
- Dimensions: 24 x 13
Heating
- Natural Gas, Forced Air
Cooling
- Central Air
Appliances
- Included: Dishwasher, Refrigerator, Washer, Dehumidifier, Dryer-Gas, Exhaust Fan, Gas Range, Gas Water Heater
- Laundry: Gas Dryer Hookup, Washer Hookup
Features
- Eat-in Kitchen
- Flooring: Hardwood, Carpet, Laminate
- Windows: Window Treatments
- Basement: Unfinished,Block
- Has fireplace: No
- Fireplace features: None
Interior area
- Total structure area: 2,816
- Total interior livable area: 1,880 sqft
- Finished area above ground: 1,880
- Finished area below ground: 0
Property
Parking
- Total spaces: 1
- Parking features: Attached, Gravel
- Attached garage spaces: 1
- Has uncovered spaces: Yes
Features
- Levels: Two
- Stories: 2
- Patio & porch: Deck, Porch Covered
- Fencing: Privacy,Wood
Lot
- Size: 6,751 Square Feet
- Dimensions: 50 x 135
- Features: Irregular Lot, City/Town/Suburb
Details
- Parcel number: 570733210025.000020
Construction
Type & style
- Home type: SingleFamily
- Property subtype: Single Family Residence
Materials
- Asphalt, Vinyl Siding
- Roof: Shingle
Condition
- New construction: No
- Year built: 1900
Utilities & green energy
- Sewer: City
- Water: City
Community & HOA
Community
- Subdivision: None
Location
- Region: Kendallville
Financial & listing details
- Tax assessed value: $157,800
- Annual tax amount: $1,080
- Date on market: 10/9/2026
- Listing terms: Cash,Conventional,FHA,USDA Loan,VA Loan
Estimated market value
$203,800
$194,000 - $214,000
$1,529/mo
Price history
| Date | Event | Price |
|---|---|---|
| 10/9/2026 | Listed for sale | $209,000+67.2% |
Source:  IRMLS #202641928 Report a problem IRMLS #202641928 Report a problem | ||
| 3/31/2020 | Sold | $125,000-3.8%$66/sqft |
Source: Agent Provided Report a problem | ||
| 2/20/2020 | Listed for sale | $129,900+46%$69/sqft |
Source: Hosler Realty Inc - Kendallville #202006305 Report a problem | ||
| 4/22/2011 | Sold | $89,000$47/sqft |
Source: Agent Provided Report a problem | ||
Public tax history
| Year | Property taxes | Tax assessment |
|---|---|---|
| 2025 | $1,059 +30.7% | $157,800 +4.2% |
| 2024 | $810 -0.3% | $151,400 +14.1% |
| 2023 | $813 +14.7% | $132,700 +3.6% |
| 2022 | $709 -7.8% | $128,100 +8% |
| 2021 | $769 +17.1% | $118,600 +13.3% |
| 2020 | $657 +21.1% | $104,700 +10.6% |
| 2019 | $542 -1.5% | $94,700 +8.7% |
| 2018 | $551 +6.8% | $87,100 -1.7% |
| 2017 | $516 -0.3% | $88,600 +0.9% |
| 2016 | $517 +16.6% | $87,800 +8.4% |
| 2014 | $444 -3.1% | $81,000 -0.9% |
| 2013 | $458 +9.9% | $81,700 +1.7% |
| 2012 | $417 +4.6% | $80,300 +2.8% |
| 2011 | $398 -7.5% | $78,100 |
| 2010 | $431 +22% | $78,100 -3.1% |
| 2009 | $353 -7.7% | $80,600 +0.9% |
| 2007 | $382 | $79,900 +3.4% |
| 2006 | -- | $77,300 +0.8% |
| 2005 | -- | $76,700 |
Find assessor info on the county website
Monthly payment
Est. payment
Payment breakdown
Explore the cost of this home by adjusting the details. Changes won't be saved.Climate risks
Neighborhood: 46755
Nearby schools
Schools provided by the listing agent
- Elementary: South Side
- Middle: East Noble
- High: East Noble
- District: East Noble Schools
Source: IRMLS. This data may not be complete. We recommend contacting the local school district to confirm school assignments for this home.
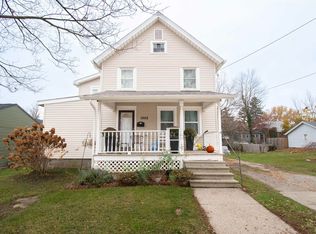
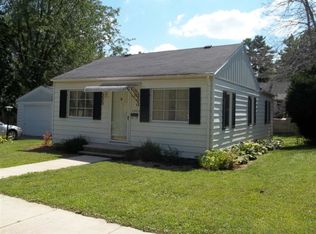
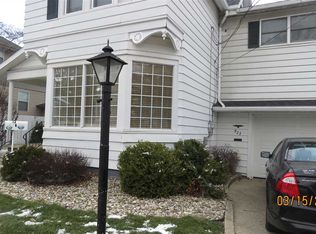
Similar homes
- $222,5003 bd3 ba2k sqft650 N Riley St, Kendallville, IN 46755For Sale
 MLS ID #202642441, Lucas Deck, Weichert Realtors - Hoosier Heartland. IRMLS
 - $219,9003 bd2 ba1.4k sqft231 Clark St, Kendallville, IN 46755For Sale
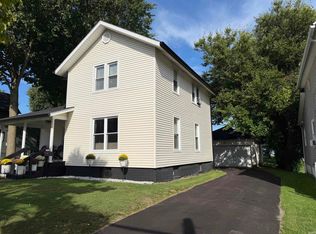 MLS ID #202637769, Angela Pachuta, RE/MAX Results. IRMLS
 - $220,0003 bd2 ba1.5k sqft520 N Riley St, Kendallville, IN 46755For Sale
 MLS ID #202638643, Ginger Miller, CENTURY 21 Bradley Realty, Inc. IRMLS
 - $209,9904 bd2 ba1.9k sqft608 W William St, Kendallville, IN 46755For Sale
 MLS ID #202635799, Michael VanDeGrift, Keller Williams Realty Group. IRMLS
