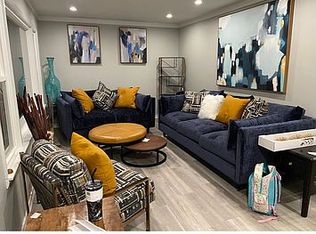
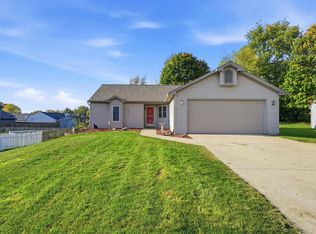
Welcome home to this inviting property nestled in a quiet, friendly neighborhood with easy walkability and convenient access to schools and shopping. Beautiful mature trees, attractive landscaping, and a covered entryway create wonderful curb appeal. Ornamental vinyl fencing in the backyard provides privacy and a comfortable space to relax or entertain. With over 1,200 square feet of thoughtfully designed living space, this home makes the most of every inch. Its efficient layout offers comfortable living with storage and functionality in mind. Step inside and enjoy abundant natural light, skylights, and soaring ceilings in the great room. The open floor plan connects the great room and kitchen, creating a warm, welcoming space for everyday living and entertaining. A cozy fireplace adds ambiance, while sliding glass doors lead to the sunroom and backyard. The sunroom also offers a convenient exterior door for direct backyard access. Natural white oak cabinetry throughout the home adds warmth and a cohesive look. The foyer welcomes you with wood flooring and a convenient closet, while ceramic tile provides durability and style. Anderson windows throughout bring in natural light and complement the home's inviting interior. The home offers two bedrooms, including a nicely sized primary bedroom with a private bath and closet organizers for convenient storage. A versatile den provides space for a home office, reading room, or hobbies. The attached two-car garage includes abundant storage cabinets and a pull-down attic. The concrete driveway is complemented by extra poured sidewalks, widened by the owner for added convenience. A utility barn in the backyard provides room for outdoor equipment and storage. The brick and vinyl exterior, mature trees, and attractive landscaping enhance the home's curb appeal. Major updates include a new roof, furnace, and hot water heater. All appliances stay, including the washer and dryer, making this home even more move-in ready. With its quiet location, smart use of space, generous storage, and inviting indoor-outdoor living areas, this home offers comfort, convenience, and timeless charm!
Active
$245,000
306 Morning Wind Pl, Kendallville, IN 46755
2beds
1,209sqft
Single Family Residence
Built in 1991
8,276 Square Feet Lot
$238,100 Zestimate®
$--/sqft
$-- HOA
What's special
Cozy fireplace adds ambianceAttractive landscapingBrick and vinyl exteriorAbundant natural lightBeautiful mature trees
- 3 days
- 206
- 13
Zillow last checked:
Listing updated:
Listed by:
Tammy Johnson cell:260-667-7636,
RE/MAX Results
Source: IRMLS,MLS#: 202642672
Facts & features
Interior
Bedrooms & bathrooms
- Bedrooms: 2
- Bathrooms: 2
- Full bathrooms: 2
- Main level bedrooms: 2
Bedroom 1
- Level: Main
Bedroom 2
- Level: Main
Kitchen
- Level: Main
- Area: 180
- Dimensions: 18 x 10
Living room
- Level: Main
- Area: 324
- Dimensions: 18 x 18
Office
- Level: Main
- Area: 120
- Dimensions: 12 x 10
Heating
- Natural Gas, Forced Air
Cooling
- Central Air, Ceiling Fan(s)
Appliances
- Included: Disposal, Dishwasher, Microwave, Refrigerator, Washer, Dryer-Electric, Humidifier, Exhaust Fan, Electric Range, Gas Water Heater, Water Softener Owned
- Laundry: Main Level
Features
- Ceiling Fan(s), Vaulted Ceiling(s), Walk-In Closet(s), Laminate Counters, Eat-in Kitchen, Entrance Foyer, Open Floorplan, Stand Up Shower, Great Room
- Flooring: Carpet, Laminate, Ceramic Tile
- Windows: Skylight(s), Window Treatments, Blinds
- Has basement: No
- Attic: Storage
- Number of fireplaces: 1
- Fireplace features: Living Room, Gas Log
Interior area
- Total structure area: 1,209
- Total interior livable area: 1,209 sqft
- Finished area above ground: 1,209
- Finished area below ground: 0
Video & virtual tour
Property
Parking
- Total spaces: 2
- Parking features: Attached, Garage Door Opener, Concrete
- Attached garage spaces: 2
- Has uncovered spaces: Yes
Features
- Levels: One
- Stories: 1
- Fencing: Decorative,Privacy,Vinyl
Lot
- Size: 8,276 Square Feet
- Features: Level, City/Town/Suburb, Landscaped
Details
- Additional structures: Shed
- Parcel number: 570734400057.000020
- Other equipment: Air Purifier
Construction
Type & style
- Home type: SingleFamily
- Architectural style: Ranch
- Property subtype: Single Family Residence
Materials
- Brick, Vinyl Siding
- Foundation: Slab
- Roof: Asphalt
Condition
- New construction: No
- Year built: 1991
Utilities & green energy
- Sewer: City
- Water: City
Community & HOA
Community
- Security: Carbon Monoxide Detector(s)
- Subdivision: Knolls of Fairview
Location
- Region: Kendallville
Financial & listing details
- Tax assessed value: $186,500
- Annual tax amount: $1,505
- Date on market: 10/14/2026
- Listing terms: Cash,Conventional,FHA,USDA Loan
Estimated market value
$238,100
$226,000 - $250,000
$1,528/mo
Price history
| Date | Event | Price |
|---|---|---|
| 10/14/2026 | Listed for sale | $245,000 |
Source:  IRMLS #202642672 Report a problem IRMLS #202642672 Report a problem | ||
Public tax history
| Year | Property taxes | Tax assessment |
|---|---|---|
| 2025 | -- | $186,500 |
Find assessor info on the county website
Monthly payment
Est. payment
Payment breakdown
Explore the cost of this home by adjusting the details. Changes won't be saved.Climate risks
Neighborhood: 46755
Nearby schools
Schools provided by the listing agent
- Elementary: South Side
- Middle: East Noble
- High: East Noble
- District: East Noble Schools
Source: IRMLS. This data may not be complete. We recommend contacting the local school district to confirm school assignments for this home.
- $289,9004 bd2 ba2.1k sqft304 Morning Wind Pl, Kendallville, IN 46755For Sale
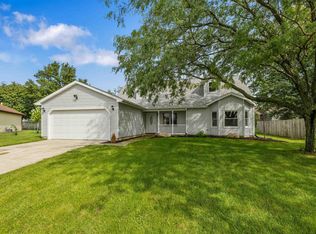
- $168,0003 bd2 ba1.2k sqft308 Morning Wind Pl, Kendallville, IN 46755Sold
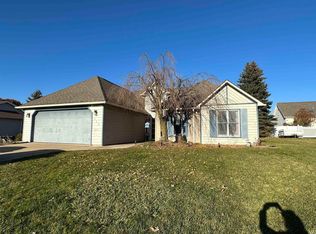
- $230,1003 bd2 ba1k sqft1408 Knoll Crest Dr, Kendallville, IN 46755Off Market
- $228,5003 bd2 ba1.1k sqft305 Knoll Ridge Blvd, Kendallville, IN 46755Off Market
Similar homes
- $267,0003 bd2 ba1.3k sqft210 Knoll Ridge Blvd, Kendallville, IN 46755For Sale
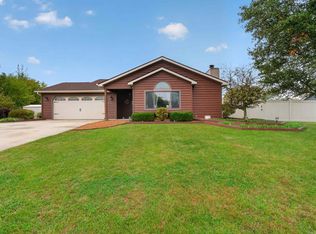 MLS ID #202642903, Kimberly Doster, CENTURY 21 Bradley Realty, Inc. IRMLS
 - $244,9003 bd2 ba1.2k sqft2119 Canyon Dr, Kendallville, IN 46755For Sale
 MLS ID #202642558, Dominic Jackson, Hosler Realty Inc. IRMLS
 - $259,9002 bd2 ba1.5k sqft705 Arcadia Ct #B, Kendallville, IN 46755For Sale
 MLS ID #202642255, Heather Culler, Mike Thomas Associates. IRMLS
 - $267,9994 bd3 ba1.3k sqft509 Harding St, Kendallville, IN 46755For Sale By Owner