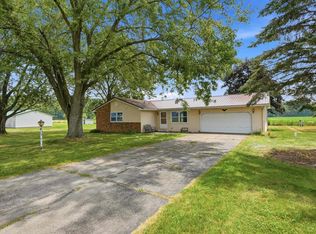
Welcome to this well-maintained home nestled in one of Kendallville's great neighborhoods! From the moment you arrive, you'll appreciate the inviting curb appeal, spacious lot, and fantastic outdoor living space. Step inside to a bright and welcoming floor plan featuring a large great room with an impressive two-step ceiling, cozy fireplace, and new recessed can lighting that adds a modern touch while creating the perfect atmosphere for relaxing or entertaining family and friends. The spacious eat-in kitchen offers plenty of room for gathering around the table and features a beautiful bay window that fills the space with natural light. Durable vinyl plank flooring in both the kitchen and bathrooms provides style, easy maintenance, and lasting durability. All kitchen appliances will remain with the home, making your move even easier (appliances are included but not warranted). The private primary suite offers its own ensuite bath, creating a comfortable retreat at the end of the day. The remaining bedrooms provide ample space for family, guests, or a home office. Major mechanical updates have already been completed with a newer furnace and central air, giving buyers added confidence and peace of mind. Outside, you'll love spending time on the oversized patio, which is partially covered so you can enjoy morning coffee, summer cookouts, or relaxing evenings regardless of the weather. The large backyard offers plenty of room for kids, pets, gardening, or simply enjoying the outdoors. Located in a quiet, established neighborhood close to schools, shopping, parks, and everyday conveniences, this home offers the perfect combination of space, comfort, updates, and location. With its spacious living areas, desirable features, and move-in-ready condition, this is a home you won't want to miss!
Active
$252,000
2021 Granny Smith Pl, Kendallville, IN 46755
3beds
1,337sqft
:
Get pre-qualified$1,585/mo
Single Family Residence
Built in 2004
9,365 Square Feet Lot
$246,300 Zestimate®
$--/sqft
$13/mo HOA
What's special
Cozy fireplaceInviting curb appealPrivate primary suiteEnsuite bathBeautiful bay windowImpressive two-step ceilingFantastic outdoor living space
- 9 days |
- 331 |
- 18 |
Likely to sell faster than
Zillow last checked:
Listing updated:
Listed by:
Vicki Topp Cell:260-450-2920,
Trueblood Real Estate, LLC.
Source: IRMLS,MLS#: 202630720
Facts & features
Interior
Bedrooms & bathrooms
- Bedrooms: 3
- Bathrooms: 2
- Full bathrooms: 2
- Main level bedrooms: 3
Bedroom 1
- Level: Main
Bedroom 2
- Level: Main
Kitchen
- Level: Main
- Area: 224
- Dimensions: 16 x 14
Living room
- Level: Main
- Area: 266
- Dimensions: 19 x 14
Heating
- Natural Gas, Forced Air
Cooling
- Central Air, Ceiling Fan(s)
Appliances
- Included: Disposal, Range/Oven Hook Up Elec, Dishwasher, Microwave, Refrigerator, Washer, Dryer-Electric, Electric Oven, Electric Range, Gas Water Heater, Water Softener Owned
- Laundry: Electric Dryer Hookup, Main Level
Features
- 1st Bdrm En Suite, Tray Ceiling(s), Ceiling Fan(s), Walk-In Closet(s), Laminate Counters, Eat-in Kitchen, Entrance Foyer, Natural Woodwork, Open Floorplan, Tub/Shower Combination, Main Level Bedroom Suite, Great Room
- Flooring: Carpet, Vinyl
- Windows: Window Treatments
- Has basement: No
- Attic: Pull Down Stairs,Storage
- Number of fireplaces: 1
- Fireplace features: Living Room, Gas Log
Interior area
- Total structure area: 1,337
- Total interior livable area: 1,337 sqft
- Finished area above ground: 1,337
- Finished area below ground: 0
Video & virtual tour
Property
Parking
- Total spaces: 2
- Parking features: Attached, Garage Door Opener, Concrete
- Attached garage spaces: 2
- Has uncovered spaces: Yes
Features
- Levels: One
- Stories: 1
- Patio & porch: Covered
Lot
- Size: 9,365 Square Feet
- Dimensions: 75x125
- Features: Level, City/Town/Suburb, Landscaped
Details
- Parcel number: 570731400143.000020
Construction
Type & style
- Home type: SingleFamily
- Architectural style: Ranch
- Property subtype: Single Family Residence
Materials
- Brick, Vinyl Siding
- Foundation: Slab
Condition
- New construction: No
- Year built: 2004
Utilities & green energy
- Sewer: City
- Water: City
Community & HOA
Community
- Subdivision: Orchard Place
HOA
- Has HOA: Yes
- HOA fee: $150 annually
Location
- Region: Kendallville
Financial & listing details
- Tax assessed value: $205,000
- Annual tax amount: $1,706
- Date on market: 7/30/2026
- Listing terms: Cash,Conventional,FHA,USDA Loan,VA Loan
Estimated market value
$246,300
$234,000 - $259,000
$1,696/mo
Price history
| Date | Event | Price |
|---|---|---|
| 7/30/2026 | Listed for sale | $252,000+13.3% |
Source:  IRMLS #202630720 Report a problem IRMLS #202630720 Report a problem | ||
| 11/1/2024 | Sold | $222,500+1.2% |
Source: IRMLS #202438051 Report a problem | ||
| 10/3/2024 | Pending sale | $219,900 |
Source: IRMLS #202438051 Report a problem | ||
| 10/2/2024 | Listed for sale | $219,900+69.8% |
Source: IRMLS #202438051 Report a problem | ||
| 12/30/2012 | Listing removed | $129,500$97/sqft |
Source: ORIZON Real Estate #201210934 Report a problem | ||
| 10/12/2012 | Listed for sale | $129,500+29.6%$97/sqft |
Source: Orizon Real Estate #201210934 Report a problem | ||
| 8/25/2012 | Listing removed | $99,900$75/sqft |
Source: Grable & Associates Realty #201203111 Report a problem | ||
| 7/28/2012 | Pending sale | $99,900$75/sqft |
Source: Homepath #201203111 Report a problem | ||
| 7/10/2012 | Price change | $99,900-9.1%$75/sqft |
Source: Homepath #201203111 Report a problem | ||
| 6/21/2012 | Price change | $109,900-8.3%$82/sqft |
Source: Homepath #201203111 Report a problem | ||
| 6/2/2012 | Price change | $119,900-4%$90/sqft |
Source: Homepath #201203111 Report a problem | ||
| 4/26/2012 | Price change | $124,900-3.8%$93/sqft |
Source: Homepath #201203111 Report a problem | ||
| 3/22/2012 | Price change | $129,900+0.3%$97/sqft |
Source: Homepath #201203111 Report a problem | ||
| 2/17/2012 | Listed for sale | -- |
Source: Homepath Report a problem | ||
| 1/26/2012 | Sold | $129,573+29.7%$97/sqft |
Source: Agent Provided Report a problem | ||
| 10/22/2010 | Listing removed | $99,900$75/sqft |
Source: Four Seasons Realty, Group One #200908245 Report a problem | ||
| 7/25/2010 | Listed for sale | $99,900$75/sqft |
Source: Four Seasons Realty, Group One #200908245 Report a problem | ||
Public tax history
| Year | Property taxes | Tax assessment |
|---|---|---|
| 2025 | $1,756 +5.7% | $205,000 +10% |
| 2024 | $1,662 -6% | $186,300 +2.7% |
| 2023 | $1,769 +18.9% | $181,400 +0.4% |
| 2022 | $1,488 +9.2% | $180,700 +15.8% |
| 2021 | $1,363 +14.5% | $156,000 +6% |
| 2020 | $1,190 +5% | $147,200 +12.1% |
| 2019 | $1,133 +8.3% | $131,300 +2.7% |
| 2018 | $1,046 +4.5% | $127,900 +3.1% |
| 2017 | $1,001 -0.3% | $124,000 -0.1% |
| 2016 | $1,004 -2% | $124,100 +1.6% |
| 2014 | $1,024 -12.8% | $122,100 -4.1% |
| 2013 | $1,174 -51.6% | $127,300 +5% |
| 2012 | $2,424 +163.5% | $121,200 +5% |
| 2011 | $920 -7.5% | $115,400 |
| 2010 | $995 +25.8% | $115,400 -3% |
| 2009 | $790 +6.4% | $119,000 -0.7% |
| 2007 | $743 | $119,800 +3.5% |
| 2006 | -- | $115,800 +10% |
| 2005 | -- | $105,300 |
Find assessor info on the county website
Monthly payment
Est. payment
Payment breakdown
Explore the cost of this home by adjusting the details. Changes won't be saved.Climate risks
Neighborhood: 46755
Nearby schools
GreatSchools rating
- 3/10Rome City Elementary SchoolGrades: PK-5Distance: 5.2 mi
- 4/10East Noble Middle SchoolGrades: 6-8Distance: 1.7 mi
- 6/10East Noble High SchoolGrades: 9-12Distance: 2.5 mi
Schools provided by the listing agent
- Elementary: Rome City
- Middle: East Noble
- High: East Noble
- District: East Noble Schools
Source: IRMLS. This data may not be complete. We recommend contacting the local school district to confirm school assignments for this home.
- $235,2003 bd2 ba1.2k sqft2023 Granny Smith Pl, Kendallville, IN 46755Off Market

- $226,0003 bd2 ba1.3k sqft2019 Granny Smith Pl, Kendallville, IN 46755Sold

- $238,0003 bd2 ba1.2k sqft2017 Granny Smith Pl, Kendallville, IN 46755Off Market
- $238,8003 bd2 ba1.2k sqft2014 Priscilla Ln, Kendallville, IN 46755Off Market
- $229,4003 bd-- ba1.1k sqft2020 Granny Smith Pl, Kendallville, IN 46755Off Market
- $238,7003 bd2 ba1.2k sqft2012 Priscilla Ln, Kendallville, IN 46755Off Market
- $257,7003 bd2 ba1.4k sqft2022 Granny Smith Pl, Kendallville, IN 46755Off Market
- $174,0003 bd2 ba1.2k sqft316 McIntosh Ave, Kendallville, IN 46755Sold
A local agent can set up tours, give advice and negotiate with sellers.
A local lender can help you make sure your offer is ready when you are.
Similar homes
- $245,0003 bd1 ba1.1k sqft518 N Meadow Ln, Kendallville, IN 46755For Sale
 MLS ID #202631091, Elius Hogan, CENTURY 21 Bradley Realty, Inc. IRMLS
 - $342,9003 bd2 ba1.8k sqft605 Freds Ct, Kendallville, IN 46755For Sale
 MLS ID #202631711, Rita Howell, Hosler Realty Inc. IRMLS
 - $239,9003 bd2 ba1.3k sqft2014 Cortland Ln, Kendallville, IN 46755For Sale
 MLS ID #202618782, Jim Owen, CENTURY 21 Bradley Realty, Inc. IRMLS
 - $284,9003 bd2 ba1.2k sqft260 E Airport Rd, Kendallville, IN 46755For Sale
 MLS ID #202624874, Terri L Deming, Weichert Realtors - Hoosier Heartland. IRMLS
 - $289,9003 bd2 ba1.3k sqft210 Knoll Ridge Blvd, Kendallville, IN 46755For SaleMLS ID #202605595, Twylia Gottfried, CENTURY 21 Bradley Realty, Inc. IRMLS
- $195,0002 bd2 ba1.5k sqft618 Russell St, Kendallville, IN 46755For SaleMLS ID #202631611, Crystal Everage, Weichert Realtors - Hoosier Heartland. IRMLS
- $269,9003 bd2 ba1.2k sqft804 Knights Xing, Kendallville, IN 46755For SaleMLS ID #202624781, Tina Houser, The LT Group Real Estate. IRMLS
- $240,0003 bd2 ba1.1k sqft319 Cranberry Run, Avilla, IN 46710For SaleMLS ID #202631617, Victoria Casper, RE/MAX Results. IRMLS
- $192,9004 bd1 ba1.7k sqft1604 E Dowling St, Kendallville, IN 46755For SaleMLS ID #202631273, Jennifer Streich, Hosler Realty Inc. IRMLS
- $232,0003 bd2 ba1.3k sqft615 Seville Ct, Ligonier, IN 46767For SaleMLS ID #202631271, Philip Musselman, Hosler Realty Inc. IRMLS
- $289,0003 bd2 ba1.4k sqft3387 County Road 26, Waterloo, IN 46793For SaleMLS ID #202631685, Drew Koeppe, Booth Rose Krebs, Inc. IRMLS
- $309,9003 bd2 ba1.2k sqft6630 S State Road 3, Wolcottville, IN 46795For SaleMLS ID #202630341, Rachel Gallo, Hosler Realty Inc. IRMLS
- $269,9003 bd3 ba1.4k sqft3004 Marguerite Dr, Huntertown, IN 46748For SaleMLS ID #202631480, Madeline Yoder, Coldwell Banker Real Estate Gr. IRMLS
- $285,0003 bd3 ba1.6k sqft220 Yukon Pass, Auburn, IN 46706For SaleMLS ID #202631143, Taylor Ruoff, North Eastern Group Realty. IRMLS
- $309,0714 bd3 ba1.7k sqft803 Noble Creek Pkwy, Kendallville, IN 46755New ConstructionIRMLS
- $189,0003 bd2 ba1.5k sqft103 W Miller St, Ligonier, IN 46767For SaleMLS ID #202631534, Joni Hire Ponsler, Coldwell Banker Real Estate Group. IRMLS
- $285,0003 bd3 ba1.6k sqft7935 S 122 E, Wolcottville, IN 46795For SaleMLS ID #202612657, Noel C Frost, Coldwell Banker Real Estate Gr. IRMLS
- from $240,9004 bd3 ba1.9k sqftLancia's Wilshire 5 Plan, Noble Creek, Kendallville, Kendallville, IN 46755New ConstructionLancia Homes
- $286,0003 bd3 ba1.5k sqft306 Rathert Ct, Auburn, IN 46706For SaleMLS ID #202628033, Shelby VonDerau, Open Door Rentals and Real Est. IRMLS
- $275,0002 bd2 ba1.5k sqft1521 Waynedale Dr, Garrett, IN 46738For SaleMLS ID #202630350, Thomas McLaughlin, F.C. Tucker Fort Wayne. IRMLS
