This beautiful property is perfectly nestled on a picturesque half acre lot in Kendallville. Surrounded by mature trees and established landscaping, this home offers a peaceful setting with plenty of space to relax and enjoy the outdoors. Inside, you'll find three comfortable bedrooms, a full bathroom with a freshly remodeled bathroom, and two separate living areas that provide flexibility for entertaining, gathering with family, or creating a dedicated home office or hobby space. Step outside to a spacious wood deck, perfect for summer barbecues or quiet evenings overlooking the backyard. And, the concrete patio offers even more outdoor living space, while the storage shed with provides excellent room for tools, lawn equipment, or workshop needs. This home has been cared for throughout the years and includes numerous valuable updates. Most windows and portions of the wood siding were replaced in 2024. The high efficiency furnace with humidifier was installed in 2018, offering added peace of mind. If you've been searching for a solid home with a beautiful yard, thoughtful updates, and with a great location, this could be it!
Active
$245,000
518 N Meadow Ln, Kendallville, IN 46755
3beds
1,196sqft
:
Get pre-qualified$1,545/mo
Single Family Residence
Built in 1965
0.46 Acres Lot
$239,600 Zestimate®
$--/sqft
$-- HOA
What's special
Spacious wood deckBeautiful yardStorage shedThree comfortable bedroomsPicturesque half acre lotSurrounded by mature treesEstablished landscaping
- 1 day |
- 168 |
- 3 |
Zillow last checked:
Listing updated:
Listed by:
Elius Hogan Cell:260-350-2166,
CENTURY 21 Bradley Realty, Inc
Source: IRMLS,MLS#: 202631091
Facts & features
Interior
Bedrooms & bathrooms
- Bedrooms: 3
- Bathrooms: 1
- Full bathrooms: 1
- Main level bedrooms: 3
Bedroom 1
- Level: Main
Bedroom 2
- Level: Main
Family room
- Level: Main
- Area: 300
- Dimensions: 25 x 12
Kitchen
- Level: Main
- Area: 153
- Dimensions: 17 x 9
Living room
- Level: Main
- Area: 192
- Dimensions: 16 x 12
Heating
- Electric, Natural Gas, Baseboard, Forced Air
Cooling
- Central Air
Features
- Has basement: No
- Has fireplace: No
Interior area
- Total structure area: 1,196
- Total interior livable area: 1,196 sqft
- Finished area above ground: 1,196
- Finished area below ground: 0
Video & virtual tour
Property
Parking
- Total spaces: 2
- Parking features: Attached
- Attached garage spaces: 2
Features
- Levels: One
- Stories: 1
Lot
- Size: 0.46 Acres
- Dimensions: 100X200
- Features: Level
Details
- Additional structures: Shed
- Parcel number: 570731400019.000019
Construction
Type & style
- Home type: SingleFamily
- Property subtype: Single Family Residence
Materials
- Wood Siding
- Foundation: Slab
Condition
- New construction: No
- Year built: 1965
Utilities & green energy
- Sewer: City
- Water: Well
Community & HOA
Community
- Subdivision: Meadow Lane / Meadowlane
Location
- Region: Kendallville
Financial & listing details
- Tax assessed value: $170,800
- Annual tax amount: $177
- Date on market: 7/31/2026
- Listing terms: Cash,Conventional,FHA,USDA Loan,VA Loan
Estimated market value
$239,600
$228,000 - $252,000
$1,355/mo
Price history
| Date | Event | Price |
|---|---|---|
| 7/31/2026 | Listed for sale | $245,000+52.2% |
Source:  IRMLS #202631091 Report a problem IRMLS #202631091 Report a problem | ||
| 12/17/2025 | Sold | $161,000-10.5% |
Source: IRMLS #202541096 Report a problem | ||
| 11/24/2025 | Pending sale | $179,900 |
Source: IRMLS #202541096 Report a problem | ||
| 10/27/2025 | Price change | $179,900-2.8% |
Source: IRMLS #202541096 Report a problem | ||
| 10/10/2025 | Listed for sale | $185,000 |
Source: IRMLS #202541096 Report a problem | ||
Public tax history
| Year | Property taxes | Tax assessment |
|---|---|---|
| 2025 | $174 +2% | $170,800 +1.7% |
| 2024 | $171 +2% | $168,000 +8.5% |
| 2023 | $168 +2% | $154,800 +2.5% |
| 2022 | $164 +2% | $151,000 +5.8% |
| 2021 | $161 +2% | $142,700 +10% |
| 2020 | $158 -9.8% | $129,700 +14.4% |
| 2019 | $175 +0.2% | $113,400 +3.3% |
| 2018 | $175 +1% | $109,800 +1.4% |
| 2017 | $173 +3.7% | $108,300 +0.6% |
| 2016 | $167 +1.9% | $107,700 +10.5% |
| 2014 | $164 +1.8% | $97,500 +18% |
| 2013 | $161 -32.9% | $82,600 -11% |
| 2012 | $240 +8.3% | $92,800 +1.3% |
| 2011 | $221 -7.1% | $91,600 -3.3% |
| 2010 | $238 +2% | $94,700 -6.1% |
| 2009 | $234 -27.6% | $100,900 +2.4% |
| 2007 | $323 | $98,500 +5.9% |
| 2006 | -- | $93,000 +15.4% |
| 2005 | -- | $80,600 |
Find assessor info on the county website
Monthly payment
Est. payment
Payment breakdown
Explore the cost of this home by adjusting the details. Changes won't be saved.Climate risks
Neighborhood: 46755
Nearby schools
GreatSchools rating
- 3/10Rome City Elementary SchoolGrades: PK-5Distance: 5.1 mi
- 4/10East Noble Middle SchoolGrades: 6-8Distance: 1.9 mi
- 6/10East Noble High SchoolGrades: 9-12Distance: 2.6 mi
Schools provided by the listing agent
- Elementary: Rome City
- Middle: East Noble
- High: East Noble
- District: East Noble Schools
Source: IRMLS. This data may not be complete. We recommend contacting the local school district to confirm school assignments for this home.
- $240,0004 bd2 ba1.6k sqft522 N Meadow Ln, Kendallville, IN 46755Sold
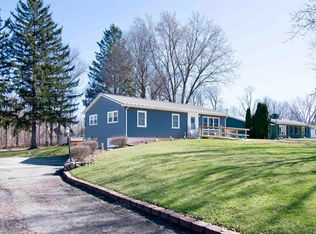
- $178,0003 bd1 ba988 sqft514 Meadow Ln, Kendallville, IN 46755Off Market
- $222,7003 bd1 ba1.8k sqft517 N Meadow Ln, Kendallville, IN 46755Off Market

- $223,8004 bd1 ba1.6k sqft526 Meadow Ln, Kendallville, IN 46755Off Market
- $210,0003 bd2 ba1.6k sqft510 N Meadow Ln, Kendallville, IN 46755Sold
- $383,6004 bd2 ba2k sqft417 McIntosh Ave, Kendallville, IN 46755Off Market
- $302,9004 bd2 ba1.8k sqft419 McIntosh Ave, Kendallville, IN 46755Sold
- $41,5000.313 Acres421 McIntosh Ave, Kendallville, IN 46755Lot/Land
A local agent can set up tours, give advice and negotiate with sellers.
A local lender can help you make sure your offer is ready when you are.
Similar homes
- $252,0003 bd2 ba1.3k sqft2021 Granny Smith Pl, Kendallville, IN 46755For Sale
 MLS ID #202630720, Vicki Topp, Trueblood Real Estate, LLC.. IRMLS
 - $248,0003 bd2 ba1.6k sqft729 Dowling St, Kendallville, IN 46755For Sale
 MLS ID #202630906, Monica Newport, M2 Real Estate Group. IRMLS
 - $255,0003 bd2 ba1.7k sqft2124 Canyon Dr, Kendallville, IN 46755For Sale
 MLS ID #202631044, Tamara LaRowe, The Douglass Home Team, LLC. IRMLS
 - $192,9004 bd1 ba1.7k sqft1604 E Dowling St, Kendallville, IN 46755For Sale
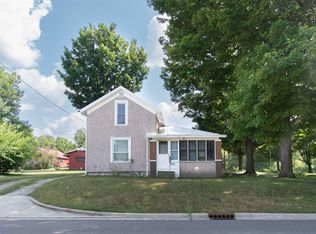 MLS ID #202631273, Jennifer Streich, Hosler Realty Inc. IRMLS
 - $285,0004 bd2 ba1.7k sqft200 Crescent Ave, Kendallville, IN 46755For SaleMLS ID #202628740, Alyssa Schendel, North Eastern Group Realty. IRMLS
- $284,9003 bd2 ba1.2k sqft260 E Airport Rd, Kendallville, IN 46755For SaleMLS ID #202624874, Terri L Deming, Weichert Realtors - Hoosier Heartland. IRMLS
- $239,9003 bd2 ba1.3k sqft2014 Cortland Ln, Kendallville, IN 46755For SaleMLS ID #202618782, Jim Owen, CENTURY 21 Bradley Realty, Inc. IRMLS
- $239,0004 bd2 ba1.2k sqft213 Granada Dr, Kendallville, IN 46755For SaleMLS ID #202614091, Kevin Ewing, Orizon Real Estate, Inc.. IRMLS
- $269,9003 bd2 ba1.2k sqft804 Knights Xing, Kendallville, IN 46755For SaleMLS ID #202624781, Tina Houser, The LT Group Real Estate. IRMLS
- $289,9003 bd2 ba1.3k sqft210 Knoll Ridge Blvd, Kendallville, IN 46755For SaleMLS ID #202605595, Twylia Gottfried, CENTURY 21 Bradley Realty, Inc. IRMLS
- $309,9003 bd2 ba1.2k sqft6630 S State Road 3, Wolcottville, IN 46795For SaleMLS ID #202630341, Rachel Gallo, Hosler Realty Inc. IRMLS
- $195,0003 bd1 ba1.1k sqft544 Dowling St, Kendallville, IN 46755For SaleMLS ID #202618050, Anita Hess, Weichert Realtors - Hoosier Heartland. IRMLS
- $195,0003 bd1 ba1.5k sqft4377 County Road 28, Waterloo, IN 46793For SaleMLS ID #202630632, Paula Wert, Hosler Realty Inc. IRMLS
- $198,9002 bd2 ba1.1k sqft912 E Hazel St, Albion, IN 46701For SaleMLS ID #202630223, Jennifer Streich, Hosler Realty Inc. IRMLS
- $185,0003 bd1 ba1k sqft711 W 2nd St, Ligonier, IN 46767For SaleMLS ID #202630635, Lauren South, Keller Williams Realty Group. IRMLS
- $299,9002 bd2 ba1.5k sqft1823 S 445 E, Lagrange, IN 46761For SaleMLS ID #202630828, Noel C Frost, Coldwell Banker Real Estate Gr. IRMLS
- $224,9004 bd2 ba1.7k sqft101 E Wolcott St, Wolcottville, IN 46795For SaleMLS ID #202620600, Adam Bower, CENTURY 21 Bradley Realty, Inc. IRMLS
- $279,9003 bd2 ba1.7k sqft4352 County Road 41, Auburn, IN 46706For SaleMLS ID #202630112, Danielle Paul, CENTURY 21 Bradley Realty, Inc. IRMLS
- $239,9003 bd2 ba1.7k sqft221 S Poplar St, Lagrange, IN 46761For SaleMLS ID #202629590, Nathan M Smith, Uptown Realty Group. IRMLS
- $255,0004 bd1 ba1.7k sqft211 S Sherman St, Lagrange, IN 46761For SaleMLS ID #202630049, Coreen Miller, Right Key Realty/Right Key Auctions. IRMLS
